Home  /  Our Work

Selected work

Spaces shaped by stone.

Explore kitchens, bathrooms and commercial stonework fitted by our team.

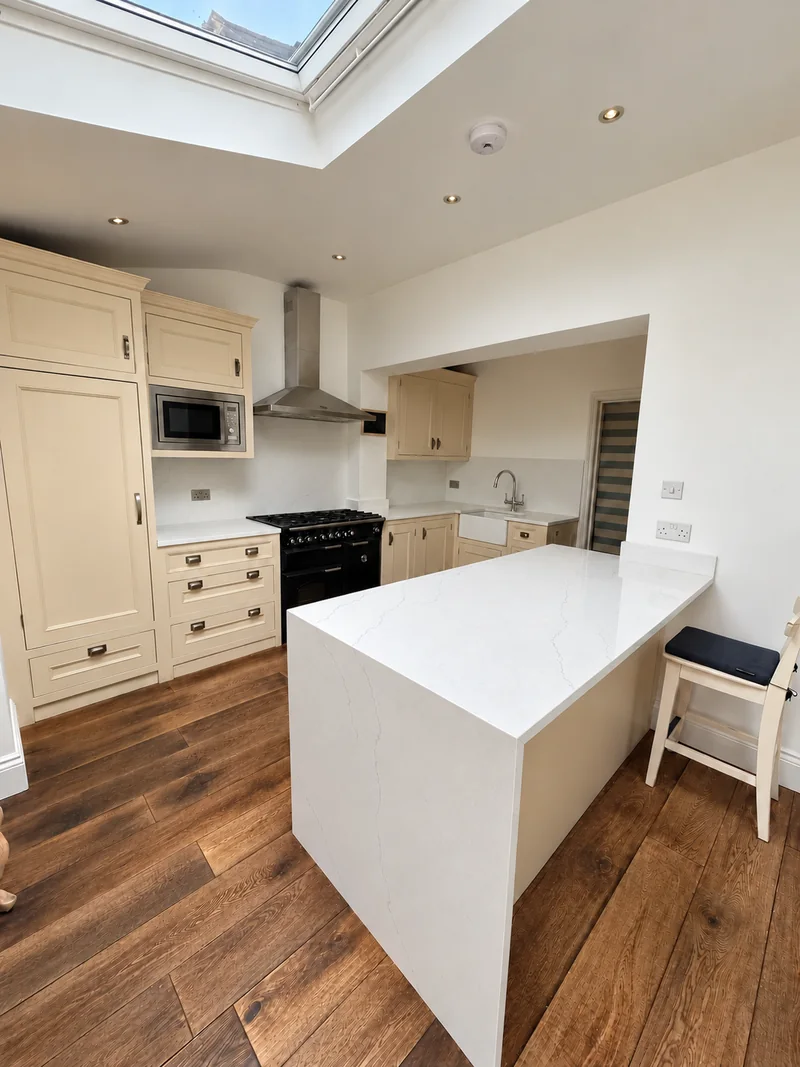
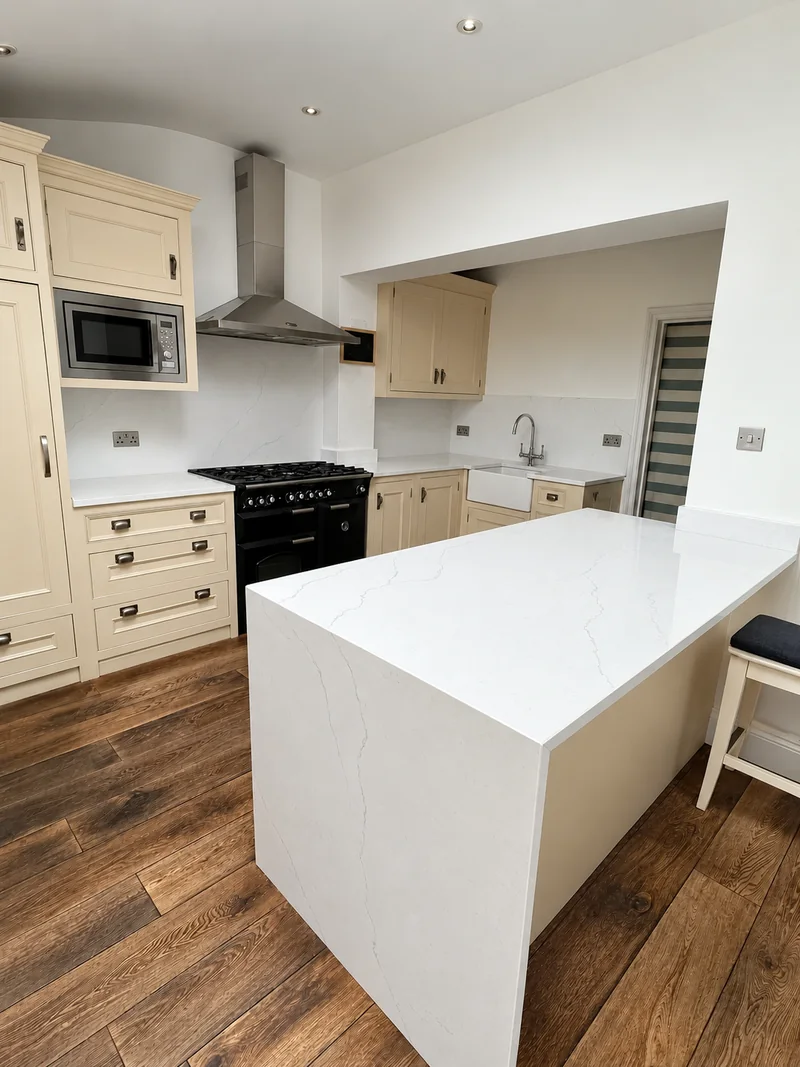
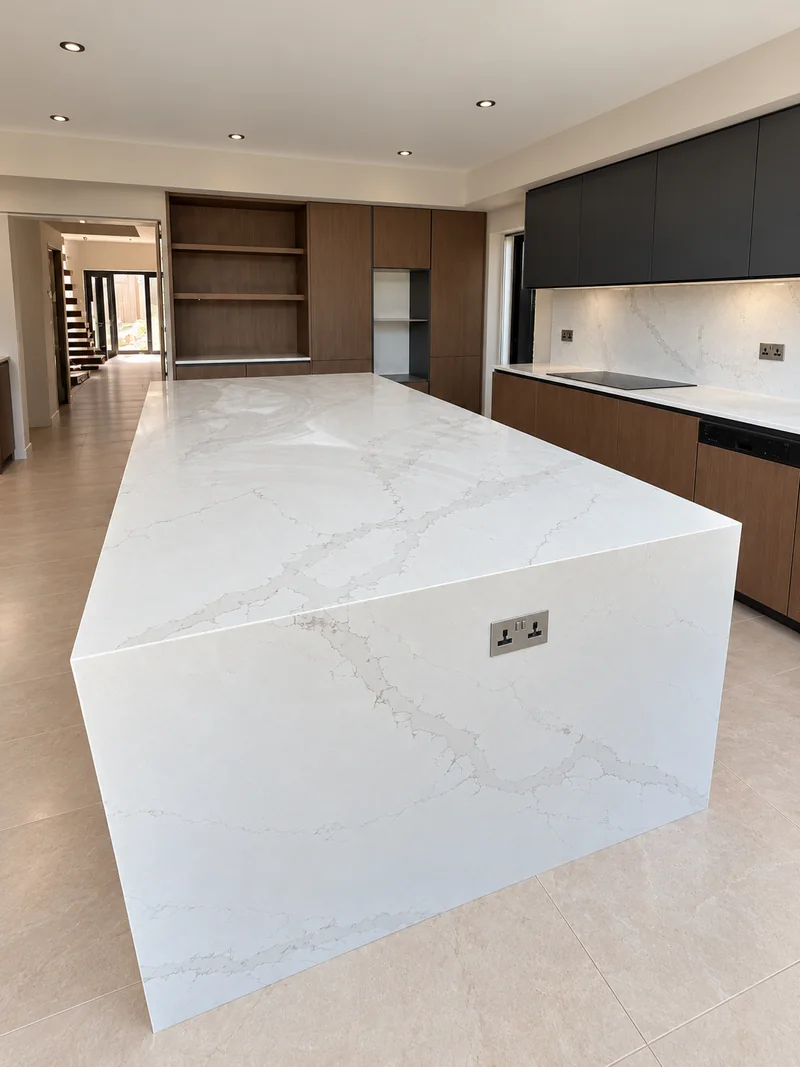
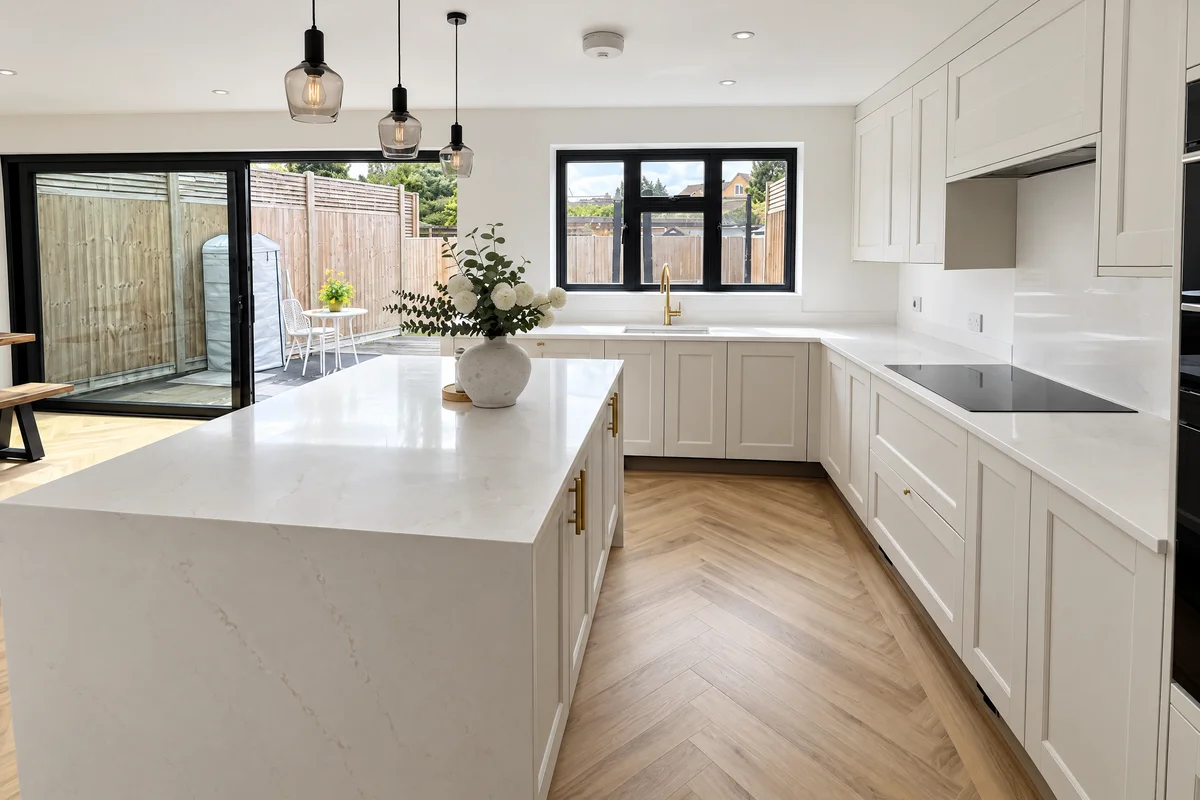
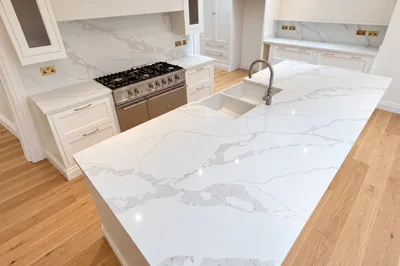
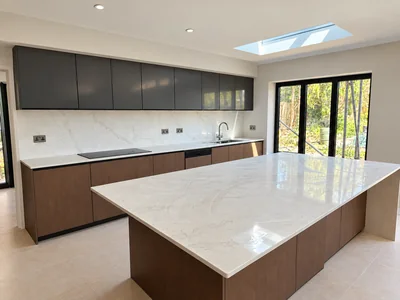
A white waterfall island and matching worktops in the herringbone kitchen
White stone, waterfall ends and herringbone oak.
Find your inspiration

A room for every kind of stone.

Browse 20 projects by room type. Open a project for more views and fabrication details.

20 selected projects

See the work in motion

Follow the line of the stone.

Watch selected projects to see the fitted edges, curves and splashbacks.

Kitchen · 5 seconds

A softer curve.

Rounded stonework following a curved timber base.

See this kitchen →Edited project footage · finishing details digitally visualised · no sound. Source video.
Kitchen · 7.5 seconds

The cream waterfall.

A pale waterfall island and adjoining worktops.

See this kitchen →Edited project footage · finishing details digitally visualised · no sound. Source video.
Kitchen · 10 seconds

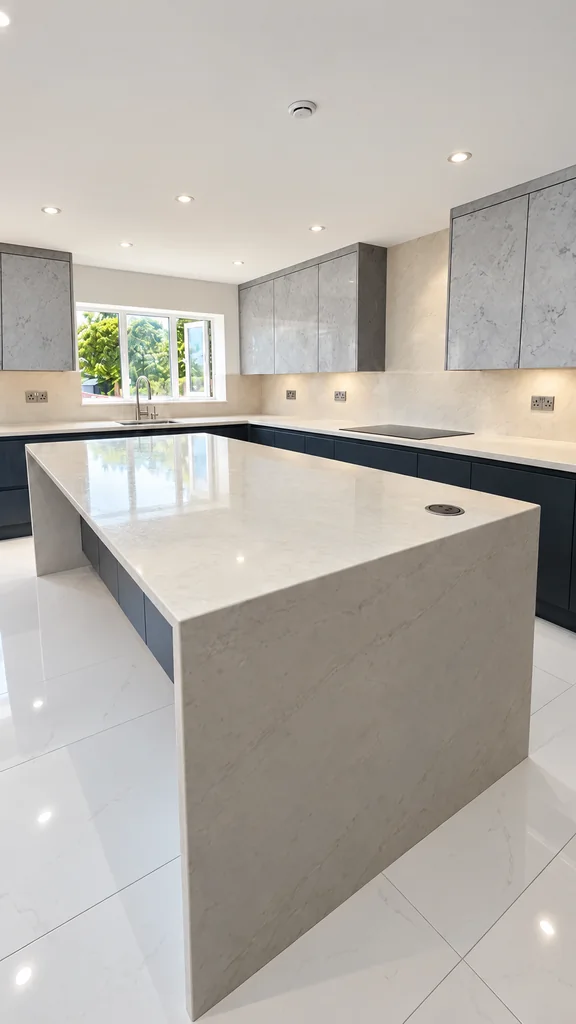
The pale island.

Waterfall details, a circular socket and matching wall panels.

See this kitchen →Edited project footage · finishing details digitally visualised · no sound. Source video.
Look closer

The details make the room.

Open a project for more angles and fitted details.

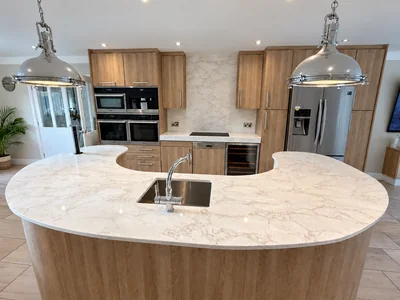
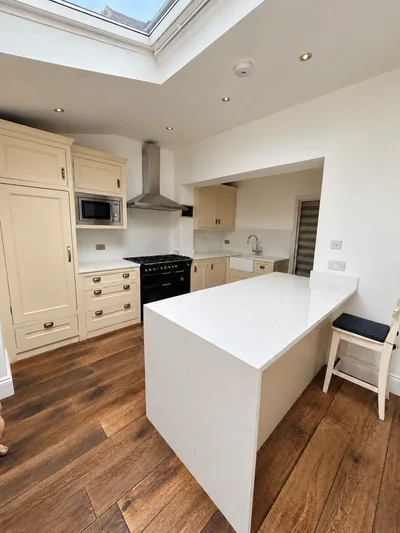
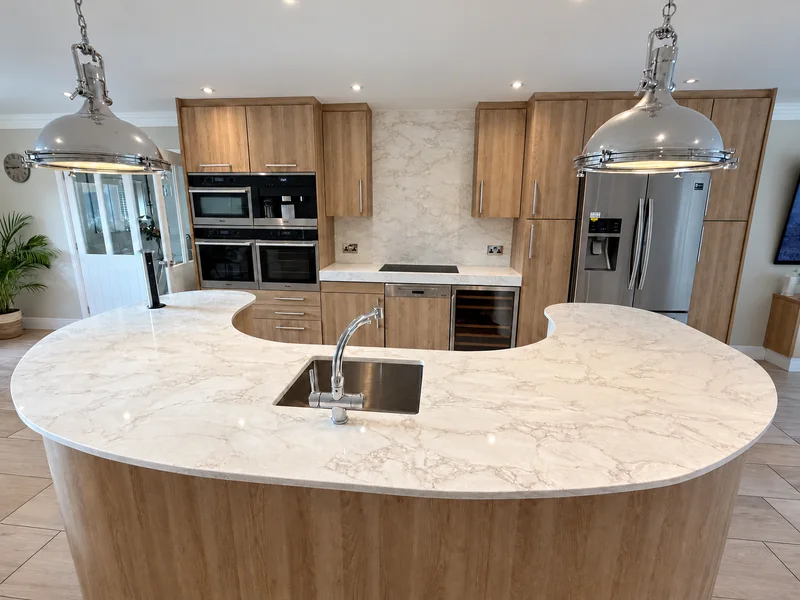
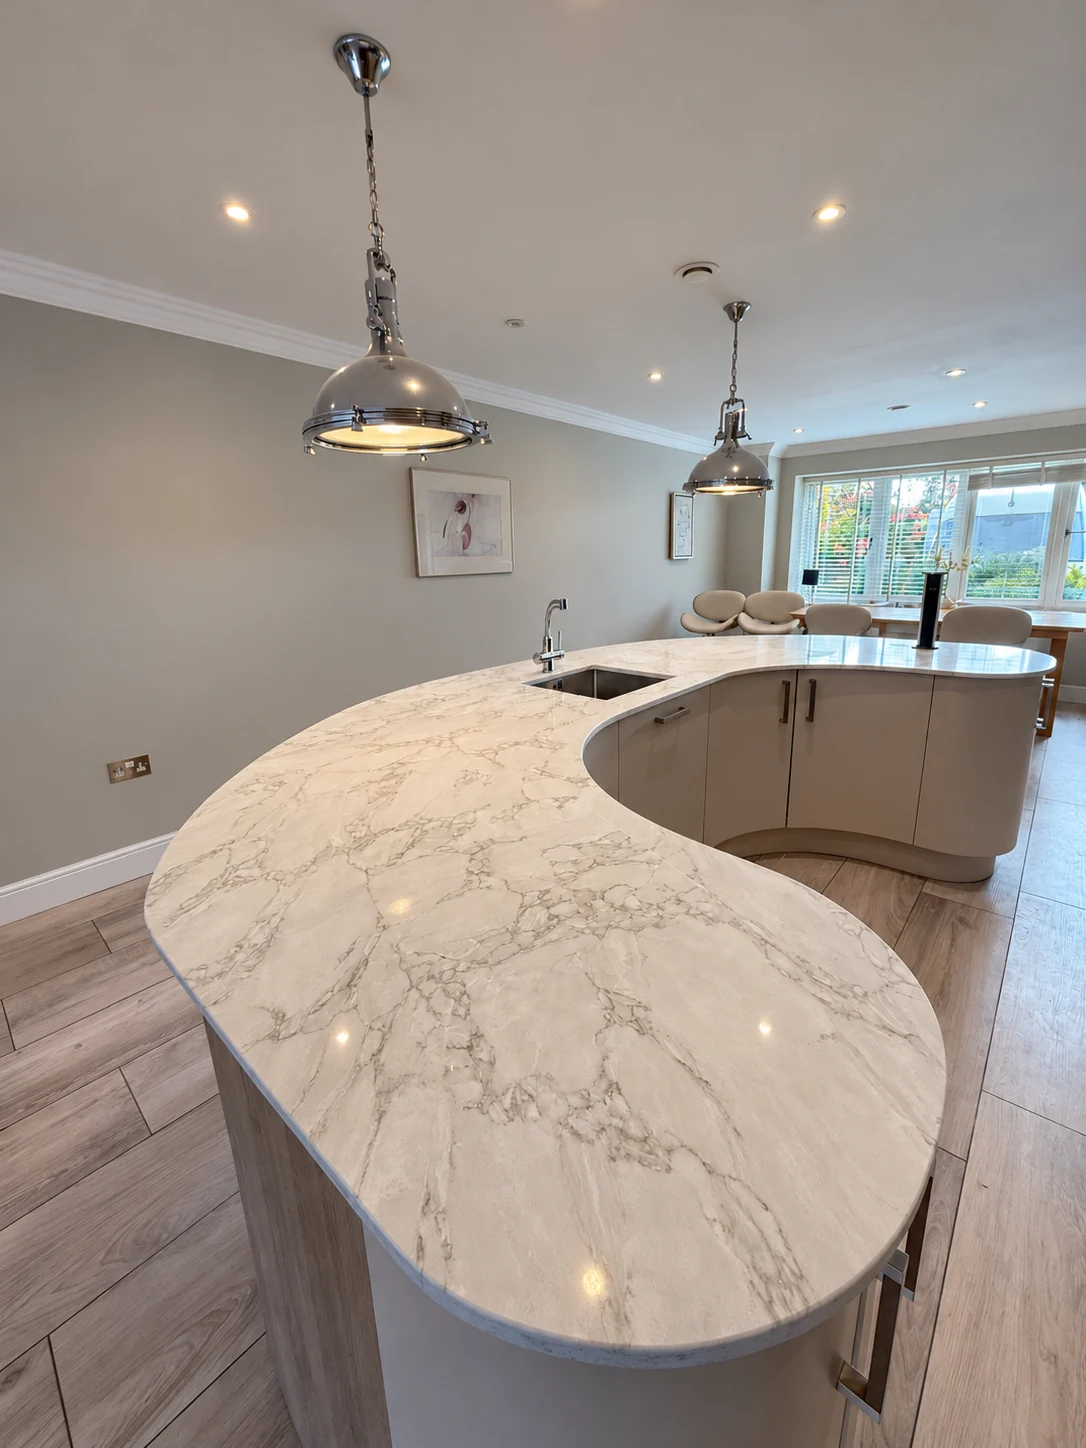
The curved peninsula
Rounded stone peninsula with an undermounted sink and a curved timber base
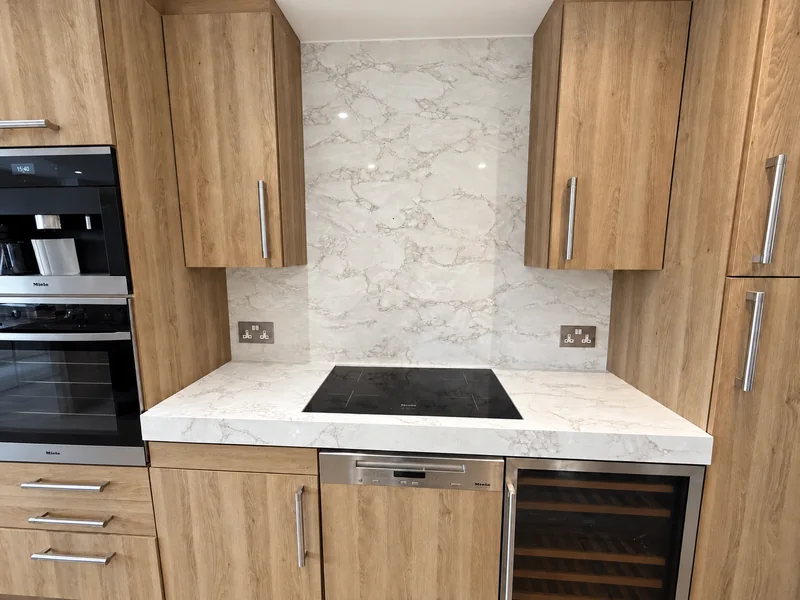
Reverse view of a pale veined curved peninsula with an inset sink, cream cabinets and two metal pendant lightsMatching stone hob run and full-height splashback in the curved peninsula kitchen
Residential kitchen

A sweeping surface, a softer edge.

Curved stonework follows the timber peninsula around an undermounted sink. A matching hob run and full-height splashback complete the kitchen.

  • Curved peninsula and timber base
  • Undermounted sink with a polished reveal
  • Matching worktop and full-height splashback
  • Room, reverse peninsula and splashback views

Read the curved worktop case study →

Plan a worktop like this →
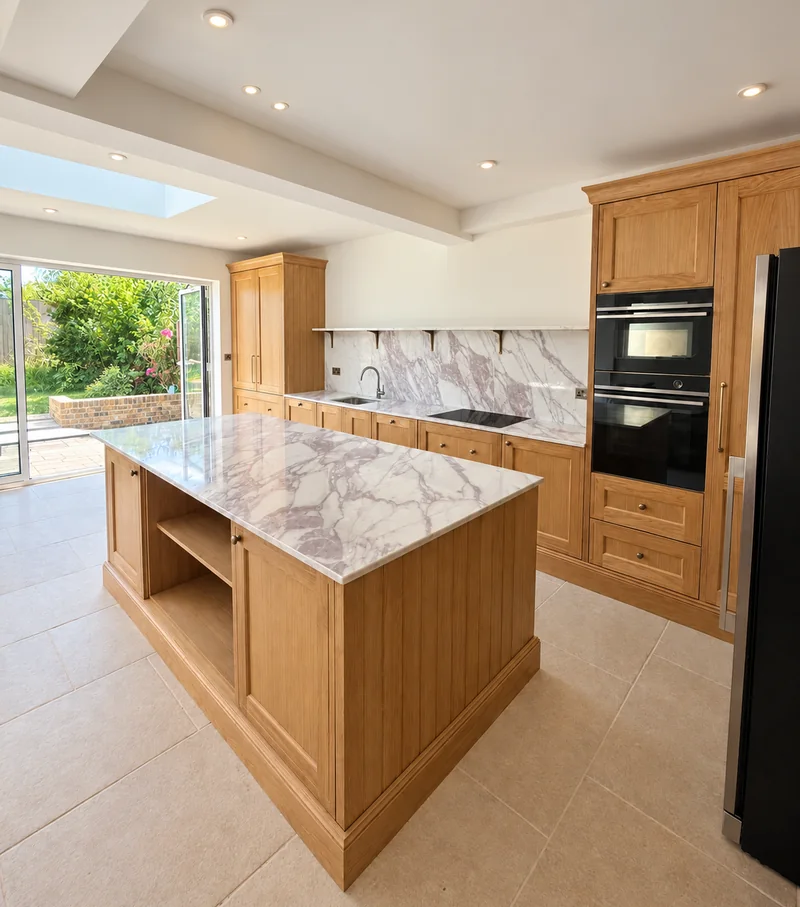
The oak kitchen with a stone shelf
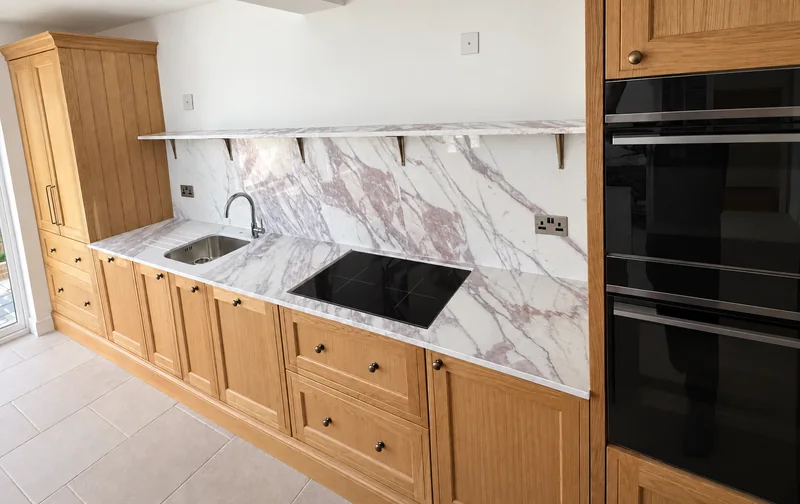
Oak kitchen with viola-veined stone island and worktops
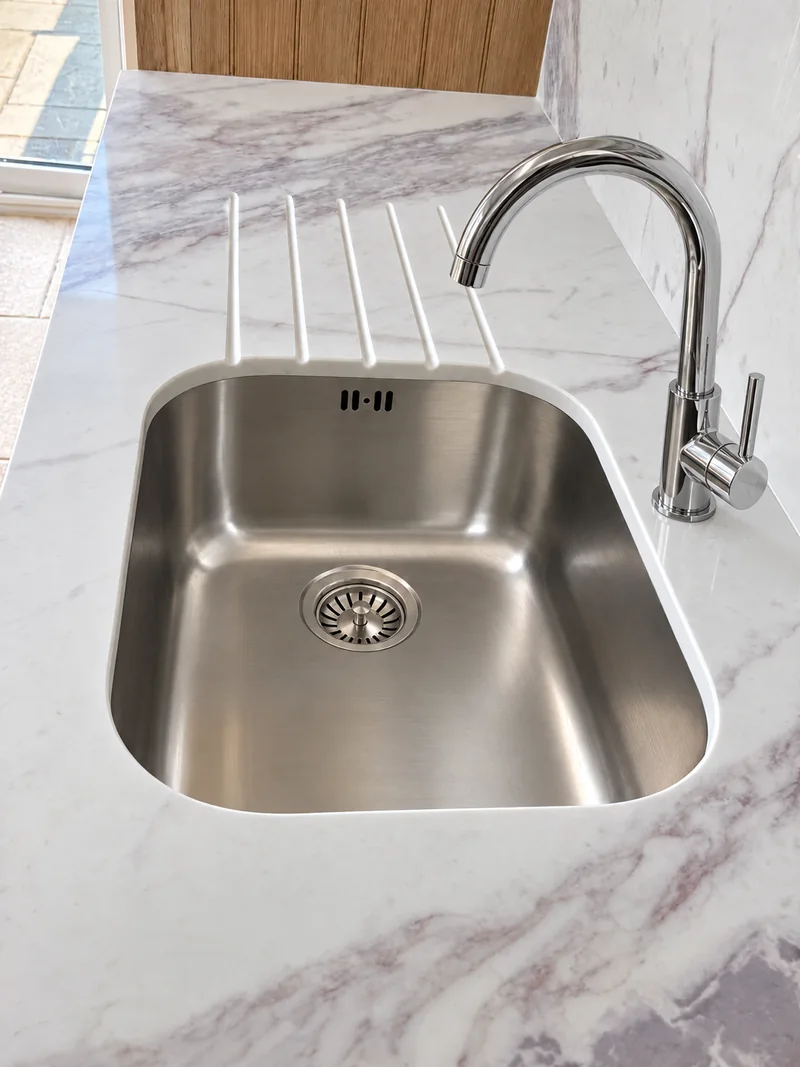
Main run with twin ovens and stone shelf Undermounted sink with drainer grooves
Residential kitchen

The oak kitchen with a stone shelf

Violet-veined stone spans the oak kitchen’s worktops, splashbacks and floating shelf. Two runs include undermounted bowls and drainer grooves.

  • Worktops, splashbacks and shelf from matching slabs
  • Twin undermounted sinks with drainer grooves
  • Island prep top with eased polished edges
  • Shelf hung on brass brackets, scribed to the stone
Plan a worktop like this →
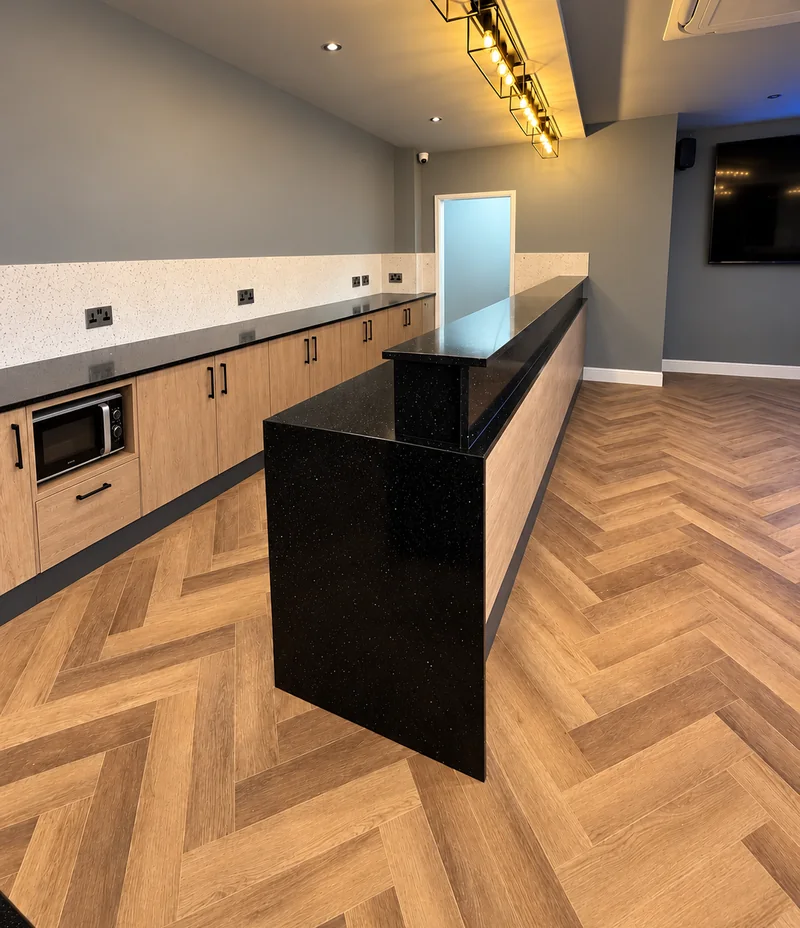
The sports bar, Slough
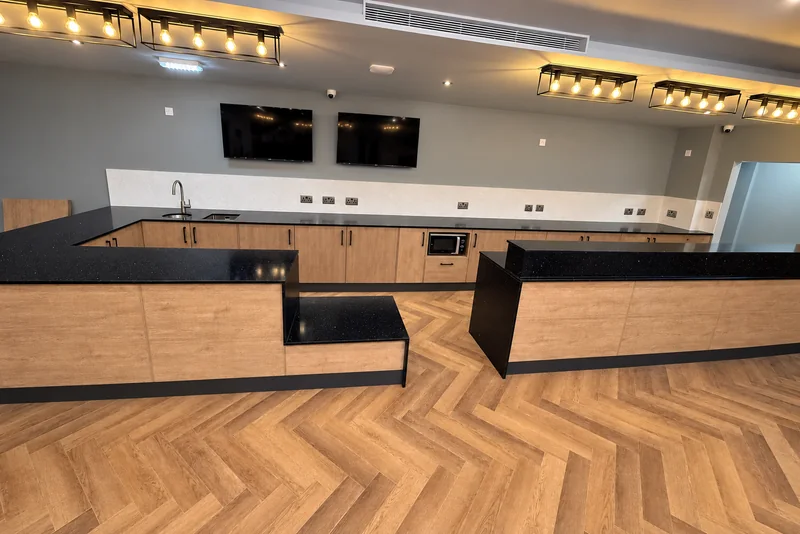
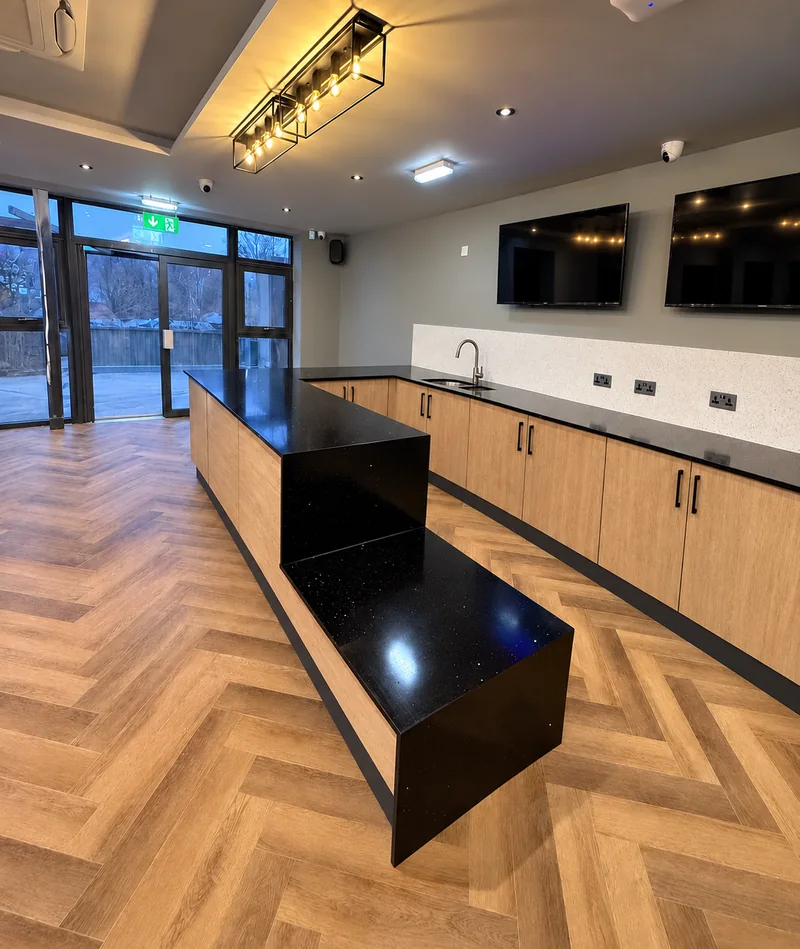
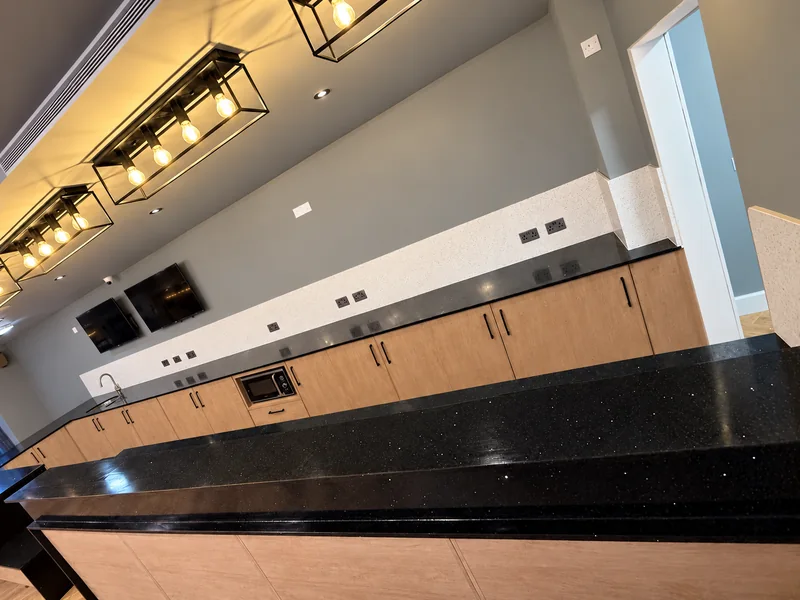
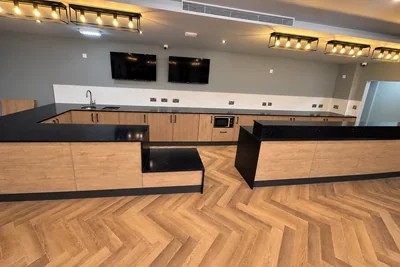
Black starlight quartz bar tops in a Slough sports bar
Stepped black quartz serving counter Bar run under caged filament lights Stepped serving counters in black starlight quartz
Commercial fit-out

The sports bar, Slough

Over ten metres of black starlight quartz across the public bar and back-of-house run, with deep mitred fascias, stepped ledges and a white splashback band.

  • 10+ metres of continuous bar top
  • Mitred drop-front fascias and stepped serving ledges
  • Cutouts for sinks, taps, sockets and glass rails
  • Fitted around the venue’s opening schedule
Plan a worktop like this →
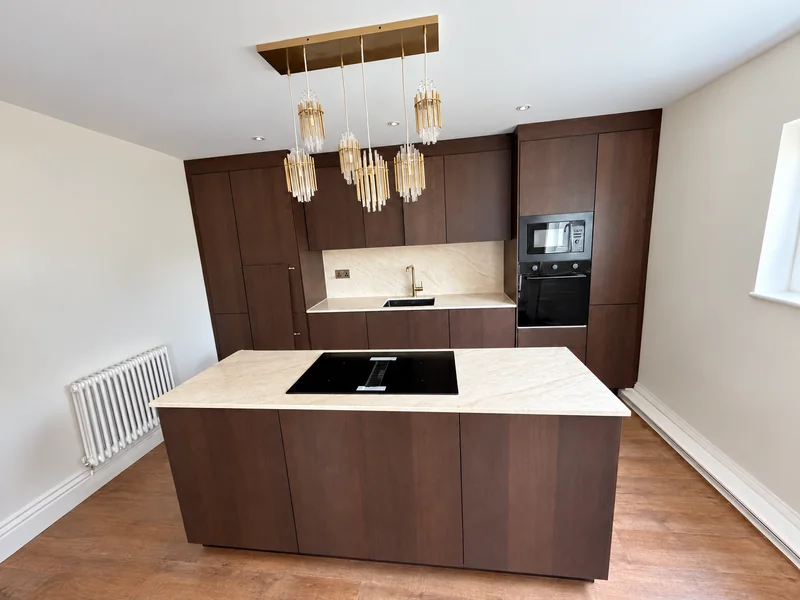
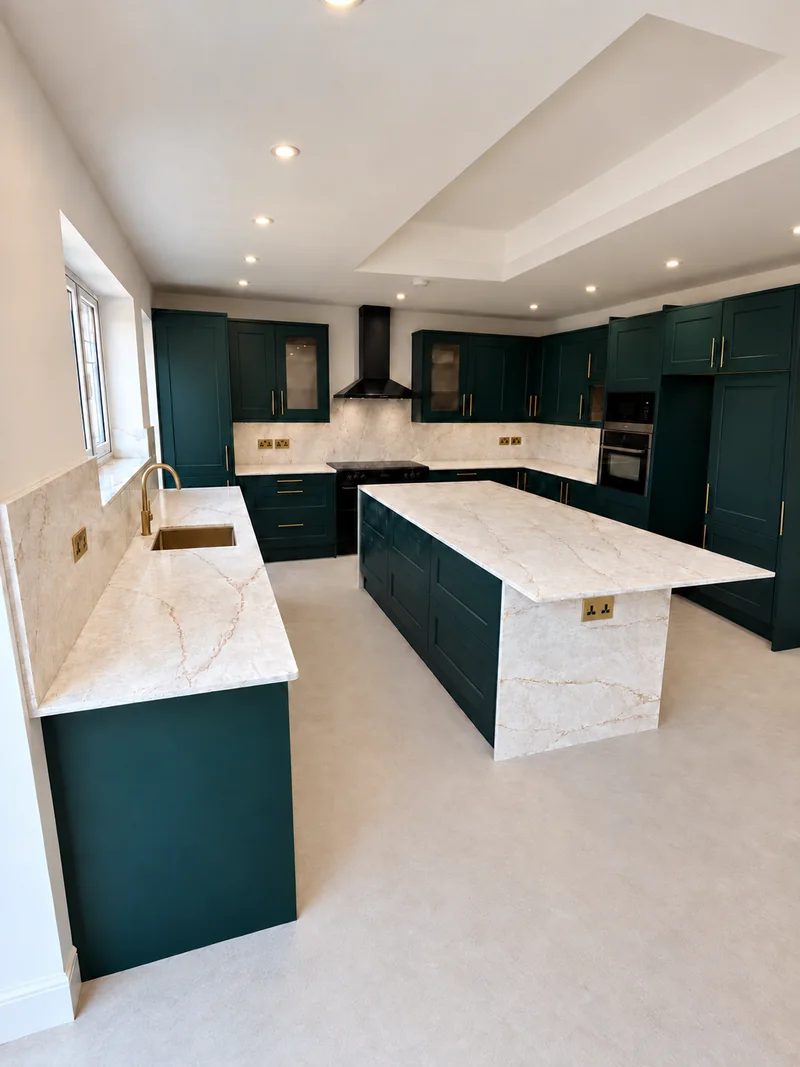
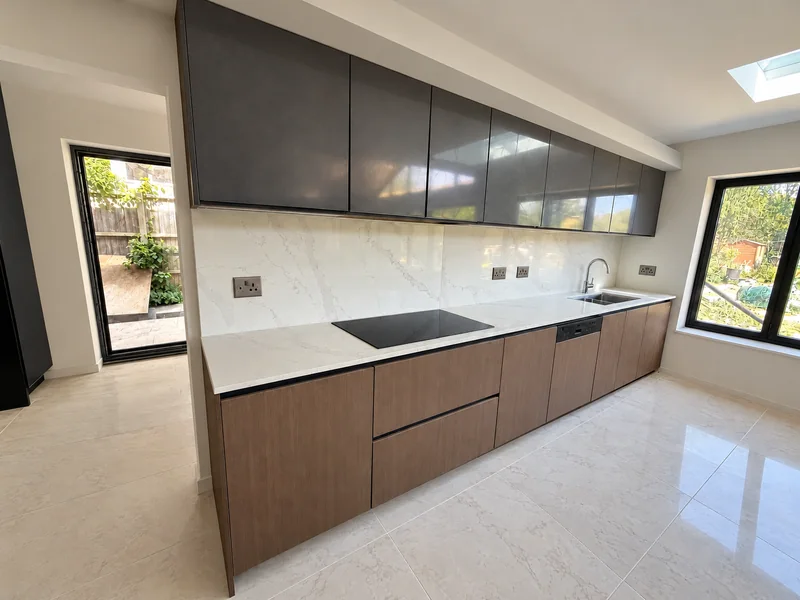
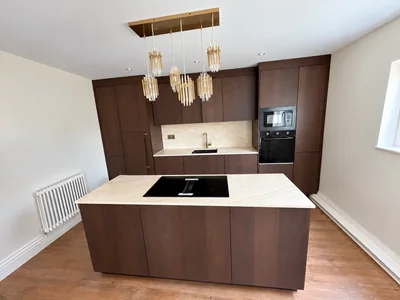
Dark timber, pale stone
Pale island, fitted hob and matching wall panel against dark timber kitchen cabinetry
Residential kitchen

Dark timber, pale stone

Pale island worktops and a matching wall panel against dark timber cabinetry.

Plan a worktop like this →
The cream waterfall
Pale waterfall island beside cream cabinetry, a black range cooker and timber flooring
Another room view of the pale waterfall island and cream kitchen cabinetry
Residential kitchen

The cream waterfall

A pale waterfall island beside cream cabinetry, a black range cooker and timber flooring.

Plan a worktop like this →
Beneath the timber canopy
Veined kitchen island and matching cooking run beneath a timber ceiling feature
Another angle of the substantial island beneath the timber ceiling featureVeined wall surfaces connecting the cooking run and island
Residential kitchen

Beneath the timber canopy

An island and long cooking run beneath a timber canopy, joined by matching veined wall surfaces.

Plan a worktop like this →
Three pendants
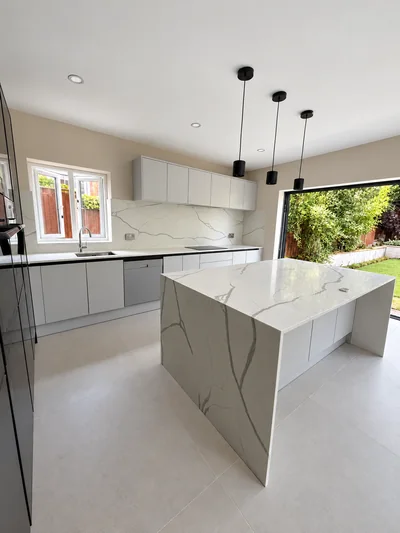
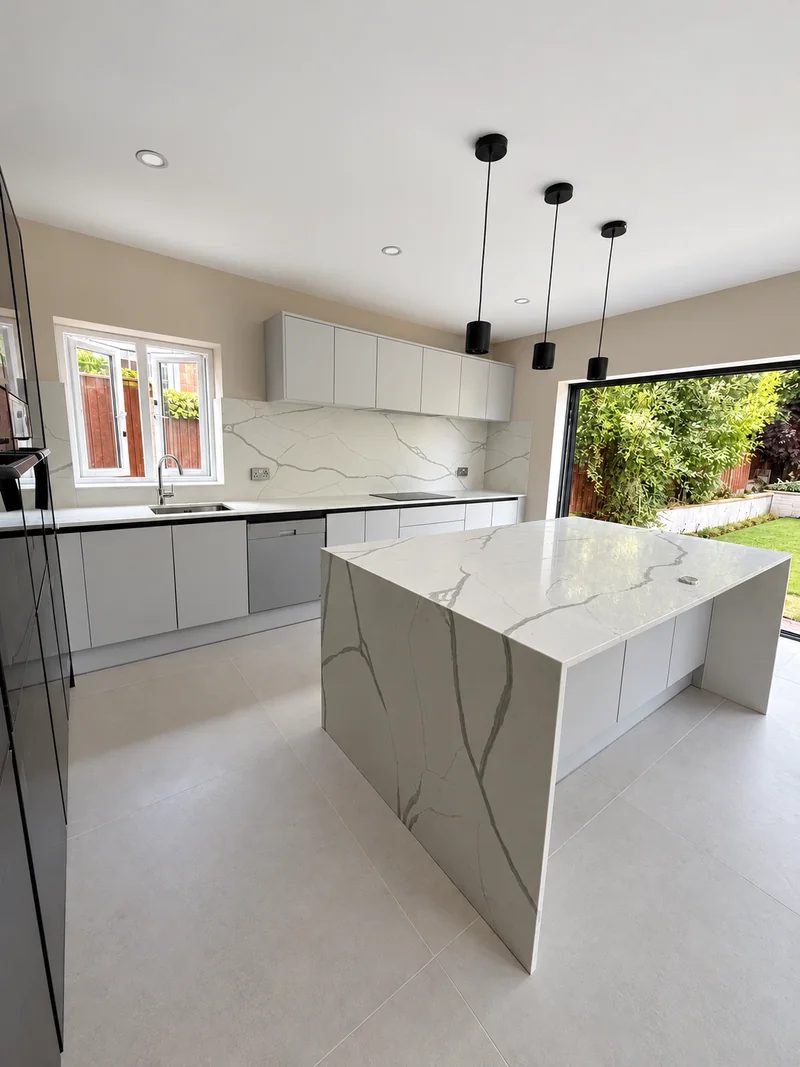
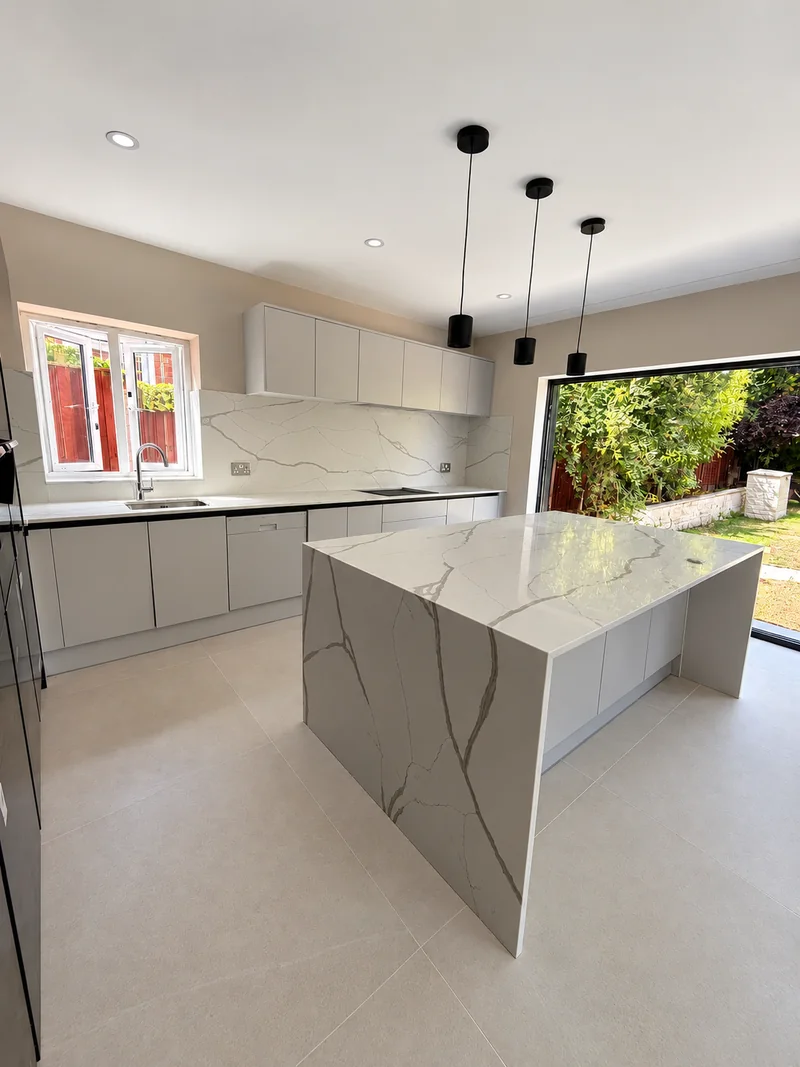
Waterfall kitchen island beneath three dark pendant fittings
Wide room view of the waterfall island and adjoining kitchen worktopsAnother angle of the fitted island beneath three pendant fittings
Residential kitchen

Three pendants

A waterfall island beneath three dark pendants, with matching adjoining worktops.

Plan a worktop like this →
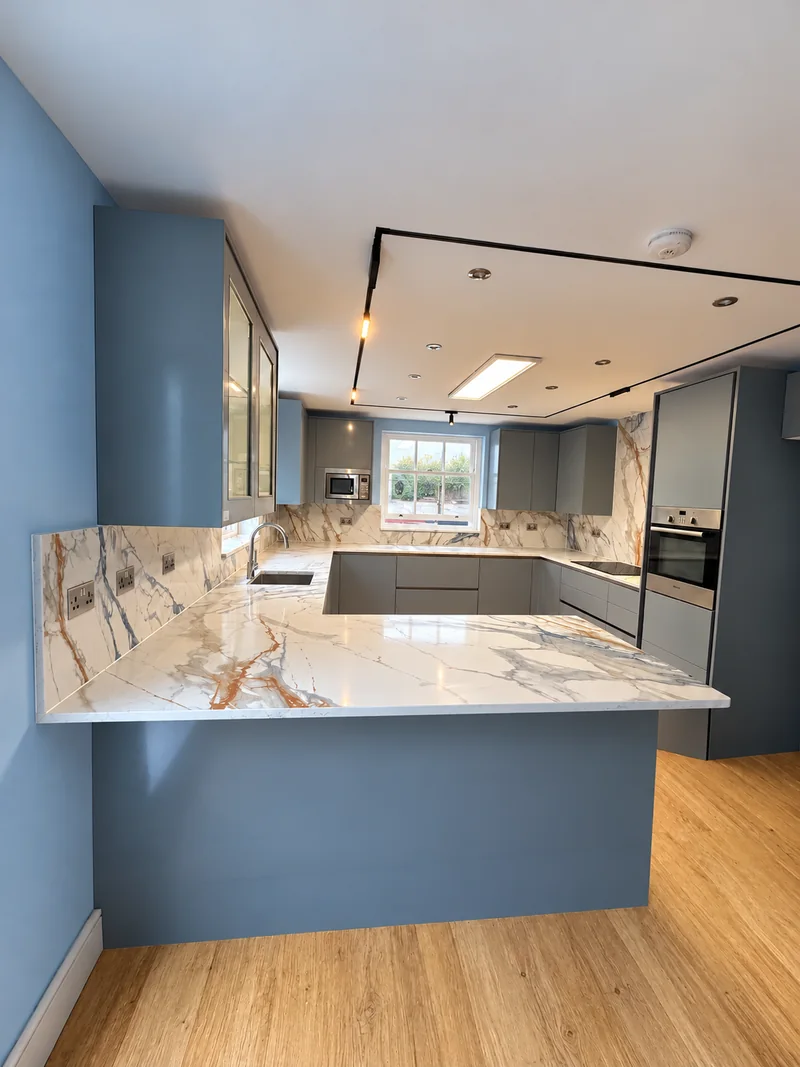
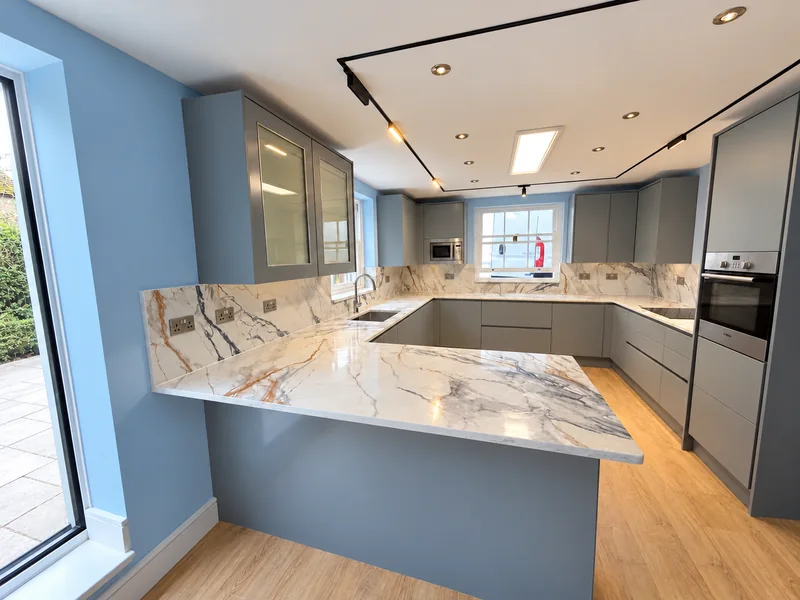
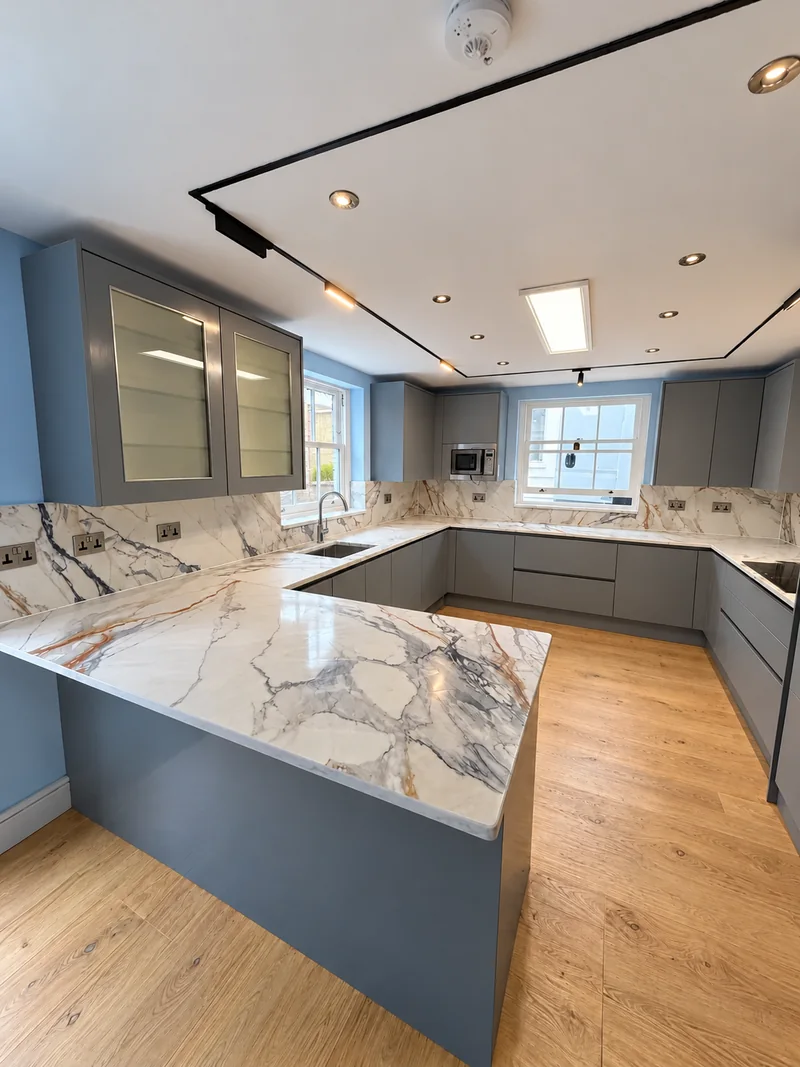
Blue-grey and bold veining
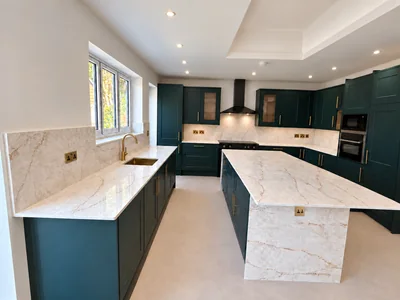
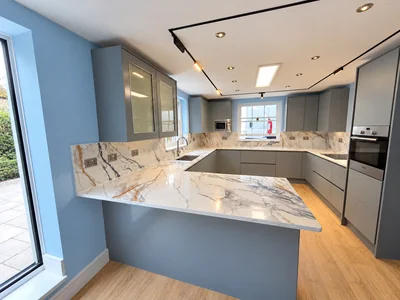
Broad veined island, blue-grey cabinetry and matching kitchen wall panels
Veined kitchen worktop runs and matching full-height wall panelsAnother angle of the broad veined island and fitted corner layout
Residential kitchen

Blue-grey and bold veining

Veined stone across the island, corner worktops and full-height wall panels.

Plan a worktop like this →
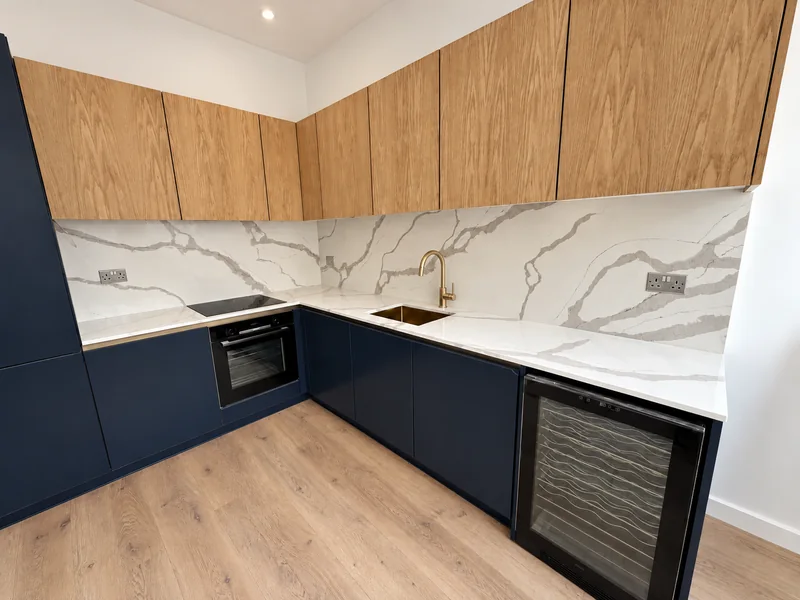
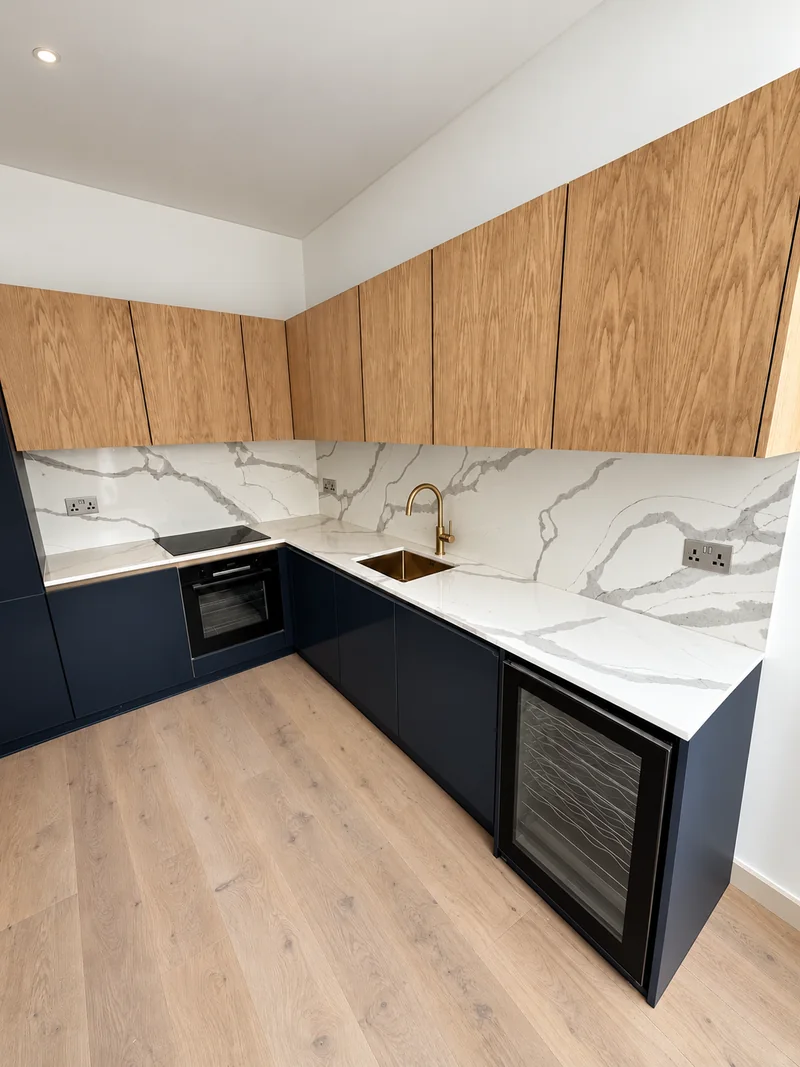
Timber and the bold wall run
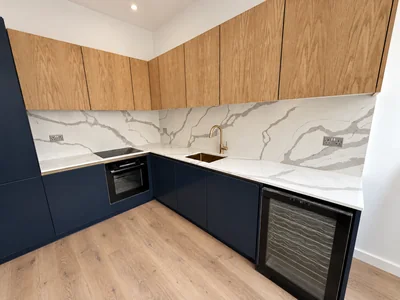
Bold veined worktop run between timber upper cabinets and dark lower cabinets
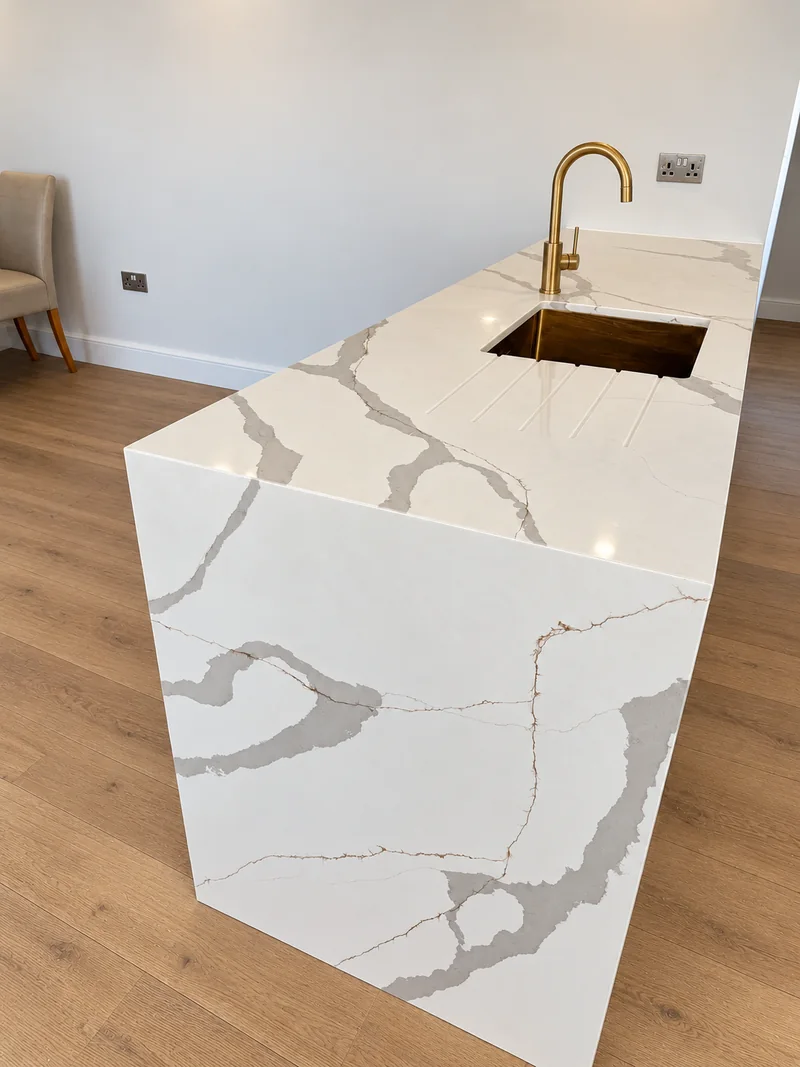
Island and corner view of the bold veined kitchen surfaceAnother fitted edge of the veined worktop beside timber kitchen cabinetry
Residential kitchen

Timber and the bold wall run

Bold veined stone between timber upper cabinets and dark base units, with matching island and corner details.

Plan a worktop like this →
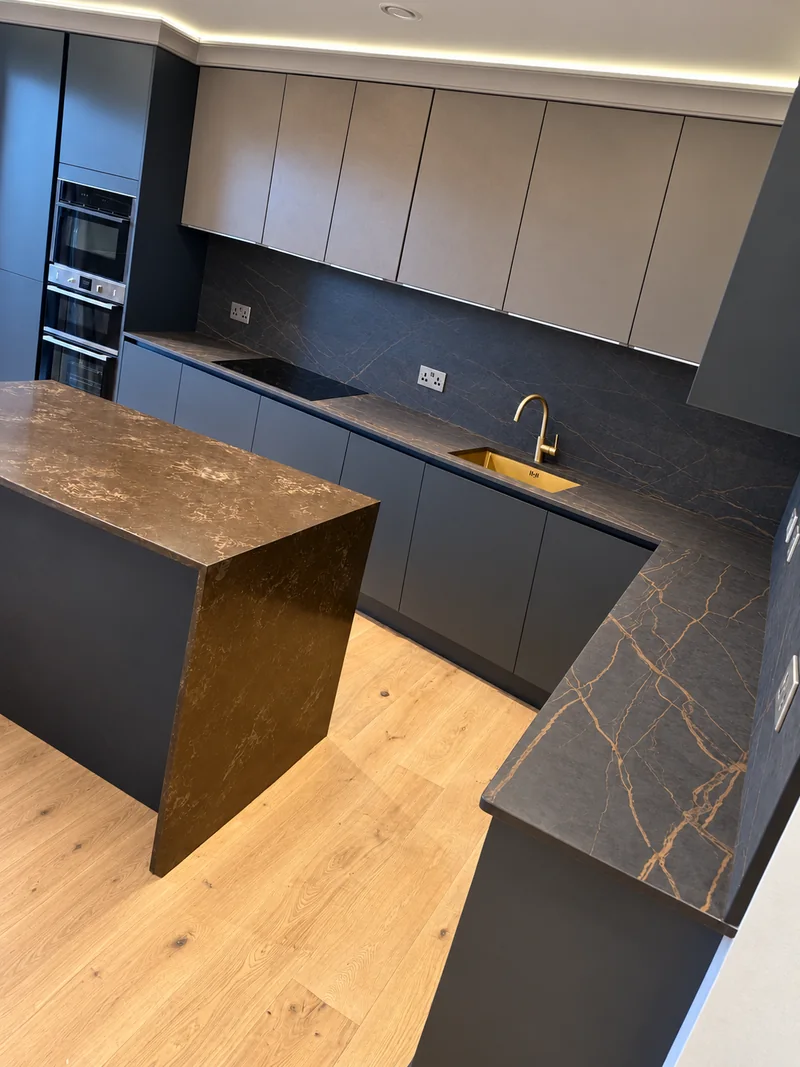
Warm stone, dark cabinetry
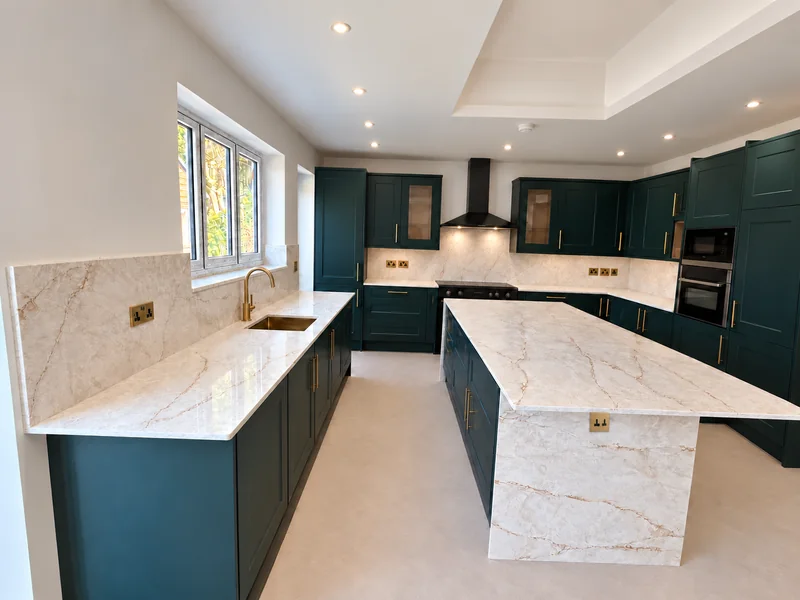
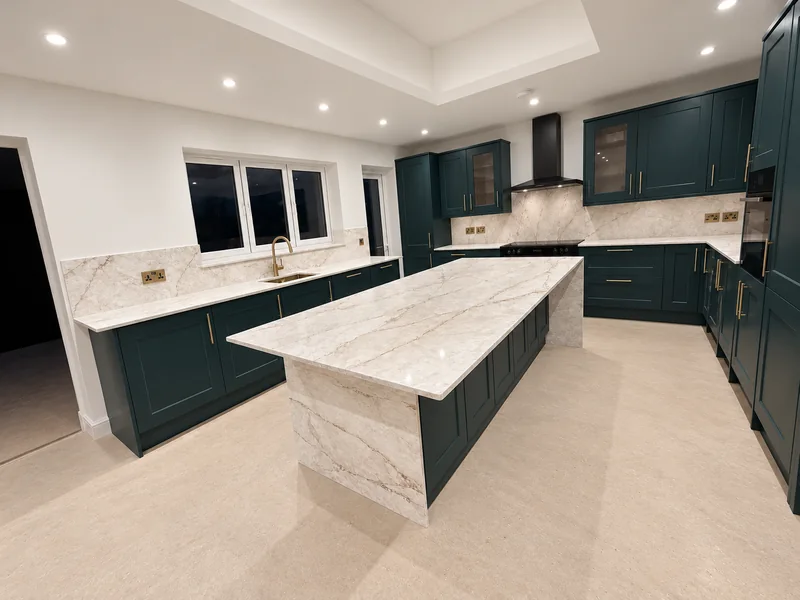
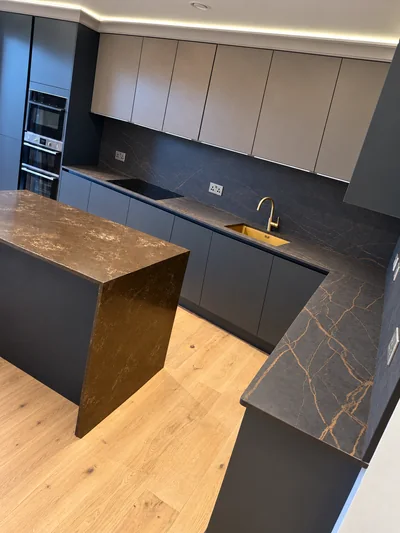
Warm-toned stone island against dark kitchen cabinetry and timber flooring
Another view of the warm-toned surfaces and dark kitchen cabinetry
Residential kitchen

Warm stone, dark cabinetry

Warm stone across the island, wall run and corner, contrasting with dark cabinetry.

Plan a worktop like this →
The cream shaker kitchen
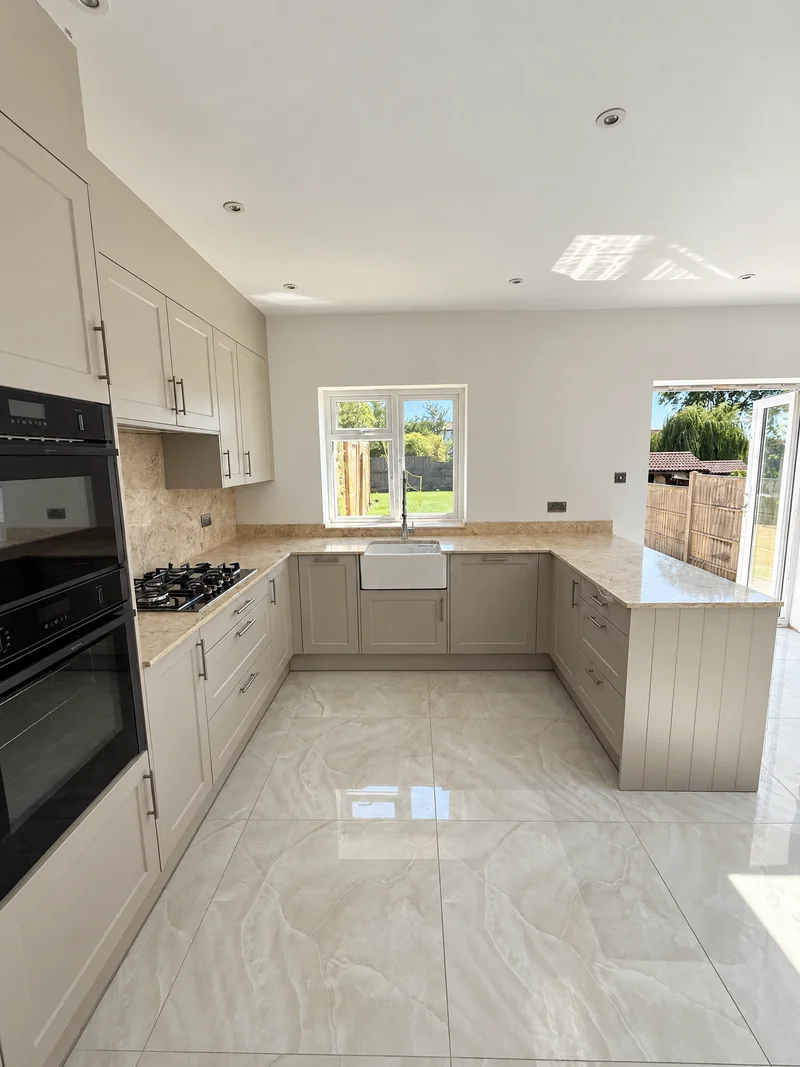
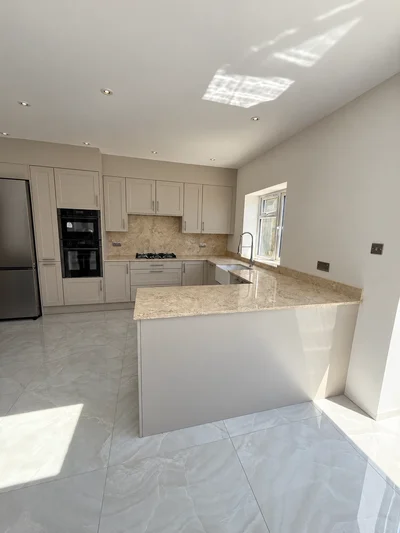
Pale kitchen surfaces with cream shaker cabinetry and a patterned floor
Daylight view of the pale central worktop and cream kitchen cabinetryLong pale worktop run beside the cream kitchen cabinetry
Residential kitchen

The cream shaker kitchen

Pale worktops complement cream shaker cabinetry and a patterned floor.

Plan a worktop like this →
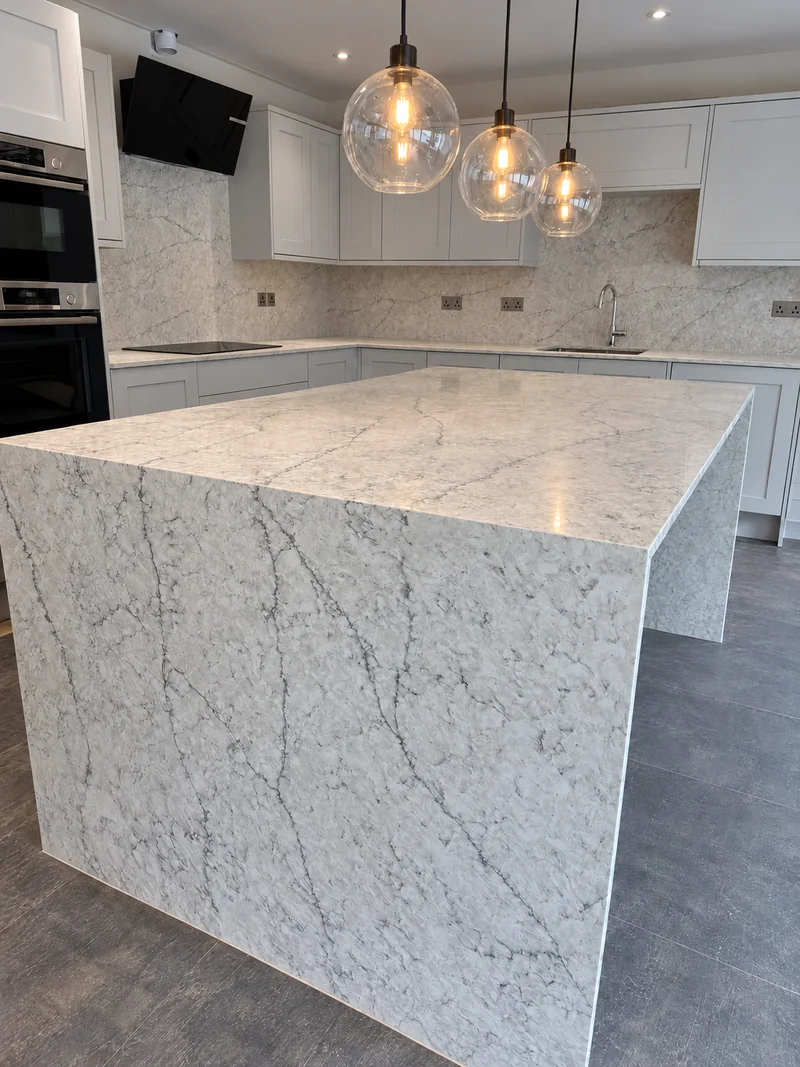
The glass-pendant island
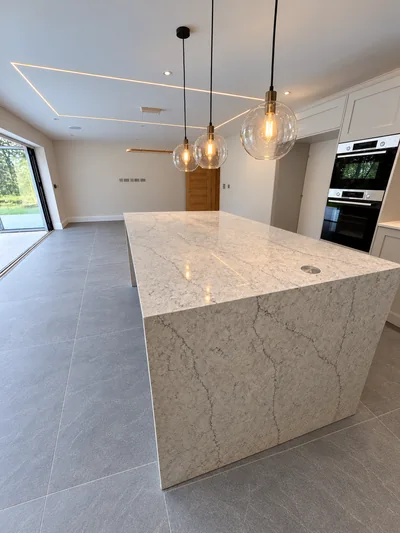
Patterned waterfall island beneath glass pendant fittings during fitting
Another view of the patterned island and waterfall end beneath glass pendant fittings
Residential kitchen

The glass-pendant island

A patterned waterfall island beneath glass pendants, photographed during fitting.

Plan a worktop like this →
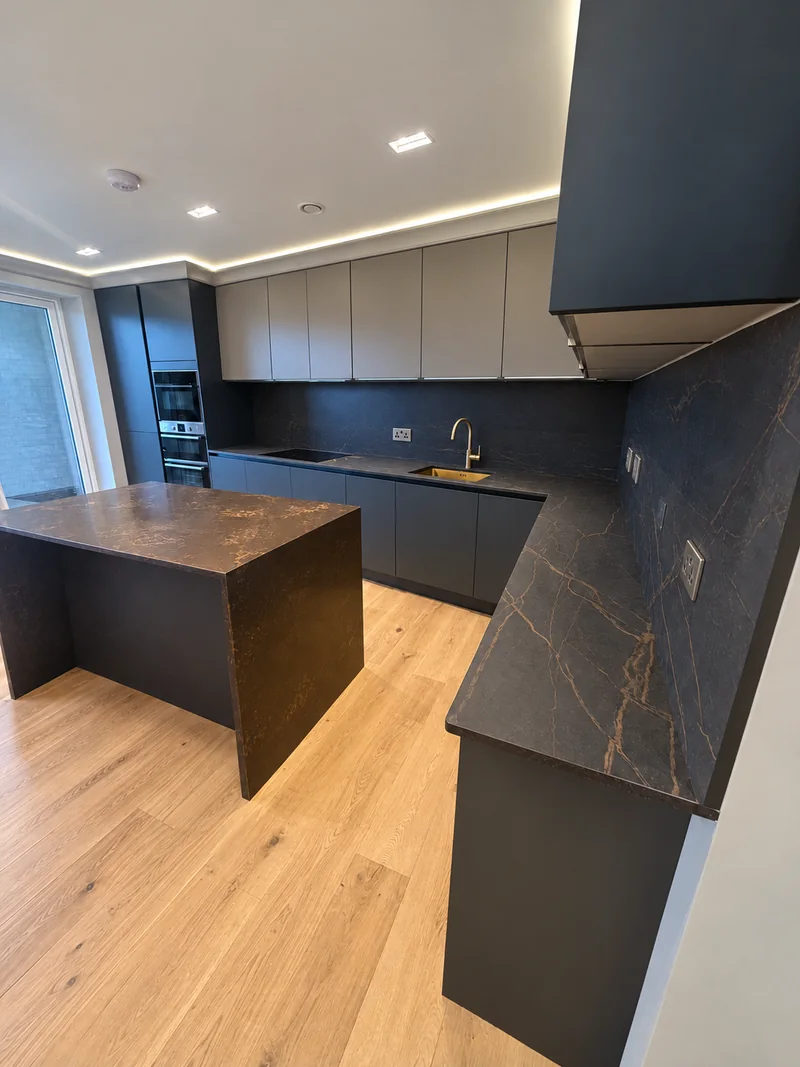
The long wall run
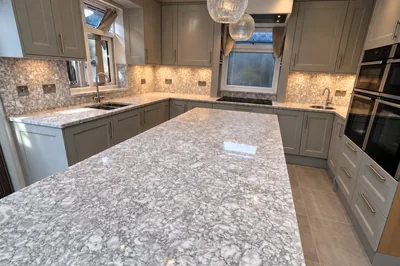
Pale island and a long matching worktop run beside grey upper cabinetry
Another angle of the pale island in the bright kitchenMatching kitchen wall surface and long pale worktop run
Residential kitchen

The long wall run

A pale island, long worktop run and matching wall surface beneath grey cabinetry.

Plan a worktop like this →
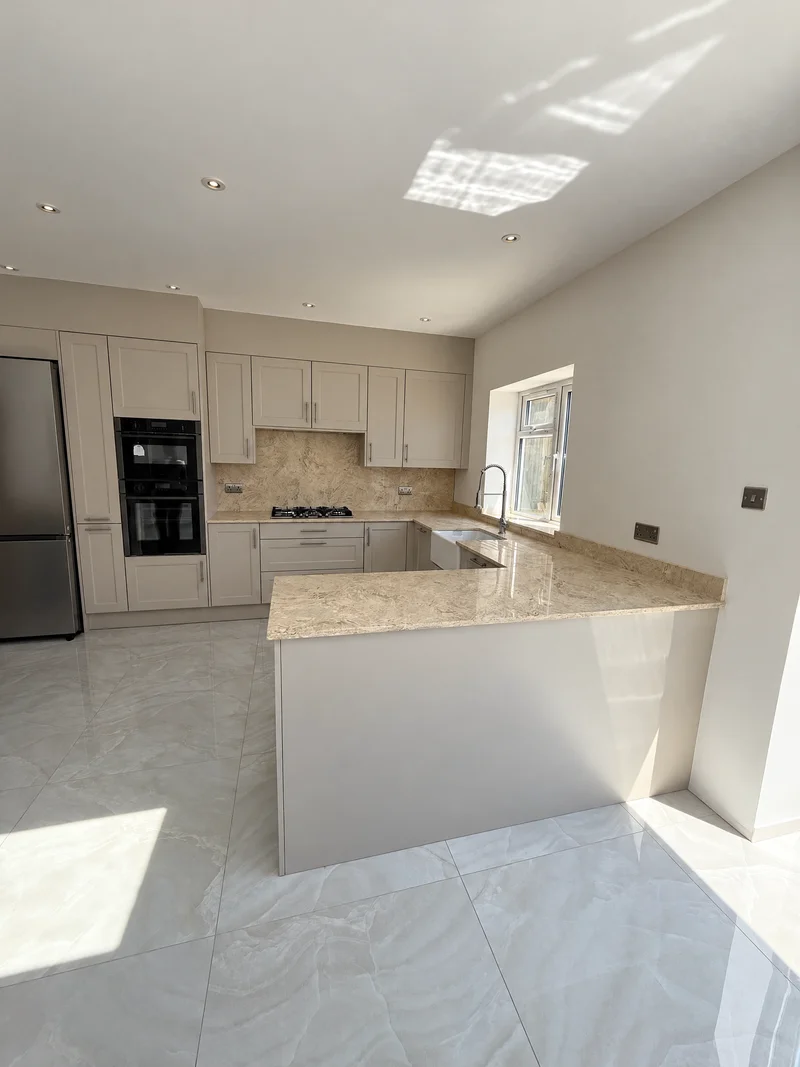
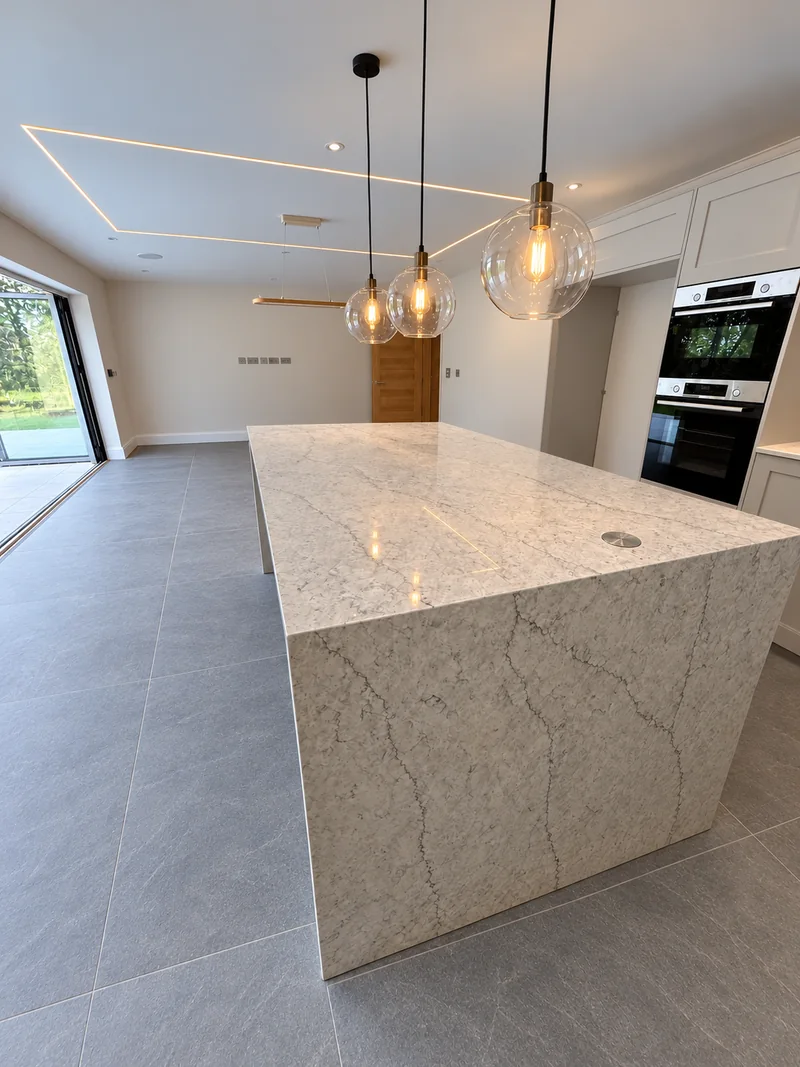
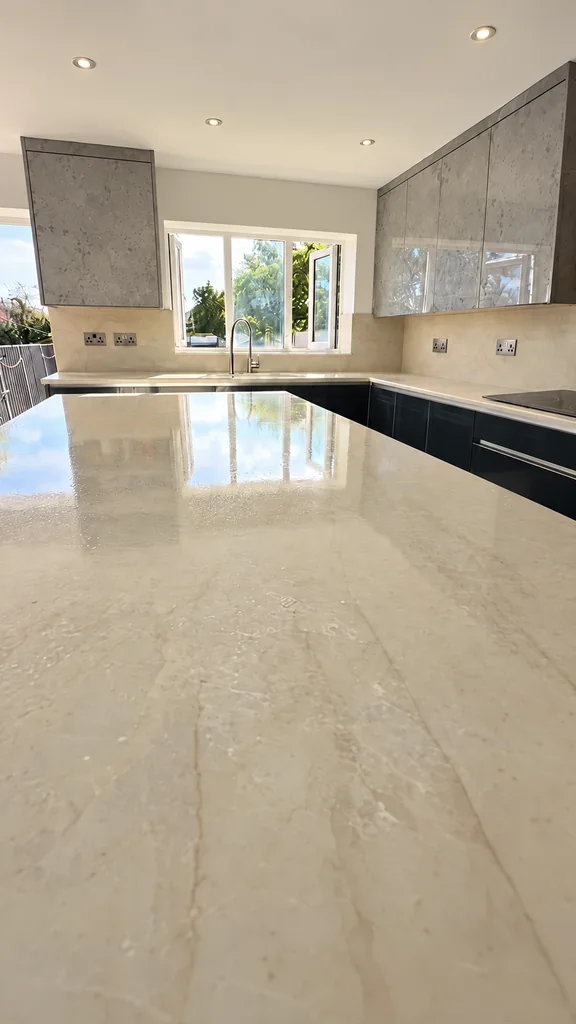
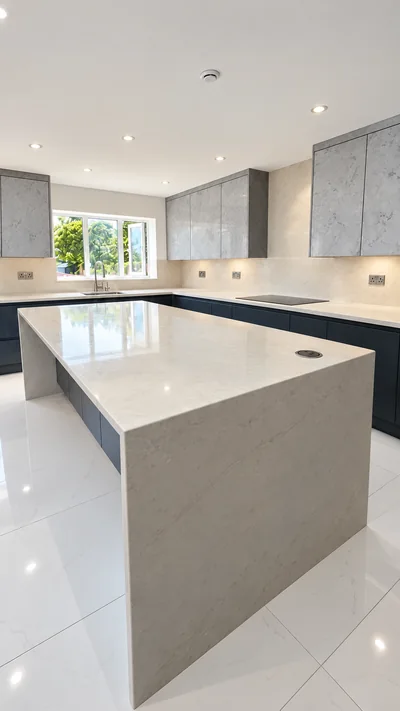
The pale island
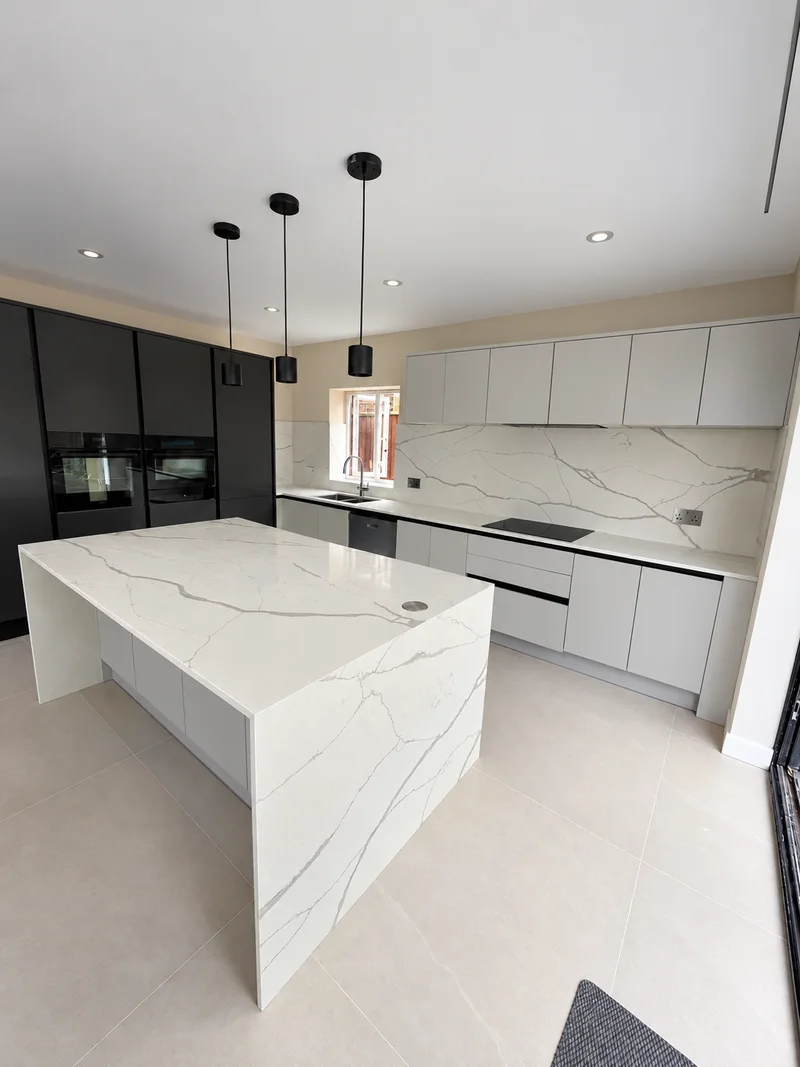
Pale waterfall island with a circular pop-up socket beside matching kitchen worktops
Close view across the pale island surface towards the sink and matching wall run
Residential kitchen

The pale island

A pale waterfall island with matching worktops and full-height splashback, photographed during installation.

Photographs are frames from the original installation film.

Plan a worktop like this →
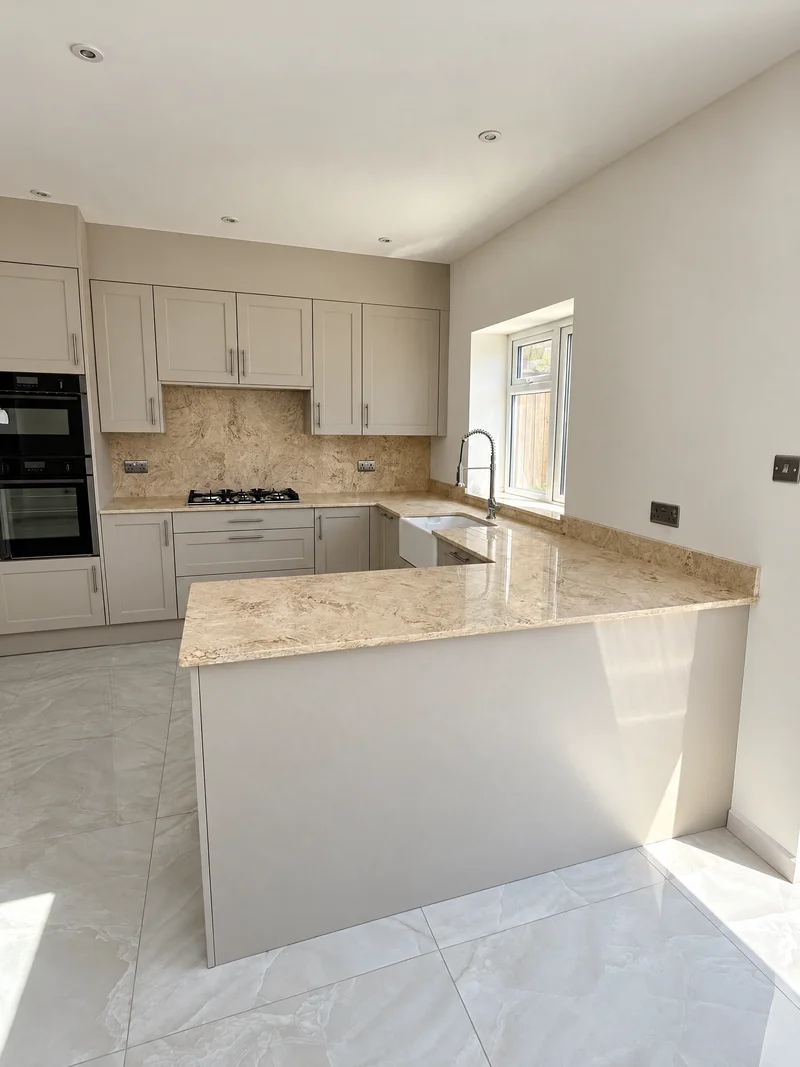
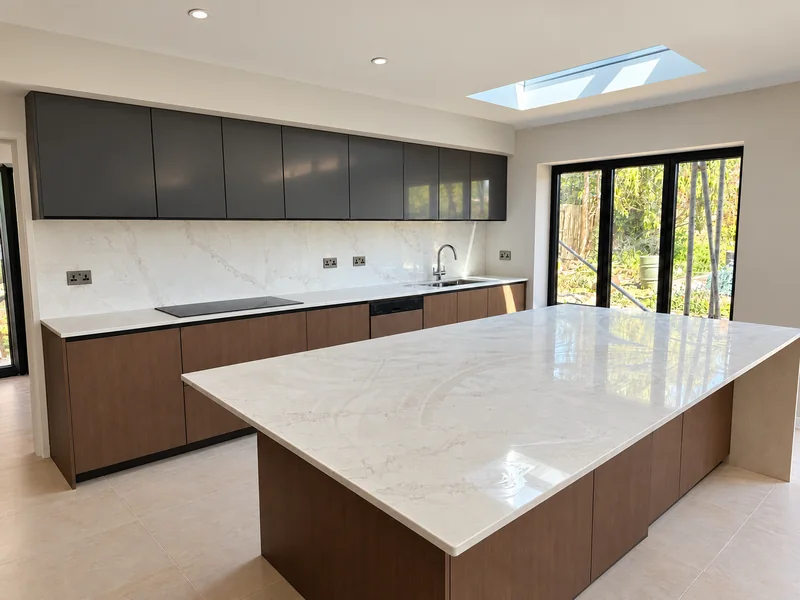
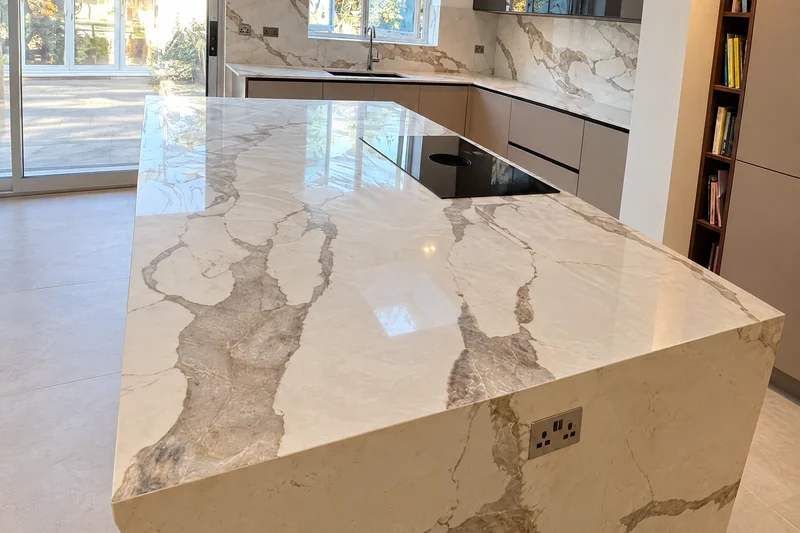
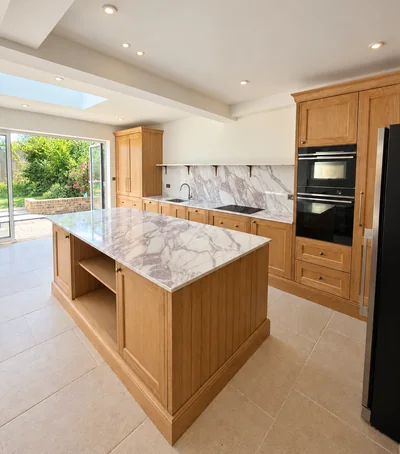
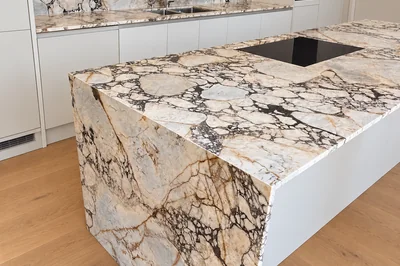
Calacatta-veined waterfall island under a skylight
Your kitchen next

Plan your stonework with us.

Send your kitchen plans or photographs for a tailored quote.

Explore kitchen design inspiration.