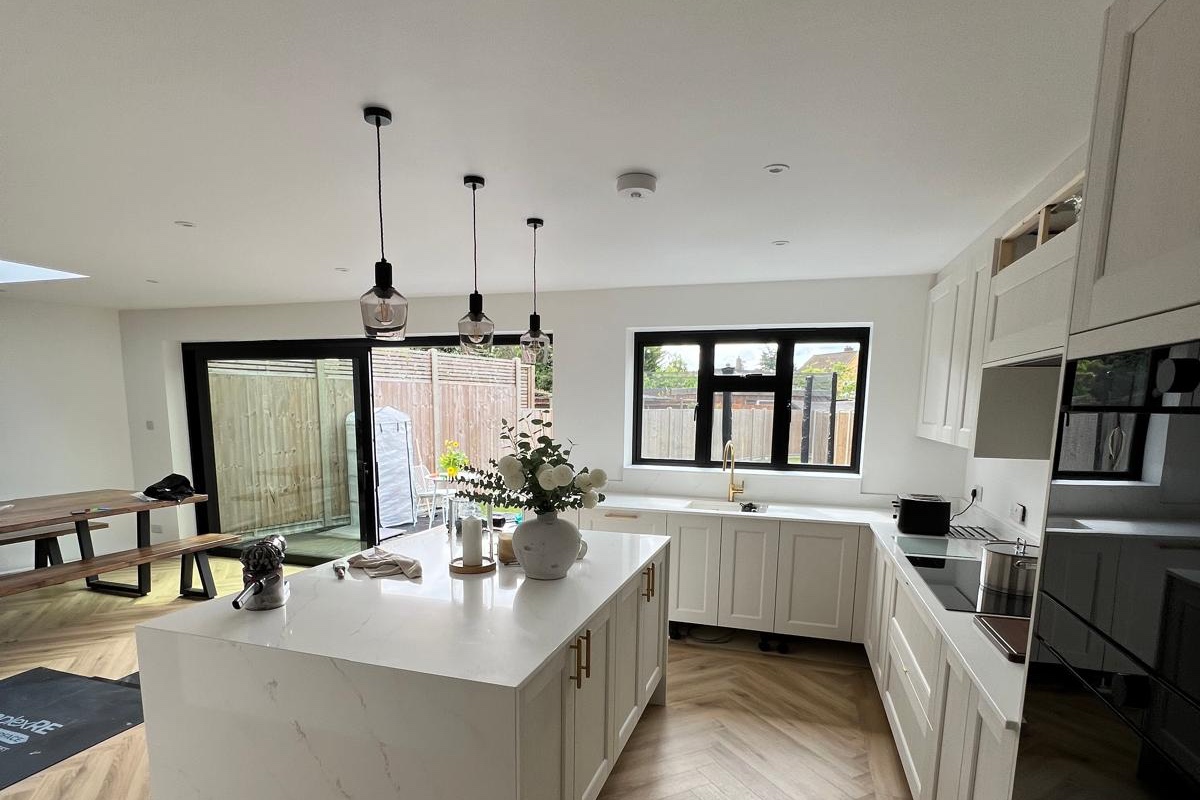
White quartz kitchen with an island and dining area

Home  /  Request a Quote

Let's begin

Your worktop quote.

Know your sizes? Choose a surface and calculate an estimate including VAT. Prefer advice or have plans to share? Request a written quote or callback. We confirm the cutting layout and measurements before work begins.

Enter each section, including upstands and splashbacks, to calculate your quote.

Start with a photograph below. You can browse families and colours without typing a name.

Choose by name instead

Check my sizes from kitchen photos

Open the photo guide with 4–6 clear photos and one known reference measurement. Your selected material, colour and slab photograph carry with you. Return here to check the estimated section sizes before filtering by budget or requesting your quote.

Add each upstand or splashback as a separate section: actual run length × height. Split L-shaped worktops into rectangular runs. Include every piece of stone.

Sink cutouts
Hob cutouts
Tap holes
Drainer groove sets
Recessed drainers
Edge finish

Standard sink and hob cutouts, tap holes and eased/pencil edges are included. Grooves, recessed drainers and shaped edges need a tailored written quote.

Enter your email and phone number so we can follow up on your quote.

We'll use these details to follow up on this quote. Privacy policy.

If an instant price isn’t available, we recommend choosing a material with an available instant price for a price now. You can also keep your chosen material and enquire — our team will be happy to find a price for you. Specialist details need a written quote.

Plain English

Know the terms.

The words you'll hear when buying a worktop — so what you ask for is exactly what you mean.

Read our guide to worktop edges, cut-outs and splashbacks

Cutouts & details

Sink cutoutThe opening we cut and polish for your sink — undermount or inset.
Hob cutoutThe opening for a gas or induction hob to sit in.
Tap holeA neat drilled hole for the tap or boiling-water tap.
Drainer groovesShallow polished channels beside the sink that let water run off.
Recessed drainerA machined, slightly sunken draining area — sleeker than grooves.

Against the wall

UpstandA short skirting of the same stone (often about 100mm high) running along the wall. Add each actual run length × height to Worktop sections so its stone is included in the slab calculation.
Full-height splashbackA panel of stone covering the wall — usually behind the hob. Cut from the slab, so add it as its own section (length × height).

Edges, thickness & finish

Eased / pencil edge IncludedThe corner is softly rounded off — clean, modern, our standard.
Bullnose edgeA fully rounded front edge — soft and classic.
Ogee edgeA shaped S-curve profile — traditional, shown off best in 30mm.
20mm vs 30mmSlab thickness: 20mm reads sleek and contemporary; 30mm feels classic and substantial.
Polished vs leatheredPolished is glossy and reflective; leathered has a soft, tactile matt texture. Some colours come in both.

Shapes & layout

IslandA freestanding run of worktop — usually the centrepiece, and the best home for waterfall ends or book-matched stone.
Peninsula / breakfast barWorktop extending out from the run for seating — exposed edges polished, overhang allowed for.
Waterfall endThe stone turns 90° and runs down to the floor at the end of an island — veining flowing over the edge.
OverhangWorktop projecting past the cabinets. The permitted overhang and any supports depend on the material, thickness, layout and product guidance; we assess these for your project.
Radius cornerA rounded external corner instead of a sharp one — softer to pass in a busy kitchen.

Joins & fitting

TemplatingThe on-site survey, once your units are fitted, that records the shapes, dimensions, cutouts and joins needed for fabrication.
Joint / seamWhere two pieces of stone meet — planned away from sightlines and filled in a colour-matched resin.
Mitred edgeTwo pieces joined at 45° so a 20mm slab reads as a chunky 40–100mm edge, with the pattern wrapping round.
Book-matchingTwo consecutive slabs polished as mirror images, so the veining meets like an open book.

Materials in a word

Engineered quartzAn engineered mineral surface with resin binders. Composition and care requirements depend on the product; check the guidance for your chosen slab.
Natural stoneGranite and marble — quarried, so every slab is one of a kind; wants sealing now and then.
Sintered stoneMineral surfaces compacted under heat and pressure, with strong resistance to scratches, stains and UV exposure.
SealingA treatment used on suitable natural stone to reduce absorption. Whether it is needed, and how often to renew it, depends on the stone, treatment and use.
Good to know

Questions we're often asked.

How long does the whole process take?

Templating to fitting can take as little as two days, and is typically around three days when your chosen material is available. Timing depends on material availability and the project.

Do you charge for a quote or a visit?

No. Quotes are free. The calculator shows a total for your selected slab option and entered sizes; our team confirms the cutting layout, measurements and project details. You're welcome to visit the Heston workshop or send your plans for a written quote.

Can I see the actual slab before you cut it?

Always, for natural stone. Because granite and marble vary slab to slab, we invite you to select and reserve the exact piece at our workshop. What you approve is what we cut.

What areas do you cover?

All of Greater London and the surrounding Home Counties — including Surrey, Berkshire, Hertfordshire and Buckinghamshire. If you're a little further out, just ask.

What guarantee do I get?

Up to a 25-year manufacturer's guarantee on engineered materials, plus our own 10-year warranty on workmanship and installation — both in writing.

Do you remove the old worktop?

Yes. We lay dust sheets, disconnect where needed, remove and dispose of the old surface, and leave the kitchen clean and ready to use.