Home / Materials / Worktop details
Kitchen planning · Heston, West LondonWorktop edges, sink cutouts and splashbacks
The details around a worktop matter as much as the colour. Use this guide to describe the edges, openings, wall pieces and layout you want, then agree the specification before fabrication. Nobile Stone templates, fabricates and fits worktops from our Heston workshop for kitchens across London. Your plan, chosen slab and appliance models help us turn these terms into a practical design.
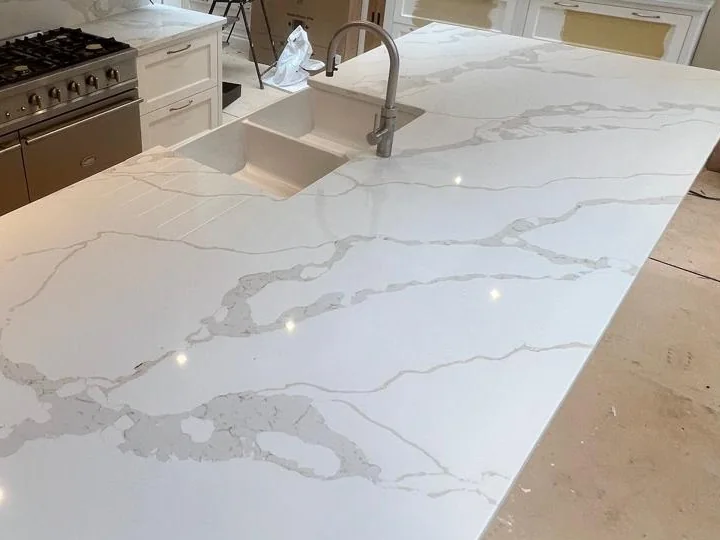
Undermount sink cutouts
An undermount sink is fixed beneath the worktop, leaving the cutout edge visible. The opening and polished edge must suit the exact sink model. Sink support, cabinet space and tap position are planned together before the stone is cut.
Inset sink cutouts
An inset, or top-mount, sink sits into an opening with its rim resting on the worktop. The rim covers the cutout edge. Supply the sink model and installation template so the opening, clearances and surrounding stone can be checked.
Hob cutouts
A hob cutout is the opening for an induction, electric or gas hob. Its dimensions come from the appliance instructions, rather than the visible glass or metal top. Confirm ventilation, required clearances and the position of drawers or ovens below.
Tap holes and boiling-water taps
Tap holes are drilled openings for a mixer tap, separate boiling-water tap or other fitting. Their number and diameter depend on the chosen model. For boiling-water systems, confirm the tap specification, tank space and installation requirements before templating.
Drainer grooves
Drainer grooves are shallow channels beside the sink, intended to guide water towards it. Their position, length and fall need planning. They are available only where the chosen surface and thickness permit this machining; confirm material suitability before specifying them.
Recessed drainer
A recessed drainer is a lowered draining area machined into the stone beside the sink. Its depth, fall towards the sink and remaining stone thickness need careful consideration. It is a separate fabrication detail, with suitability checked for the chosen material.
Stone upstands
An upstand is a short upright strip of stone along the wall above the worktop. It covers the wall-to-worktop junction and creates a matching border. Provide each run’s actual length and height, including interruptions, so the required pieces can be planned.
Full-height splashbacks
A full-height splashback is a wall panel extending above the worktop, often towards wall cabinets or a chosen stopping point. Specify each panel’s width and height, sockets and other openings. Discuss wall preparation, hob clearances, joints and pattern direction before fabrication.
Eased / pencil edge
An eased or pencil edge softens the corners of a simple straight worktop edge. The amount of rounding can vary, so agree the profile on a sample. It keeps the front face visually straightforward and is our standard edge treatment.
Bullnose edge
A full bullnose rounds the front edge into a continuous curve. A half-bullnose rounds the upper part while retaining a straighter lower edge. Confirm which profile you mean, whether the material and thickness allow it, and how exposed corners will be finished.
Ogee edge
An ogee edge is a decorative profile with an S-shaped curve. The shape and scale depend on the stone, thickness and fabrication method. Compare a profile sample with your cabinet design and specify every exposed edge that should receive this optional treatment.
Worktop depth and section sizes
Worktop depth is the front-to-back size of a finished section; thickness is the vertical size of the slab. Record each section’s intended length and depth, including any planned projection beyond the cabinet fronts. Cabinet depth alone does not give the finished worktop size. Wall shapes, appliance positions and seating can change the dimensions, so use your own kitchen plan rather than assuming a standard depth.
Add your starting dimensions to the visual worktop quote, then confirm the final sizes through templating.
20mm vs 30mm worktop thickness
20mm and 30mm describe the slab thickness, with 20mm giving a slimmer appearance and 30mm a more substantial edge. Thickness alone does not determine safe spans or support. Confirm the chosen surface’s requirements; a built-up edge may look thicker than the slab itself.
Polished vs leathered finishes
A polished finish is smooth and reflective. A leathered finish has a tactile, textured surface, with its appearance depending on the material. Compare real samples for colour, feel and cleaning requirements. Each finish must be available in the specific stone and slab you select.
Kitchen island
An island is a freestanding cabinet and worktop arrangement, separate from the surrounding kitchen runs. Plan its access, seating, sockets and any sink or hob early. A large island may affect slab choice, joints, support and how pieces can be brought into the room.
Peninsula / breakfast bar
A peninsula connects to another cabinet run or wall on one side. A breakfast bar is a seating area, which can form part of a peninsula or island. Confirm knee space, exposed edges, seating positions and the support required for any projecting worktop.
Waterfall end
A waterfall end is a vertical stone panel carrying the worktop down the side of an island or cabinet run. The horizontal and vertical pieces need a planned joint. Vein alignment depends on the actual slab pattern and layout, so discuss it before cutting.
Worktop overhang
An overhang is the part of the worktop projecting beyond its supporting cabinets. Seating overhangs need particular attention to loads and support. The permitted projection depends on the surface, thickness, cutouts and support arrangement; there is no single suitable limit for every stone.
Radius corner
A radius corner is a curved external corner in the outline of the worktop when viewed from above. The radius describes the size of that curve, from a small corner to a broad rounded end. An eased, pencil or bullnose edge describes the profile through the worktop’s thickness. A rounded corner can have its own edge profile, so agree the corner shape, dimensions and edge treatment separately on the plan.
Our curved kitchen peninsula shows a broad curved end. Use a plan or marked photograph to describe the shape you want.
Worktop templating
Templating is the site measurement stage that records the shape, dimensions and details needed for fabrication. Cabinets must be in their final position, with sink and appliance information available. Wall shapes, cutouts, joints and access are checked before the final cutting specification is agreed.
Joint / seam
A joint, or seam, is where two worktop pieces meet. Joint positions depend on slab size, kitchen layout, support and installation access. Discuss their location and the relationship between adjoining patterns. A carefully finished joint can still be visible in the completed surface.
Mitred edge
A mitred edge joins angled stone faces to create a thicker-looking edge or a corner return. The visible depth can differ from the slab thickness. Agree the finished dimensions, joint position and pattern alignment; the additional pieces must be included in the fabrication plan.
Book-matching
Book-matching arranges a compatible pair of slabs so their patterns form a mirrored composition, like an open book. It requires suitable slabs and deliberate layout; it is not available for every colour. Review the actual pair and understand any variation before approving the design.
Engineered quartz
Engineered quartz is a manufactured surface combining mineral particles with a binder. Check the selected product’s specification rather than relying on a colour name alone. Composition, finish and care guidance vary by product, so compare the specification of the actual surface you choose.
Natural stone
Natural stone is cut from quarried slabs, including granite and marble. Colour, veining and mineral features can vary between slabs from the same named stone. Choose from the actual available slab and confirm its care, finish and suitability for your kitchen.
Sintered stone
Sintered stone is a manufactured mineral surface formed using heat and compaction. Product specifications determine its thickness, finish, edge options and fabrication requirements. Treat the selected surface as its own specification, rather than assuming that every manufactured mineral slab has identical properties.
Stone sealing
Sealing is a treatment used on some surfaces to reduce the absorption of liquids. It does not make a stone immune to staining, acids or heat. Whether sealing is needed, and when it should be renewed, depends on the stone, treatment and care guidance.
Standard and optional worktop details
Our standard base specification covers standard edge finishing, sink and hob cutouts and tap holes. Confirm their number and position in your quote. Grooves, recessed drainers, upstands, splashbacks and shaped edge profiles are optional details that need an agreed specification.
Turn the details into a fabrication plan
Your preferred edges, openings and wall pieces need to work together with the selected surface and the room. Our stone fabrication and fitting service explains the steps from a drawing through templating to installation. For a commercial fit-out, see our curved café counters and planter openings.
Bring the plan.
Agree the details.
Send your worktop section dimensions, preferred colour, sink and hob models, and a list of the details you want. We can check the layout and prepare a written quote for the agreed specification.
Request a worktop quote