Home / Our Work / Curved peninsula
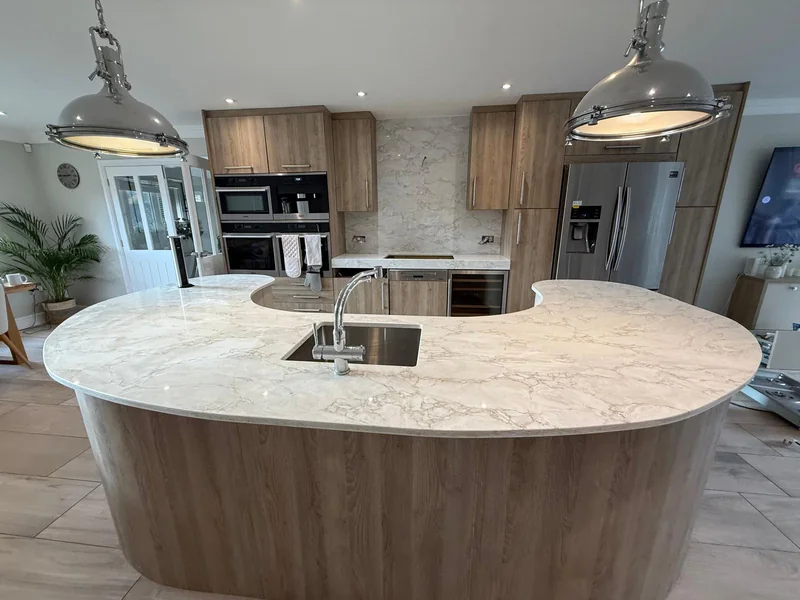
A kitchen from our project collectionA curved kitchen worktop and peninsula.
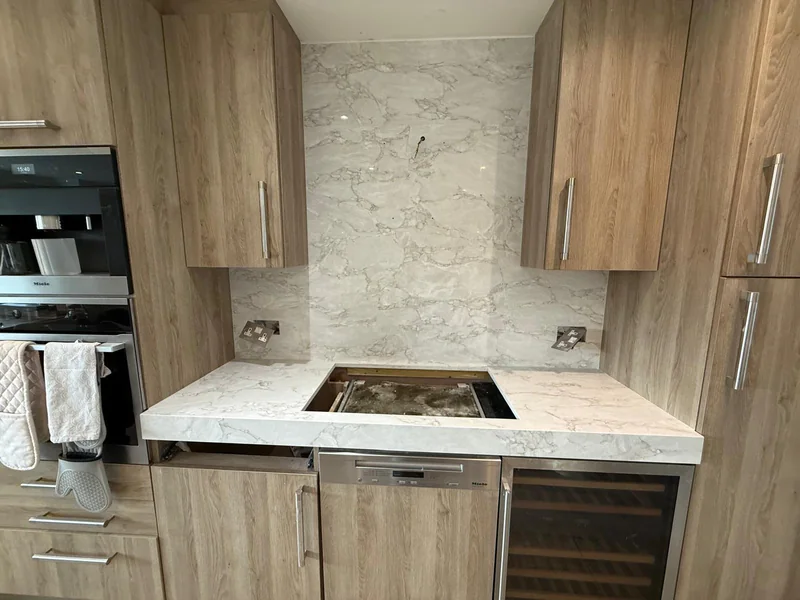
A sweeping stone surface follows the rounded timber cabinetry, bringing the sink into the peninsula. A matching worktop and full-height splashback connect it to the cooking area. These photographs show the kitchen during installation.
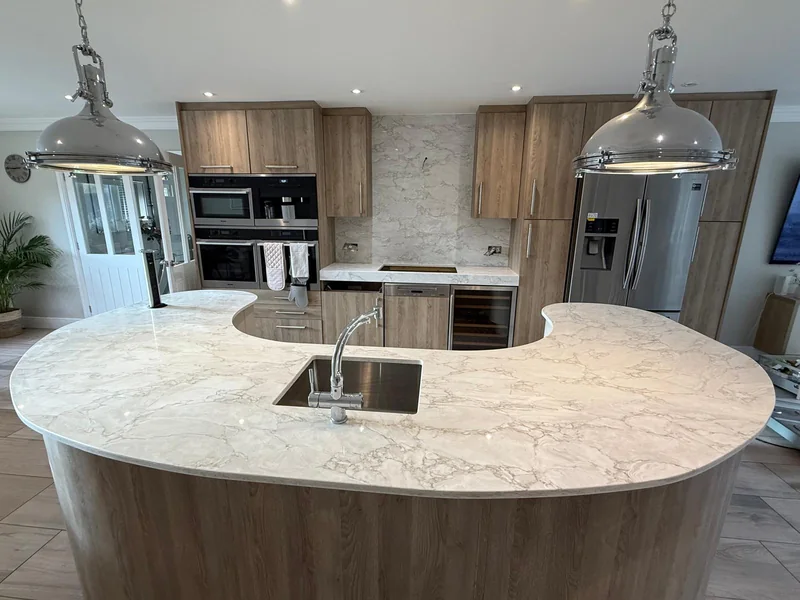
One kitchen, two worktop areas
The peninsula gives this kitchen its shape. Its rounded outer edge and curved inner opening frame the working space, while the pale veined surface sits against warm timber. The sink and tap are contained within the peninsula rather than the wall run.
Opposite it, the same surface appearance continues around the hob opening and up the wall. The taller splashback sits between the upper cabinets; the close photograph shows the socket openings and worktop edges before the appliances and final finishes were complete.
Planning a curved worktop
For a similar layout, send the kitchen drawing and the shape of the supporting cabinets. Include the sink and tap models, the proposed overhang and the space around the peninsula. The curve, openings, edge finish, support and joints need to be agreed for the chosen material before fabrication.
A photograph is a useful starting point for the look. Material, thickness, slab size and suitability still need to be chosen for your own kitchen. Browse our surface photographs and compare quartz, granite, marble, porcelain and Dekton with the workshop.
We offer templating, fabrication and fitting for customers, as well as fabrication for builders and kitchen makers who arrange their own installation. Tell us the service you need and your project location when you enquire.
Discuss my kitchen worktop- Layout
- Curved peninsula and separate hob run
- Visible details
- Fitted sink, rounded outer edge and full-height hob splashback
- Photographs
- During installation
- For your enquiry
- Kitchen plan, material shortlist, sink and hob models, and project location