The brief
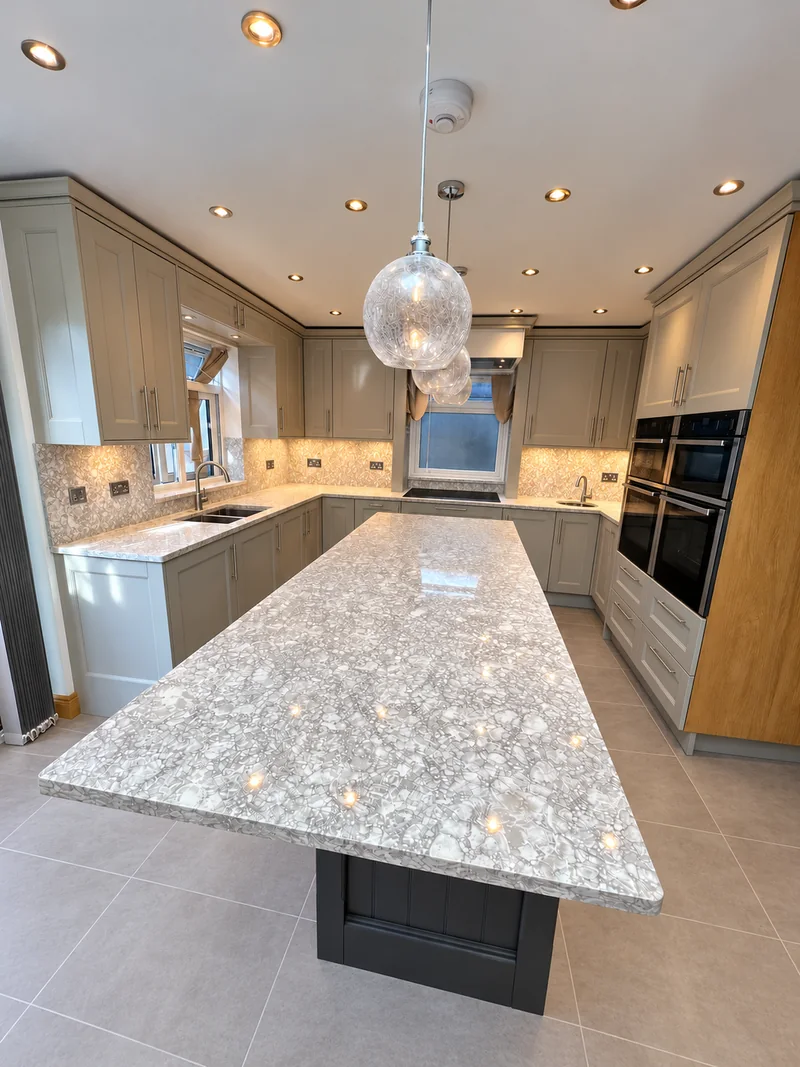
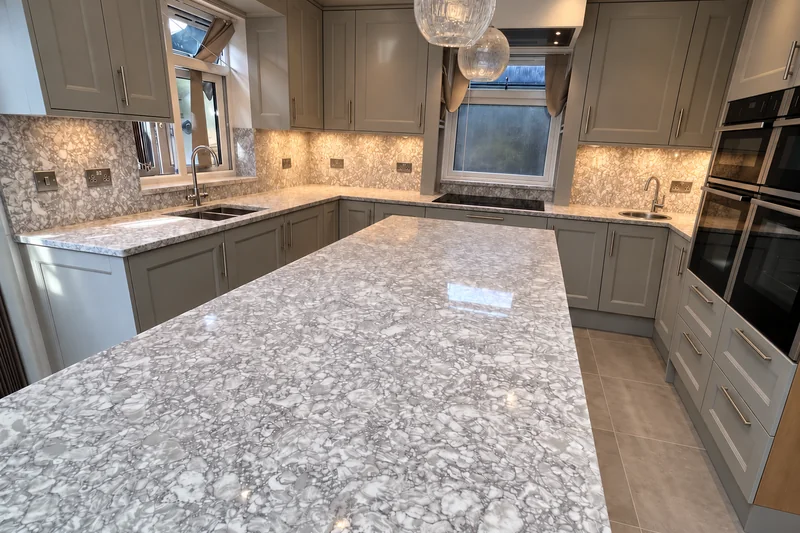
Evenly mottled slabs span the three-metre island. Matching full-height splashbacks behind the hob and sink include workshop-cut socket openings.
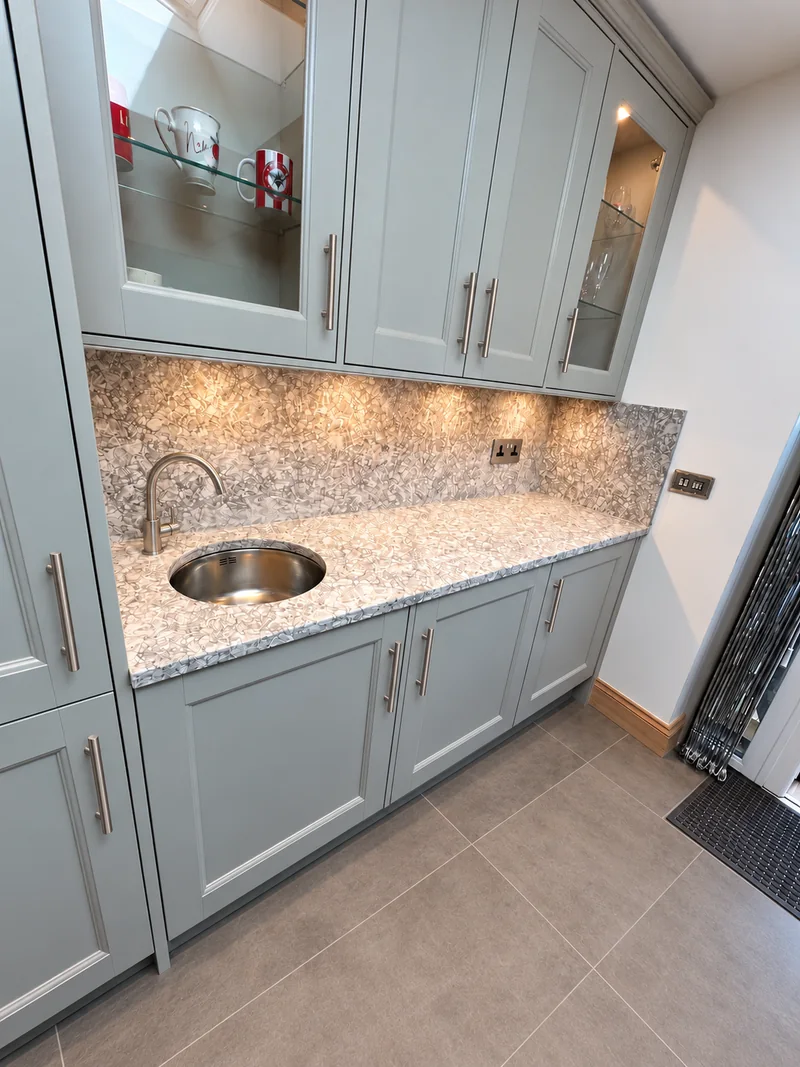
The utility uses the same stone around a round undermounted bowl. Photographed during fitting, with floor protection in place.
Planning matching worktops and splashbacks
Provide separate worktop and splashback dimensions, including openings and socket positions. Agree slab layouts and joints before fabrication, especially when coordinating several rooms.
- Material
- Mottled grey stone
- Edge
- Pencil-round, polished
- Finish
- Polished
- Details
- Full-height splashbacks · hob and socket cut-outs · round undermounted utility bowl
- Rooms
- Kitchen, island and utility