Home / Areas we serve / Long Ditton
Kitchen Worktops Long Ditton
Plan your island for dining as well as cooking.
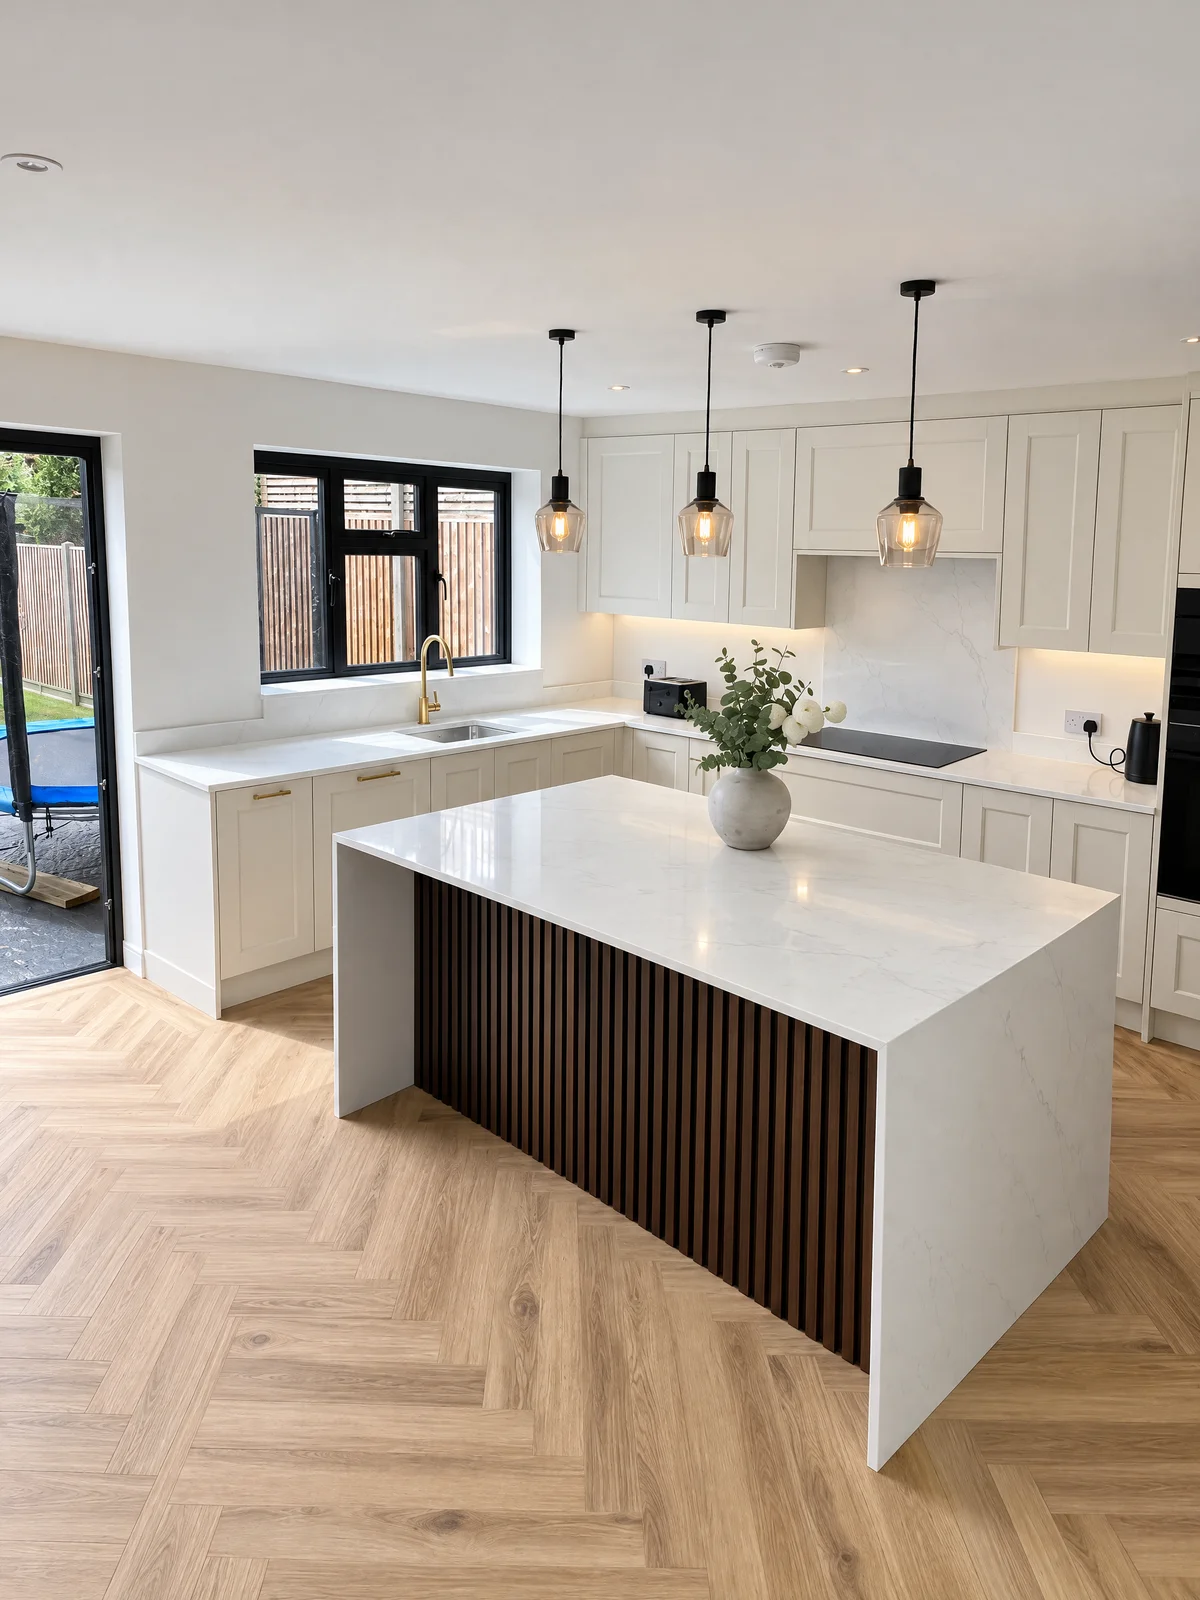
Include seated use in the layout
Sketch the intended stool positions and the route behind them when they are occupied. Show whether the end of the island is open or finished with a waterfall panel. Consider where bags, knees and chair movement sit in relation to doors or drawers beneath the surface.
Agree the edge with the cabinet design
The projection and its support must be considered with the selected material and construction below. Identify the exposed underside and any edge that will be seen from the dining area. The herringbone kitchen in our portfolio can help you discuss a clean relationship between the surface and its vertical end, but it should not be treated as a technical support drawing.
Find your surface
Compare finishes, thicknesses and care requirements.
Can a waterfall panel sit beside breakfast-bar seating?
It can be considered, but the panel changes the space at the end of the island. Show where people will sit and how the cabinetry is arranged beneath the surface. We discuss the material, edge treatment and support with that layout before agreeing the final fabrication detail.