Home / Areas we serve / Esher
Kitchen Worktops Esher
Carry the island surface down to the floor with a waterfall end.
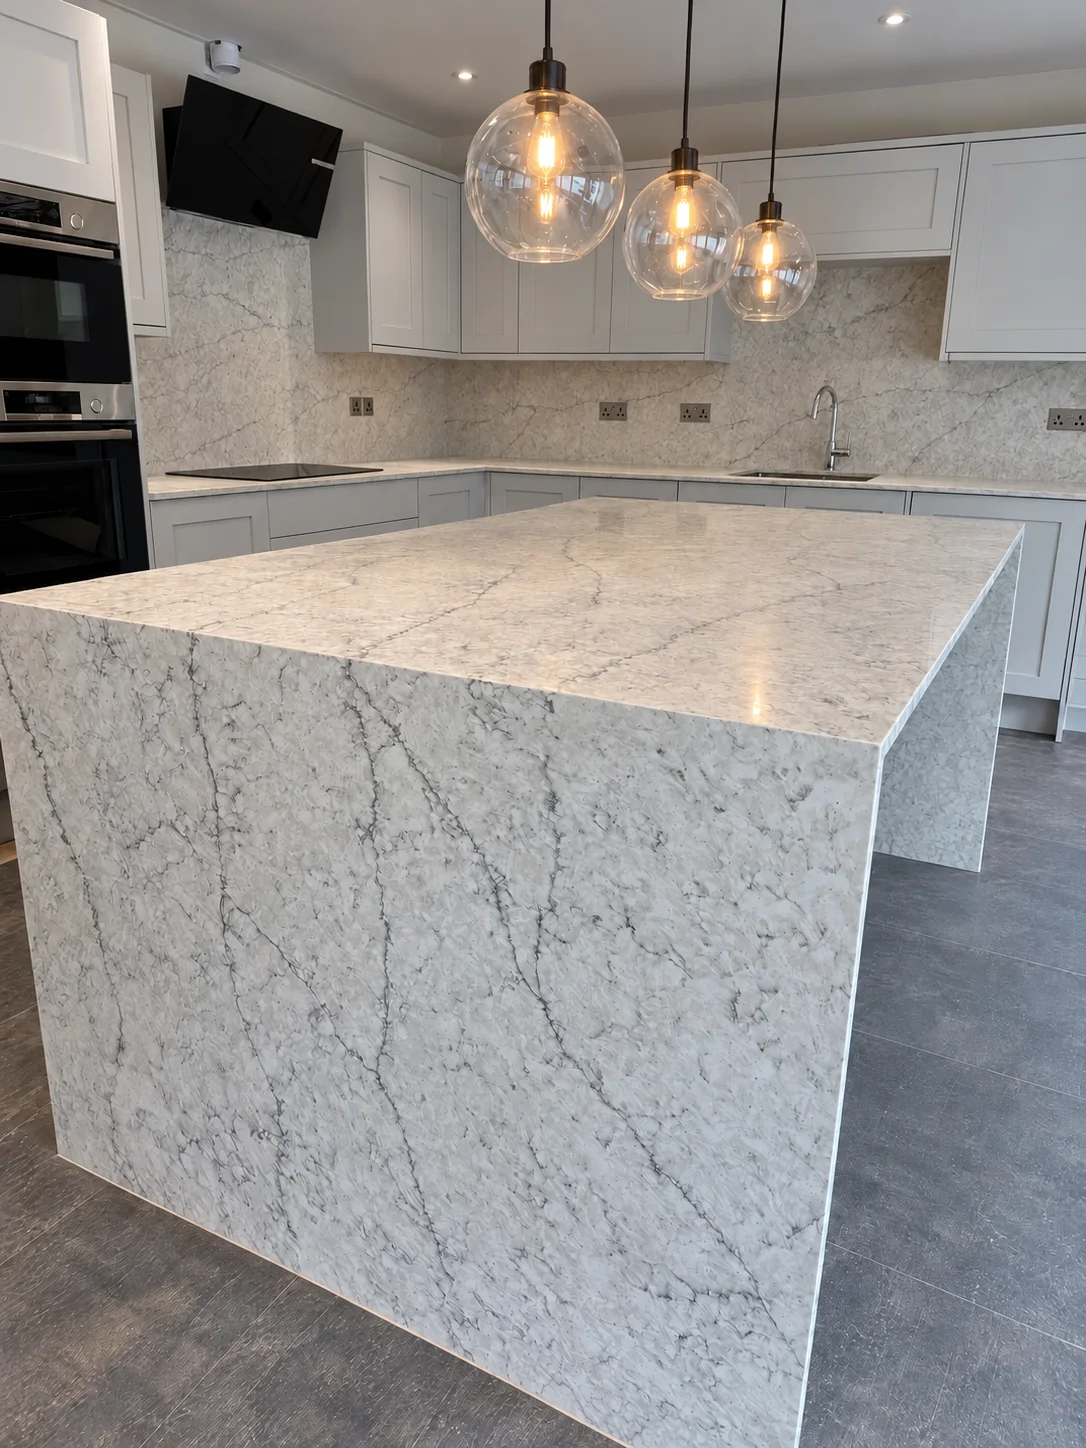
Identify the main view of the island
Look at the island from the room entrance, dining area and seating positions. Decide which end or face should carry the strongest part of the design, then mark it on the plan. A waterfall panel at both ends is a different brief from one open seating end.
Consider the whole slab arrangement
A strongly veined top and its vertical panels need a considered cutting layout. Show the intended vein direction and any areas where continuity matters most, but allow the actual selected slab to inform the final proposal. Include the floor junction, support and exposed edges in the detail discussion.
Find your surface
Compare finishes, thicknesses and care requirements.
Will a waterfall end automatically match the vein on top?
A particular effect depends on the selected slabs and the proposed arrangement of cuts. Tell us where continuity matters and discuss the layout before fabrication. A material name or reference photograph alone cannot guarantee the same pattern relationship, so the intended result should be reviewed with the actual specification.