Home / Areas we serve / Ashtead
Kitchen Worktops Ashtead
Coordinate worktop templating and fitting with the rest of your renovation.
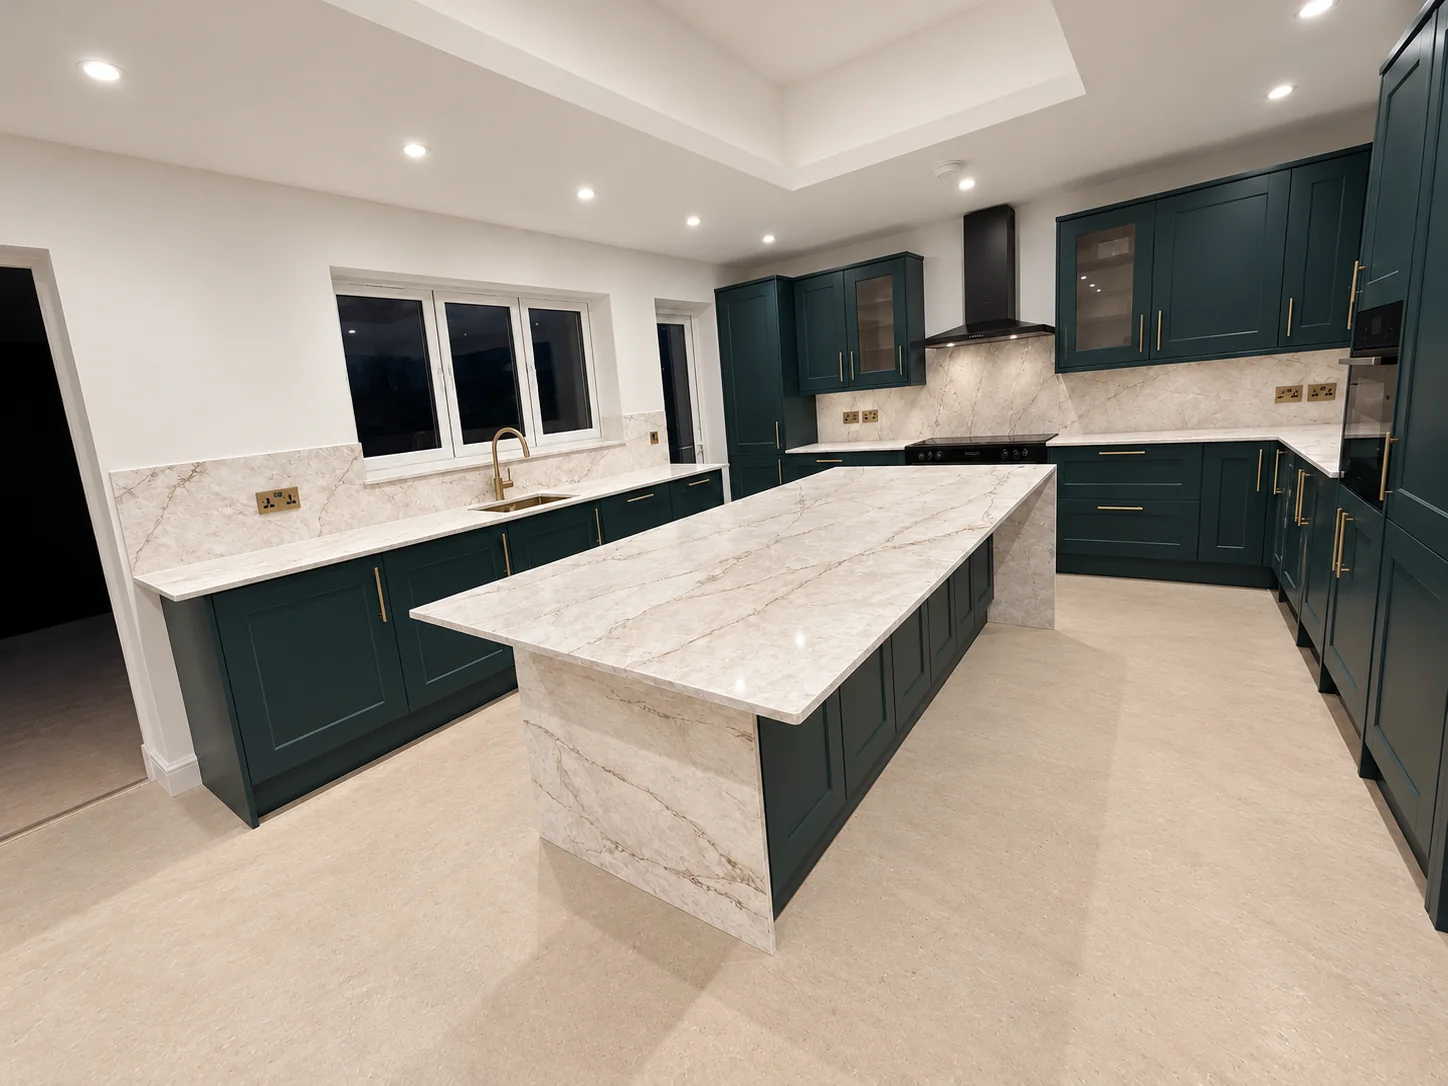
Identify what must be settled before the template
The cabinetry needs to be in its agreed position, fixed and level, with the appliance information available. Confirm the exposed ends, splashbacks and any waterfall panels before that stage. A late change to an island outline or sink model can affect more than one trade.
Allow for the junctions with other finishes
The stone may meet flooring, wall decoration, tiling or tall joinery. Tell us which of those finishes will already be installed and which are planned afterwards. A waterfall end, for example, needs its relationship with the floor and adjoining cabinet considered.
Find your surface
Compare finishes, thicknesses and care requirements.
When should I first ask for a worktop quote?
You can start with a drawing, rough dimensions and a material shortlist while the kitchen is being designed. Mark provisional details and share the expected programme. Final fabrication information comes later, once the specification and measurement responsibilities are agreed and the relevant site preparation is complete.