Home / Areas we serve / Hersham
Kitchen Worktops Hersham
A sink beneath a window brings several details into a small part of the worktop.
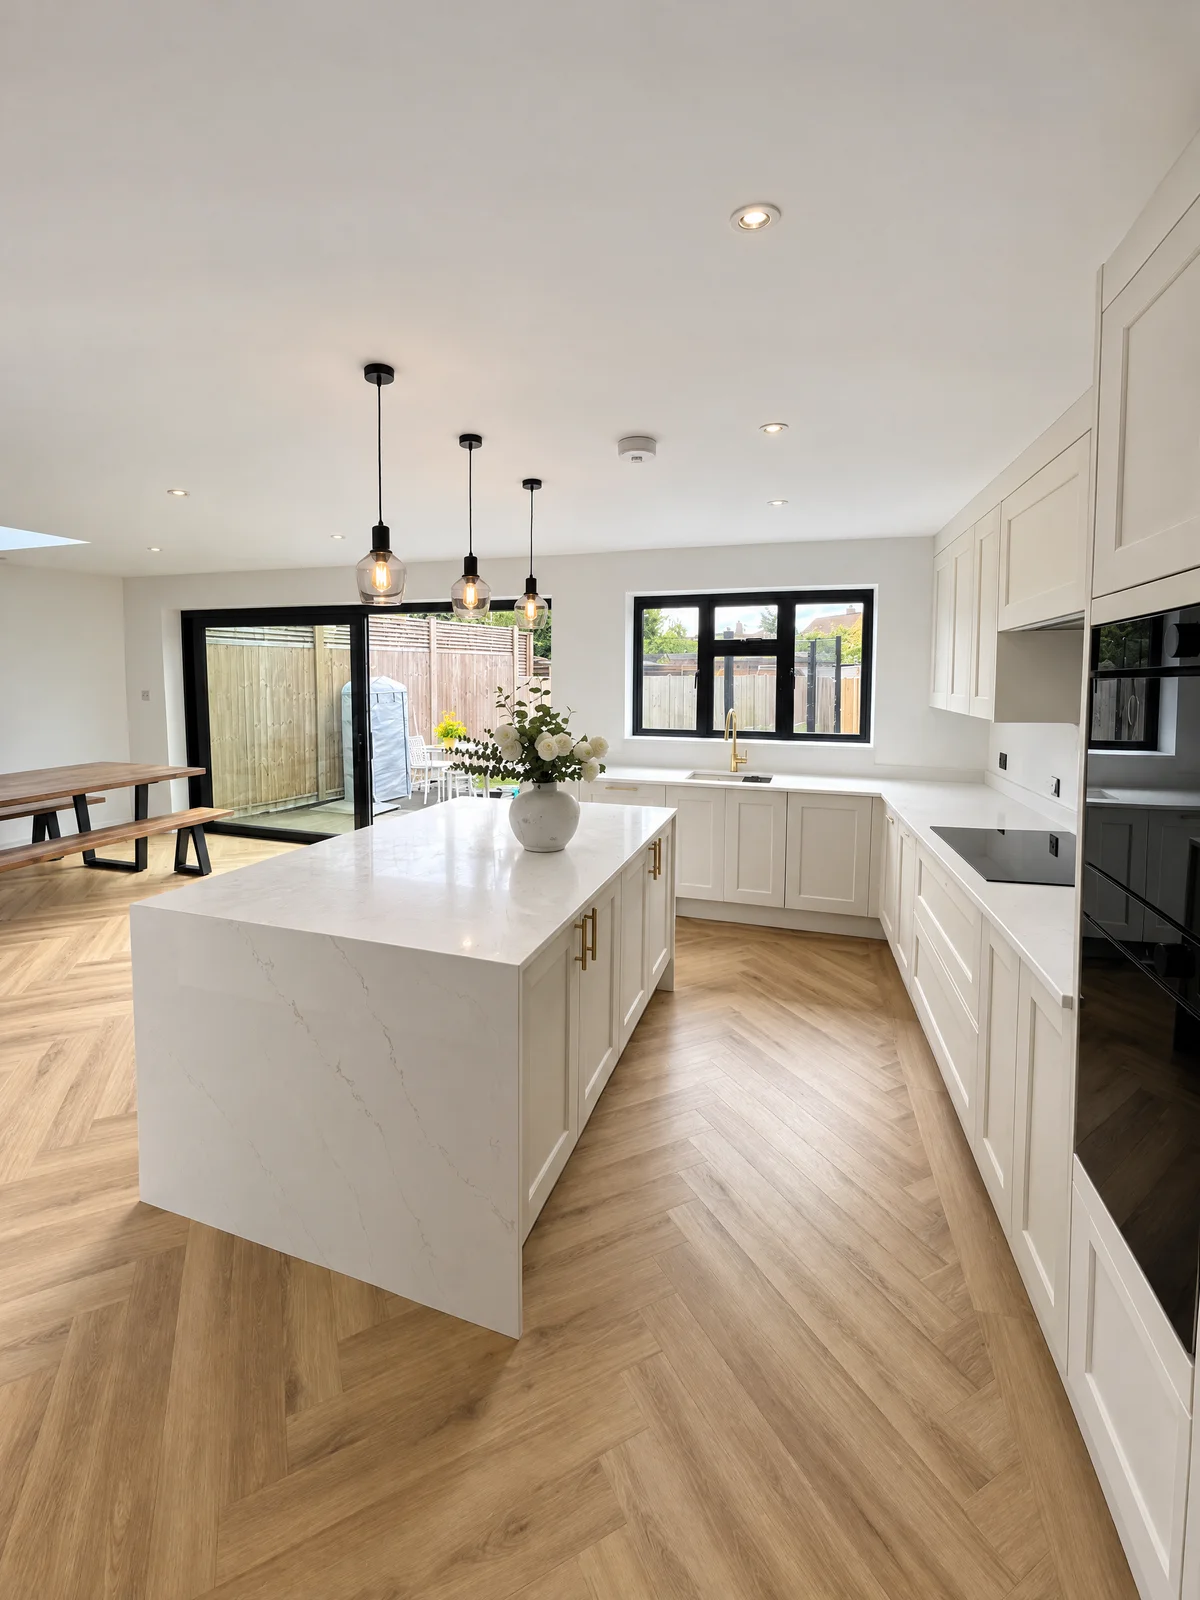
Show the window in the kitchen drawing
Include the sill height, reveal and the direction in which any nearby window opens. Mark the tap model and position, particularly if its movement needs to be considered beside the glazing. Photograph the existing arrangement and show any planned alterations.
Coordinate the basin with the cabinet below
Provide the sink manufacturer’s information and show the cabinet supporting it. Include adjacent appliances, drawers and any requested tap or accessory holes. If you want a matching stone sill or wall return, add it to the piece list with its intended exposed edges.
Find your surface
Compare finishes, thicknesses and care requirements.
Can the worktop continue into a window reveal?
That can be explored as part of the design, with the wall, sill and window details shown clearly. The selected surface, support and installation sequence need consideration before a final shape is agreed. Include photographs and a simple elevation so the quotation covers the intended return and its finishing requirements.