Home / Areas we serve / Guildford
Kitchen Worktops Guildford
Keep current kitchen drawings and specifications together before templating.
Make the worktop drawing recognisable
Give the drawing a date or revision reference and label each run, island and vertical panel. Show the selected appliance positions and identify dimensions that remain provisional. If the kitchen design changes, send the revised complete plan rather than an isolated replacement measurement.
Record the decisions photographs cannot carry
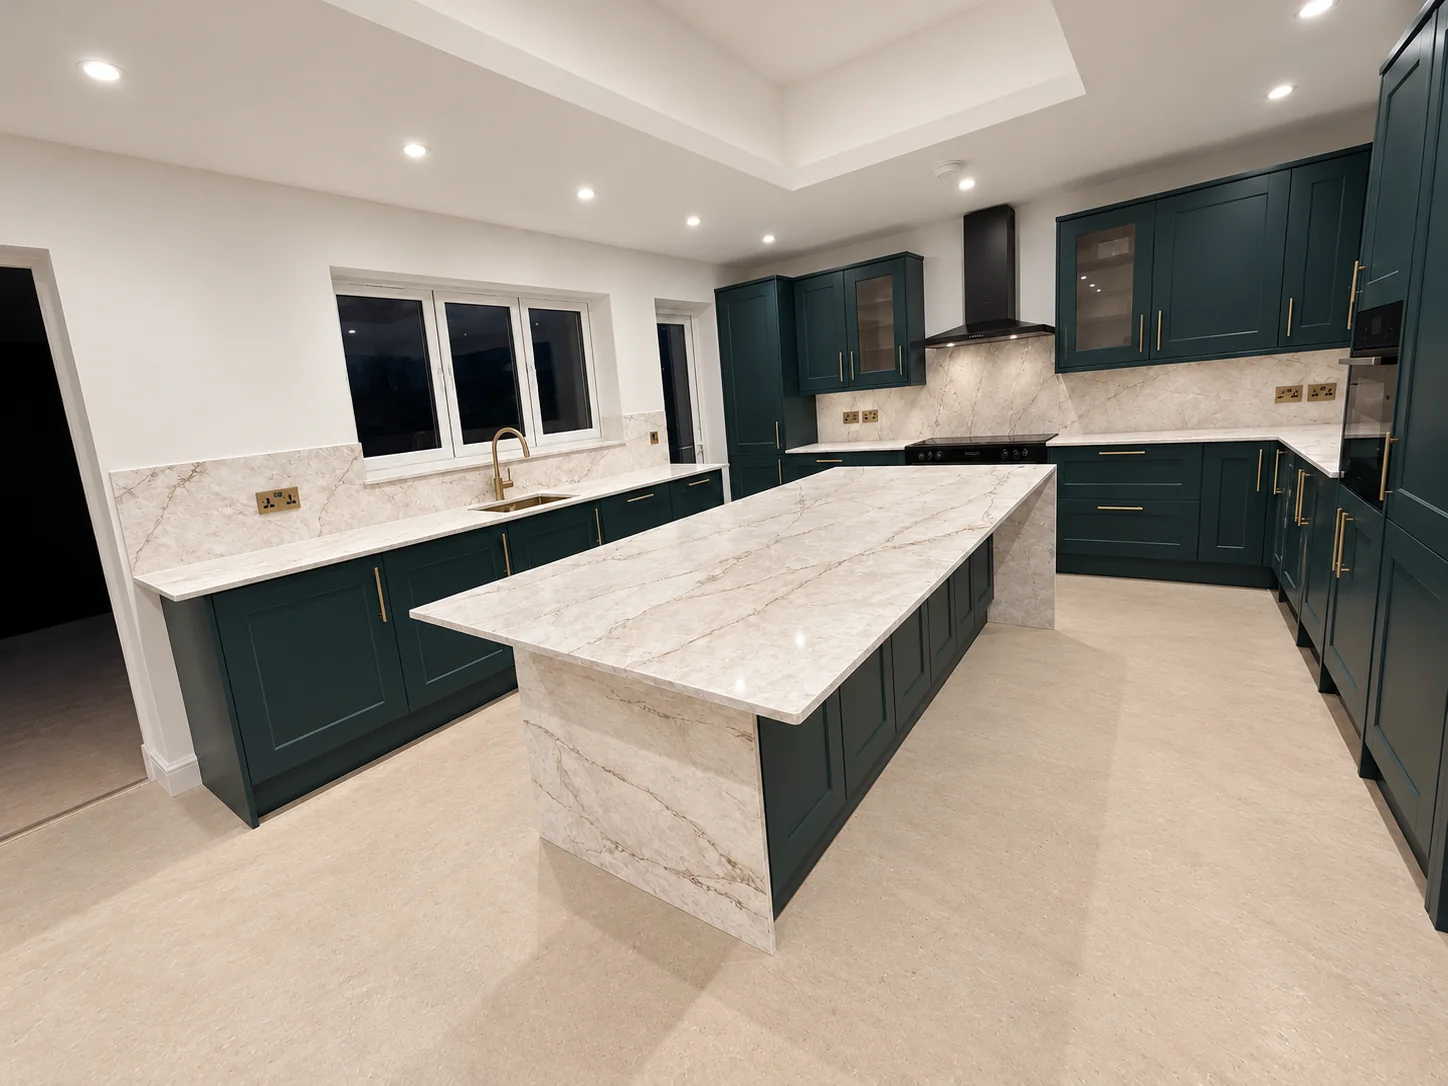
A portfolio image can communicate a visual aim, but it does not identify your material, thickness, edge treatment or fitting scope. Keep those decisions beside the drawing, with the current sink and hob models and the approval contact. Our green-cabinet kitchen can be used as a discussion reference for a substantial island and cooking run.
Find your surface
Compare finishes, thicknesses and care requirements.
Who should approve the final worktop specification?
Nominate a person with authority to confirm the material and design details for your project. That may be you or an appointed representative. Ensure your designer, builder and kitchen supplier know which drawing is current and which decisions have been approved before the workshop proceeds with the agreed fabrication information.