Home / Areas we serve / Epsom
Kitchen Worktops Epsom
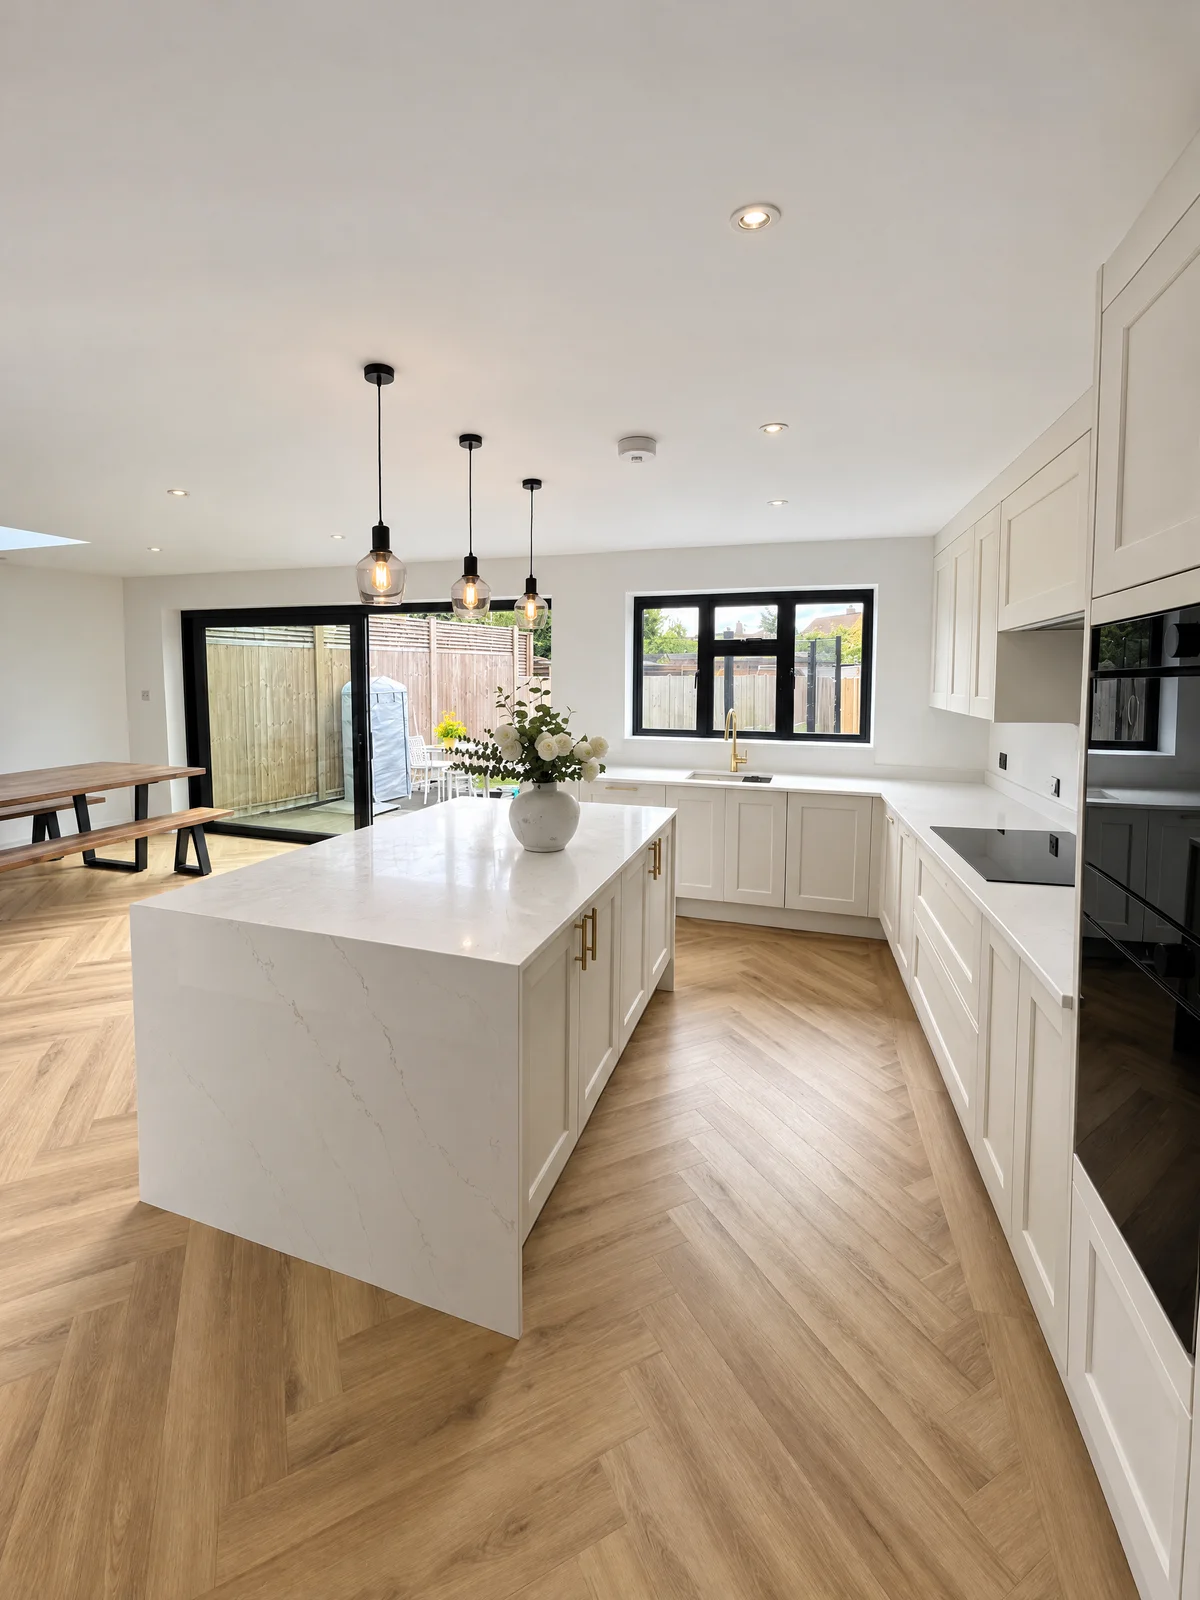
A waterfall panel makes the end of an island part of the stone composition.
Review the top and panel together
The horizontal top and vertical end are separate pieces that need a coordinated cutting and joining plan. Tell us which side is prominent in the room and whether pattern continuity is a priority. The selected slab, its usable dimensions and the agreed fabrication method affect what can be achieved.
Agree the surrounding sequence
Tell us whether the final flooring and cabinet panels will be in place at the relevant measurement stage. Their relationship affects the finished junction at the base of the waterfall. Discuss any skirting, service access or adjacent seating that may meet the panel.
Find your surface
Compare finishes, thicknesses and care requirements.
Will a waterfall panel match the pattern on the island?
We can discuss a coordinated appearance, but exact continuity depends on the chosen slabs and cutting arrangement. Make your preference clear before ordering, then review the proposed layout and any limitations. A portfolio photograph shows one finished approach; it does not establish the pattern available in another slab.