Home / Areas we serve / Woking
Kitchen Worktops Woking
Coordinate the kitchen’s readiness with templating and fitting.
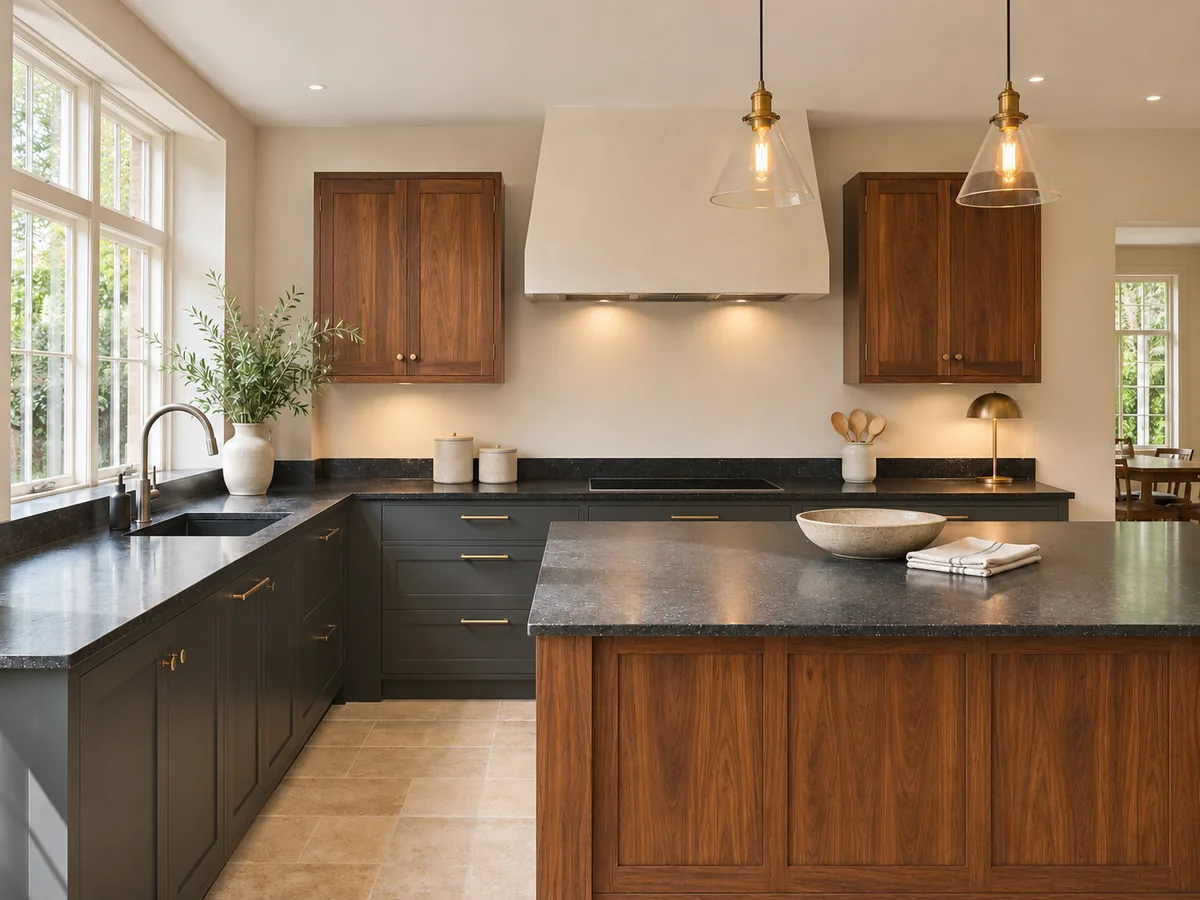
Define the template-ready stage
For a supply-and-fit project, the relevant base units should be fitted, fixed and level before the site template establishes cutting dimensions. Appliance choices, visible ends and wall-panel requirements also need agreement. Ask your kitchen fitter to highlight any unresolved panels or units before arranging the visit.
Use one approved revision
When drawings change, send the revised document with a short note explaining what has moved. Keep the sink and hob model information with the plan, and identify the person authorised to approve the stonework. This is particularly useful when the homeowner, designer and builder are all involved.
Find your surface
Compare finishes, thicknesses and care requirements.
Can I ask for a quote before my cabinets are installed?
Yes. Send the proposed layout, approximate dimensions, surface preferences and the work you want included. We can discuss the quotation on that basis and identify undecided items. For supply-and-fit work, the final template follows ready cabinetry, so an early estimate does not replace that site measurement stage.