Home / Areas we serve / Walton-on-Thames
Kitchen Worktops Walton-on-Thames
Kitchen and utility surfaces can share a colour while needing quite different details.
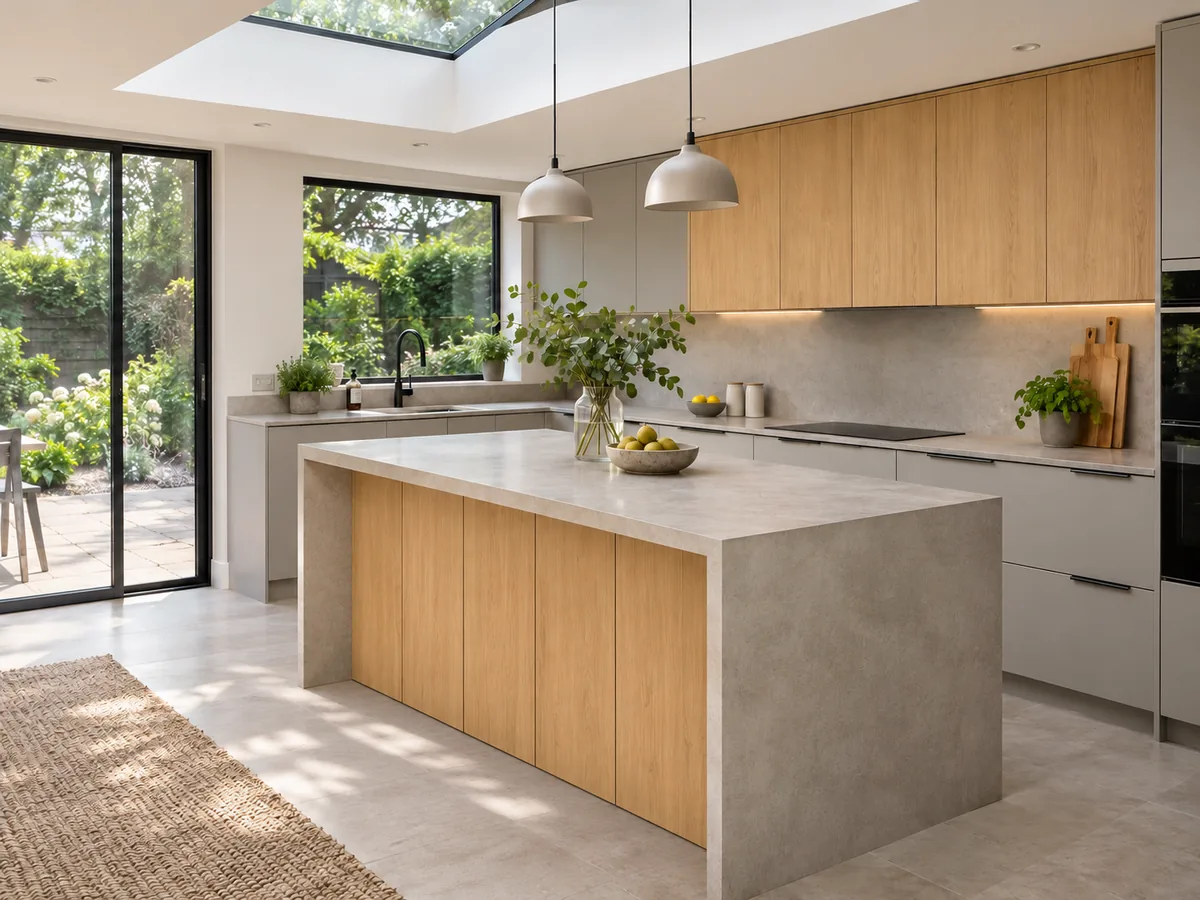
Keep a separate schedule for each room
Label every run and panel by room rather than sending one total area figure. Note the visible ends, sink openings, upstands and any gaps around appliances. A utility surface may meet tall cupboards or a window differently from the kitchen island.
Coordinate the look at slab level
The matching worktop and splashback in our portfolio show how one finish can connect adjoining surfaces. For your own scheme, discuss the selected slab or batch, pattern direction and where joins would be appropriate. A small sample cannot promise that every piece will have an identical pattern.
Find your surface
Compare finishes, thicknesses and care requirements.
Can the utility worktop be fitted after the kitchen?
Tell us about the proposed stages at the quotation stage. We need to consider material availability, which dimensions can be finalised, storage or handling arrangements and the extra visits involved. A coordinated look is easier to plan when the full intended scope is known from the outset.