Home / Areas we serve / Ruislip
Kitchen Worktops Ruislip
A waterfall end reaches beyond the worktop and into the floor detail.
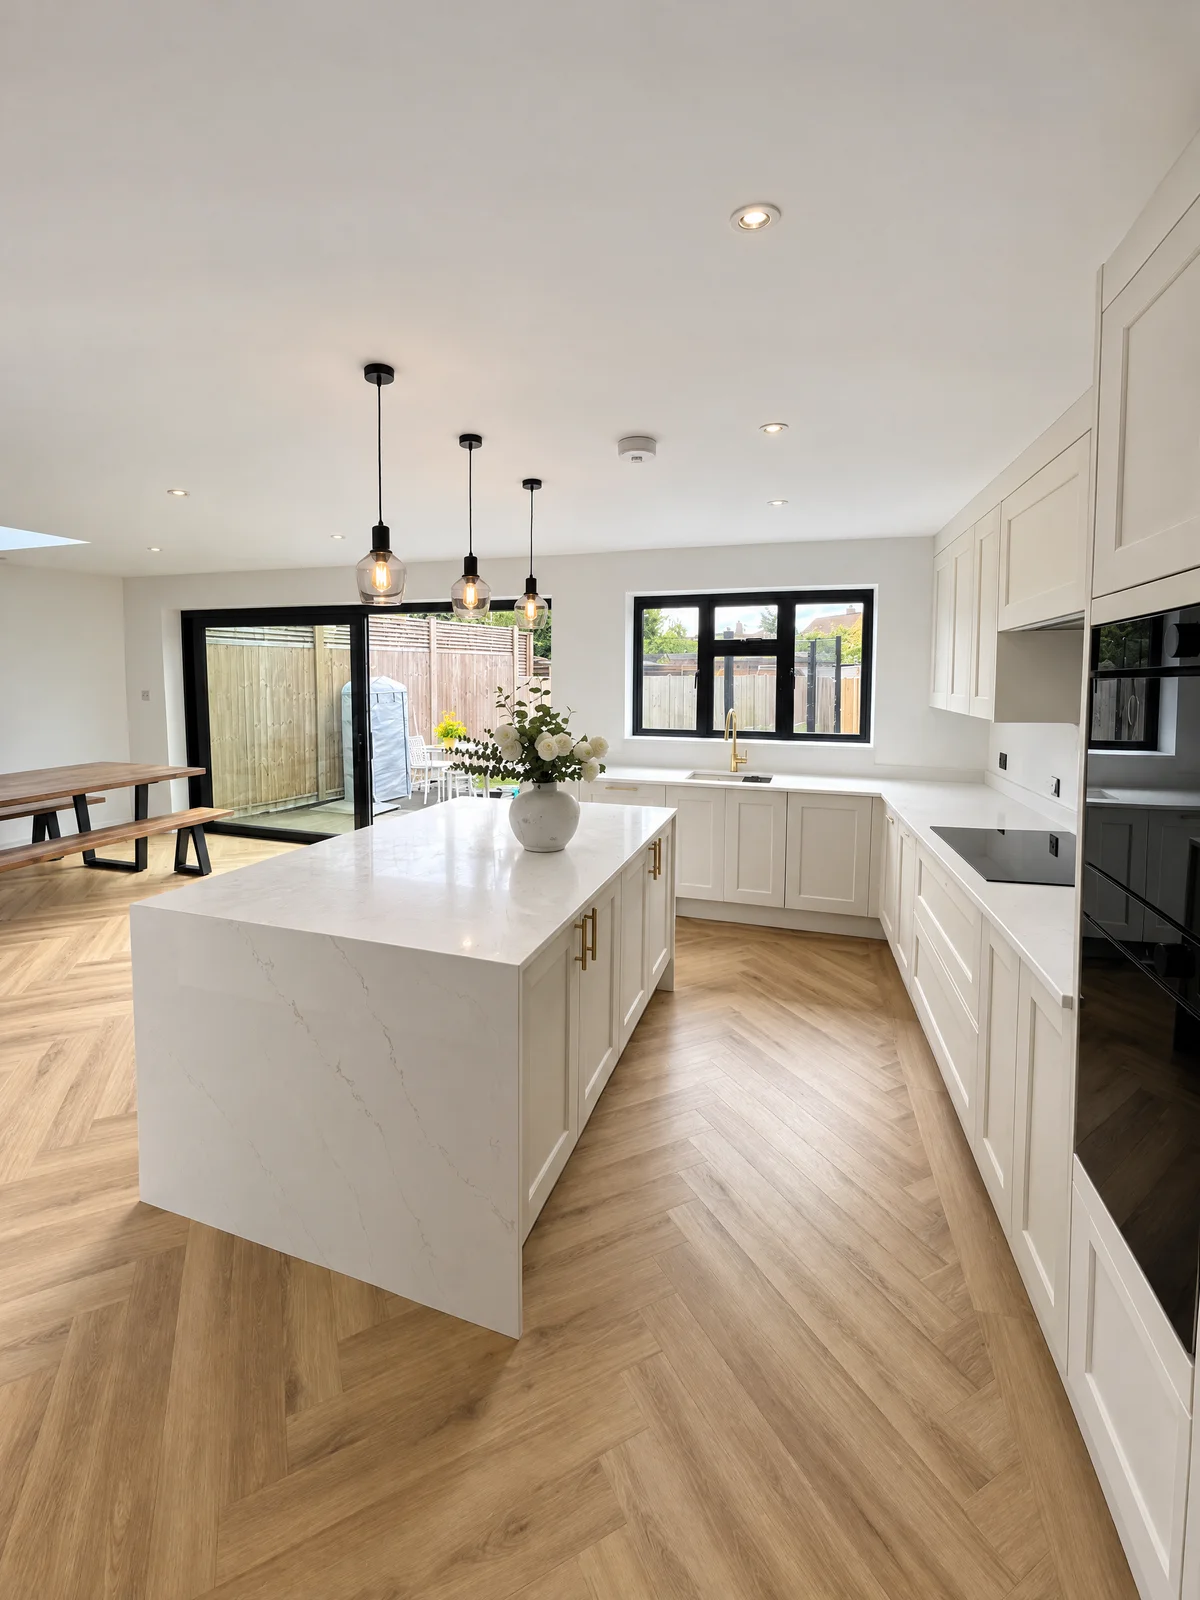
Include the final floor in the conversation
The herringbone kitchen in our portfolio shows a pale waterfall end beside timber flooring. If your design includes a similar panel, tell us whether the floor is finished or still changing. Share the intended build-up and the relationship between the panel and cabinetry with your installer.
Check the panel from every side
A waterfall face may be seen from the doorway, seating area and working side of the island. Identify which edges require finishing and whether the panel conceals or meets an existing cabinet end. Include any plinth or floor trim that needs to remain accessible.
Find your surface
Compare finishes, thicknesses and care requirements.
Should the flooring be completed before the waterfall is measured?
Discuss the sequence with the workshop and your installer before booking the template visit. The final floor level and junction must be known, and the surrounding construction needs to be suitable for accurate measurement. The appropriate order depends on the agreed floor and island details.