Home / Areas we serve / Acton
Kitchen Worktops Acton
Plan clear routes between the fridge, sink, preparation space and hob.
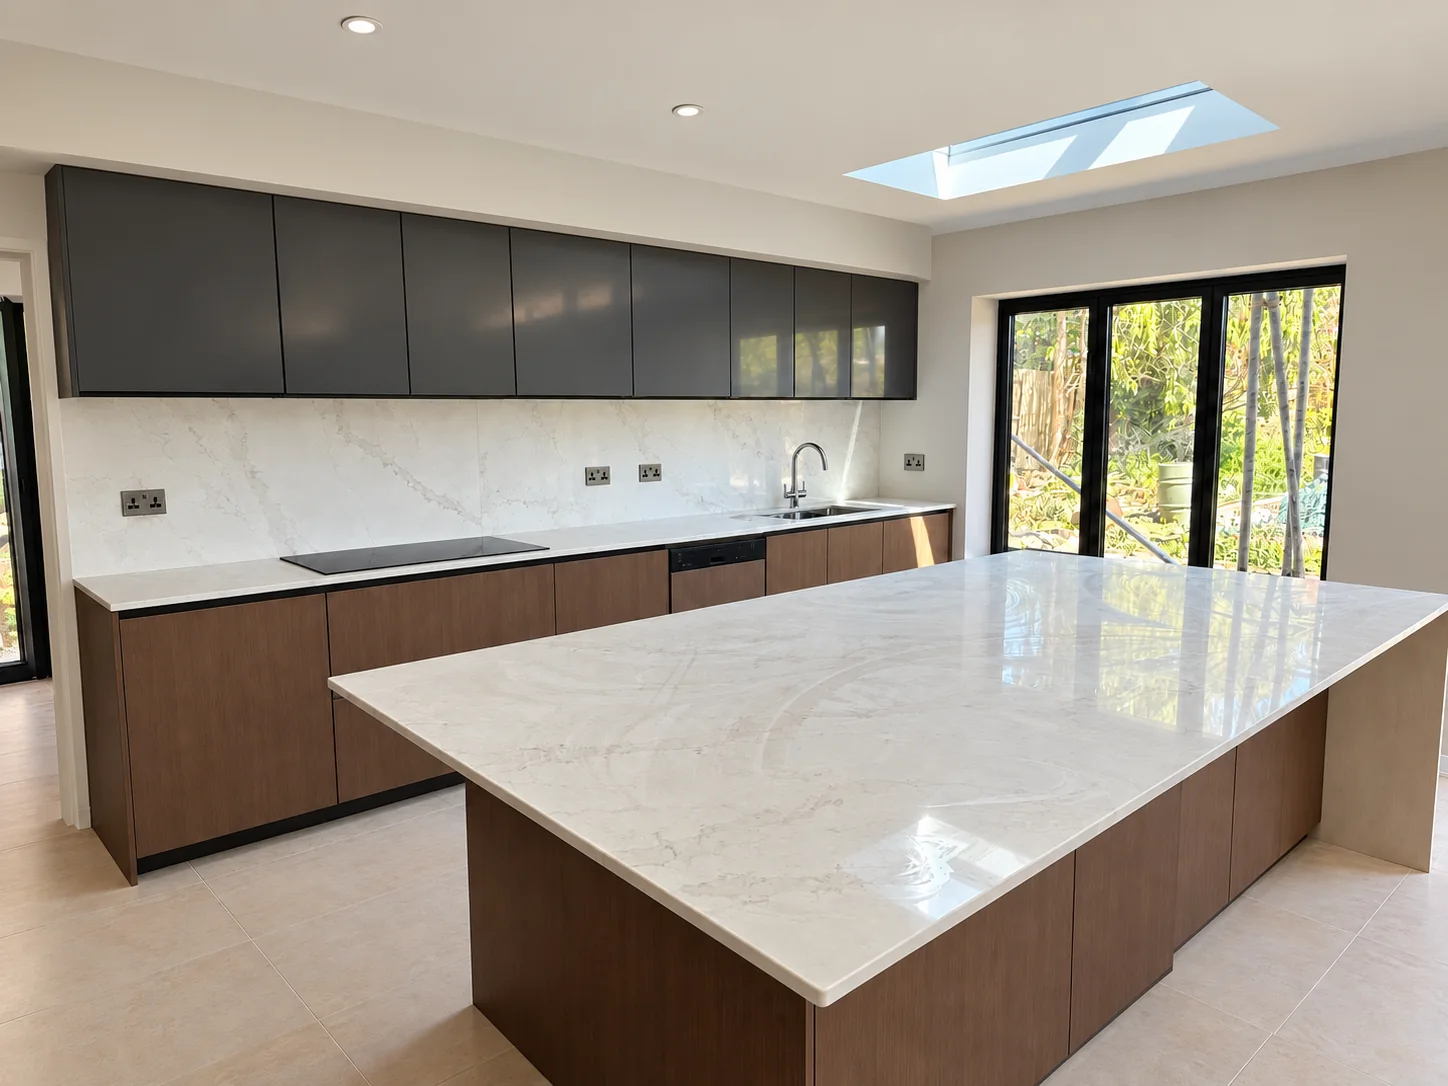
Keep a continuous preparation space
Before choosing a slab colour, mark the places where you wash ingredients, put down shopping and prepare food. A long surface can still feel awkward if an opening divides the most useful part of it. Show the sink, hob and any freestanding appliances on the same drawing.
Make the corner part of the drawing
For an L-shaped arrangement, include the depth of both runs and the position of the corner cabinet. The corner affects the cutting layout, the proposed joint and how a pattern reads across the room. Photograph any wall returns or boxing beside the units.
Find your surface
Compare finishes, thicknesses and care requirements.
Can I move the sink when replacing the worktop?
A new surface can be planned around a revised sink position, but the cabinetry, plumbing and appliance layout also need to support the change. Show the intended position on your enquiry drawing and agree the preparation work with the relevant trades before templating. The selected sink model determines the final opening.