Home / Areas we serve / Chiswick
Kitchen Worktops Chiswick
Plan worktops and wall finishes together, including windows, sockets and splashbacks.
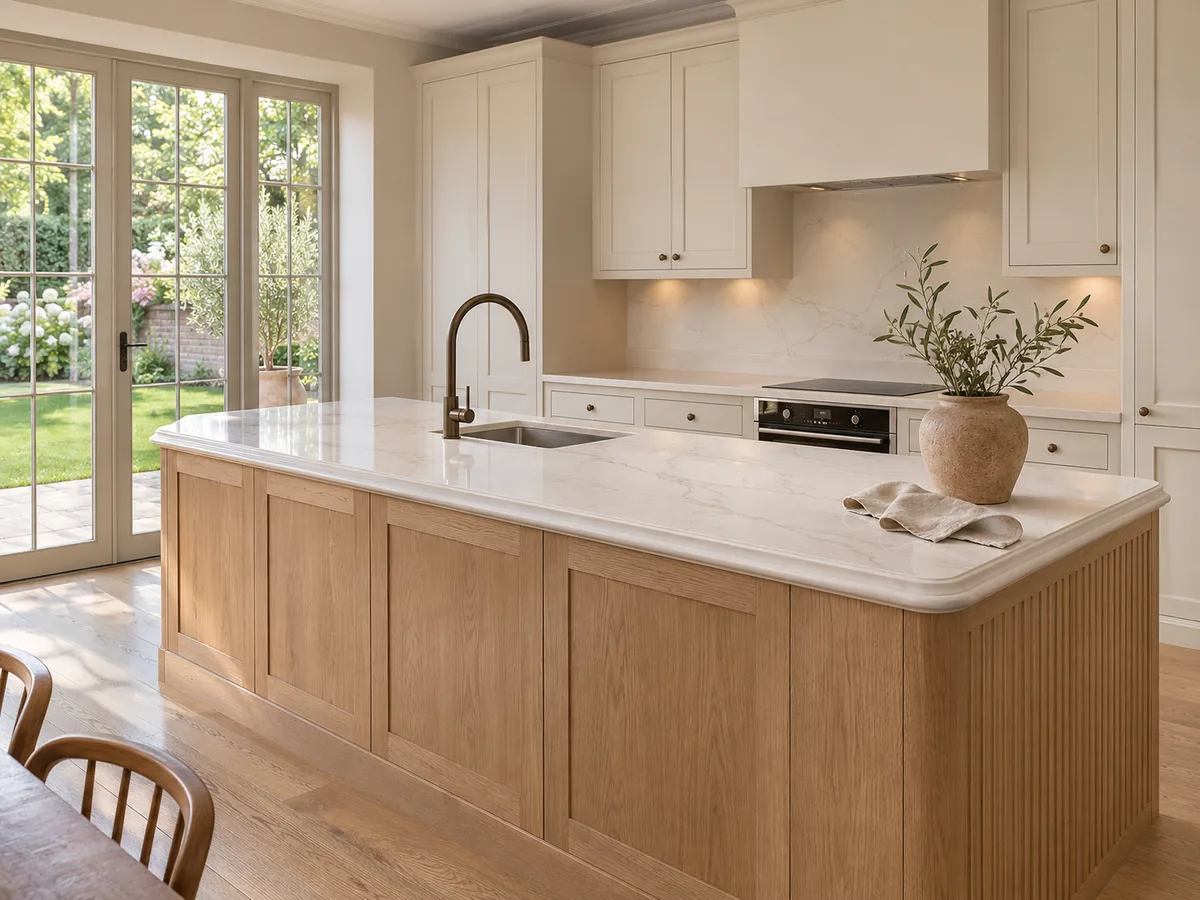
Draw the wall above the worktop
A plan view gives us lengths and depths; a simple elevation explains what happens above them. Mark window sills, sockets, shelving, extractor details and the top of each proposed splashback. Decide whether the stone should finish below a window, return into a reveal or stop at a painted wall.
Keep the finish coherent around returns
Where a surface turns into a recess, look at the visible edges from the room entrance as well as directly in front of the sink. A short return may need an exposed polished edge or a separate vertical piece. Our oak-kitchen portfolio provides a useful visual starting point for discussing a worktop, wall surface and shelf together.
Find your surface
Compare finishes, thicknesses and care requirements.
Should splashback dimensions be included in my first enquiry?
Yes. Approximate widths and heights help us understand the full stone package. Mark provisional dimensions clearly and show anything that interrupts the wall, such as sockets, shelves or a window. Final measurements and the order of installation are agreed with the prepared kitchen and selected specification in view.