Home / Areas we serve / Oxshott
Kitchen Worktops Oxshott
A renovation with several stone surfaces benefits from one organised schedule.
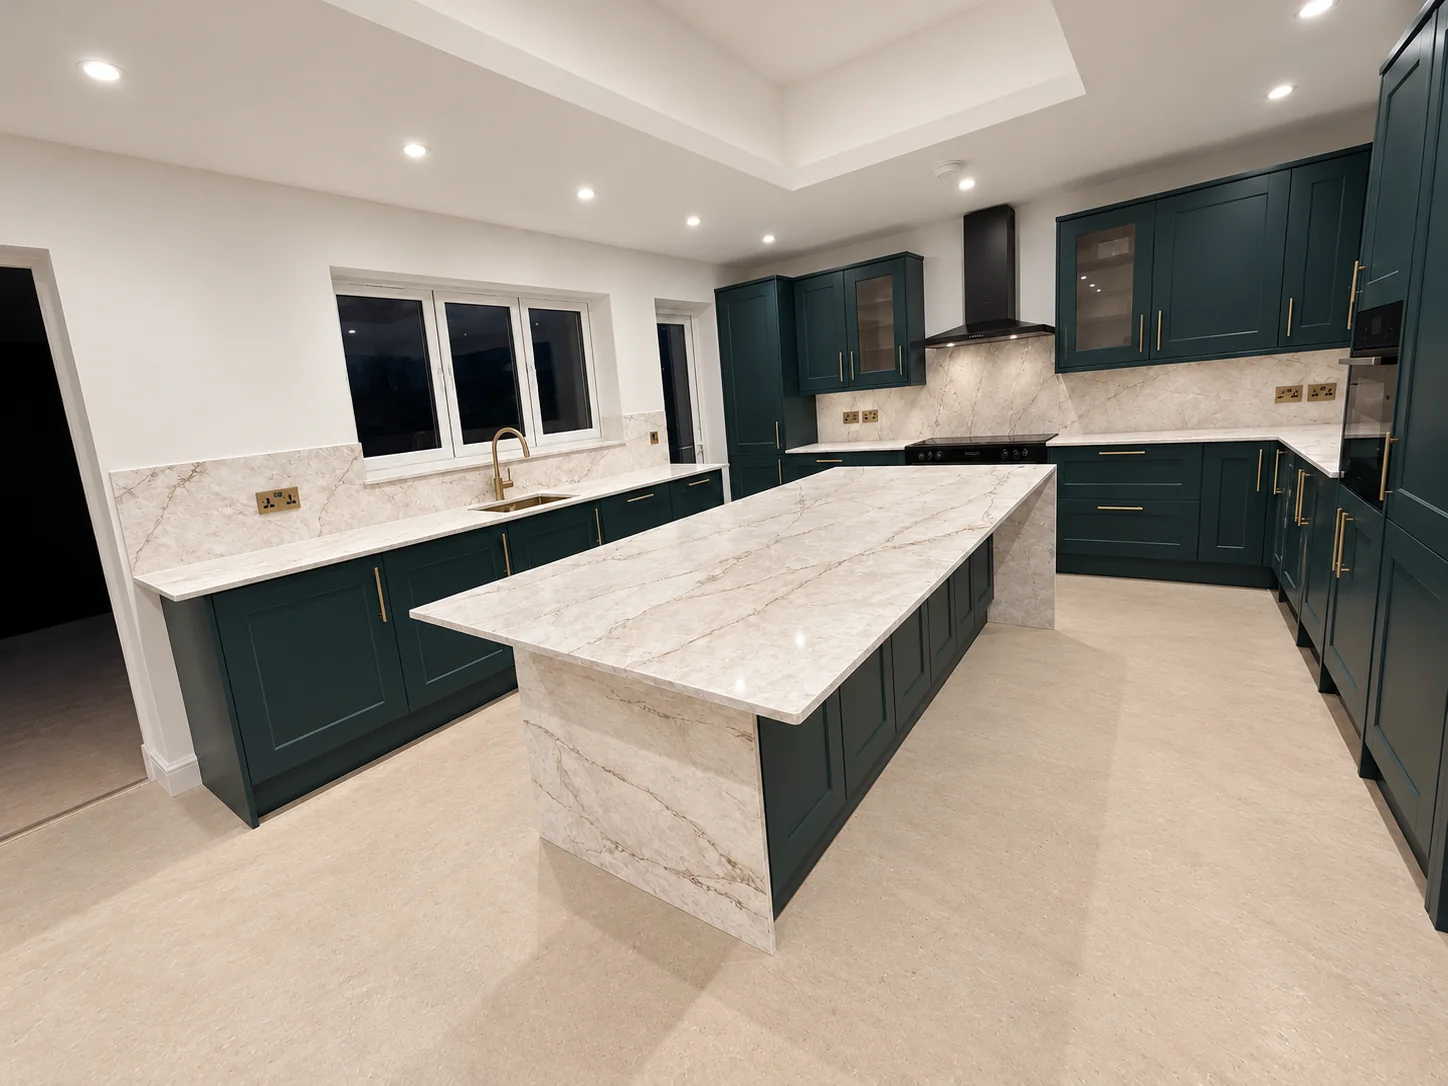
Separate visual coordination from practical requirements
You may want several rooms to share a colour or pattern while using different basins, edges and wall treatments. Give each room its own drawing and piece references. Identify which surfaces should read as one scheme and which have separate practical needs.
Make the programme understandable across trades
Record when each set of cabinetry will be ready and tell us if the rooms are being completed in different stages. Identify the contact responsible for coordinating decisions and supply the relevant appliance or basin information with each drawing. Material availability, slab layout and site arrangements need to be reviewed against the complete package.
Find your surface
Compare finishes, thicknesses and care requirements.
Can you quote for several rooms before they are all ready?
An initial room-by-room drawing set can support the quotation discussion while the project is developing. Mark provisional dimensions and explain the programme for each room. Final measurements, material arrangements and fitting stages need agreement before fabrication; a combined quote does not imply that every surface will be installed at once.