Skip to content

Home / North Yorkshire

North Yorkshire · Stone worktops

Kitchen worktops in North Yorkshire.

Explore sink surrounds, shelves and worktop details from our real kitchens. Complete material supply, templating, fabrication and fitting across North Yorkshire.

Get an instant quote See our work

Choose your kitchen and stone, then share your details for a guide price including fitting and VAT. If your chosen stone has no guide price, we prepare a written quotation.

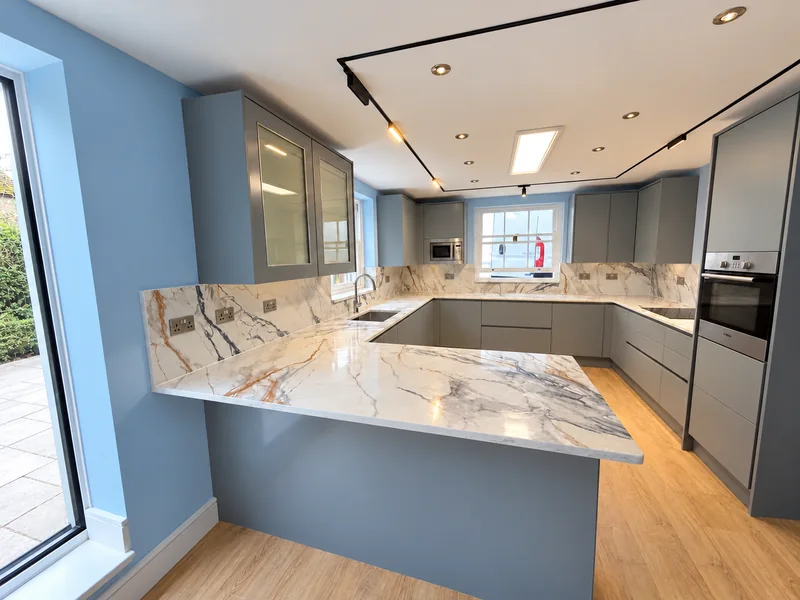
The veined peninsula and matching kitchen wall surfaces.
From our portfolio: The blue-grey peninsula. View project
  • Material supply
  • Precise templating
  • Workshop fabrication
  • Specialist fitting

Stonework across North Yorkshire

Supply, templating, fabrication and fitting for kitchens, bathrooms and commercial spaces. Send your project postcode and plans so we can arrange the work around your property.

Explore 2 local guides
Other towns and areas we cover

Our service also covers the following areas. Get an instant quote and include your full postcode for arrangements specific to your project.

  • Bedale
  • Boroughbridge
  • Brotton
  • Easingwold
  • Filey
  • Guisborough
  • Haxby
  • Helmsley
  • High Bentham
  • Kirkbymoorside
  • Knaresborough
  • Leyburn
  • Loftus
  • Malton
  • Marske-by-the-Sea
  • Masham
  • Middleham
  • Middlesbrough
  • Northallerton
  • Norton-on-Derwent
  • Pateley Bridge
  • Pickering
  • Redcar
  • Richmond, North Yorkshire
  • Saltburn-by-the-Sea
  • Scarborough
  • Selby
  • Settle
  • Skelton
  • Skipton
  • Tadcaster
  • Thirsk
  • Thornaby-on-Tees
  • Whitby
  • Yarm
Our completed work

Look closer at the working details.

Explore the timber kitchen in three views, then compare a twin-bowl island and connected peninsula.

Select a photograph for a closer look.

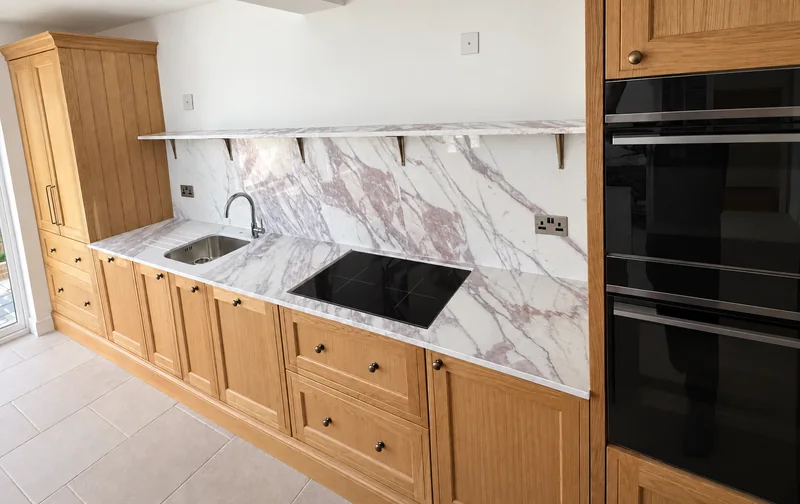
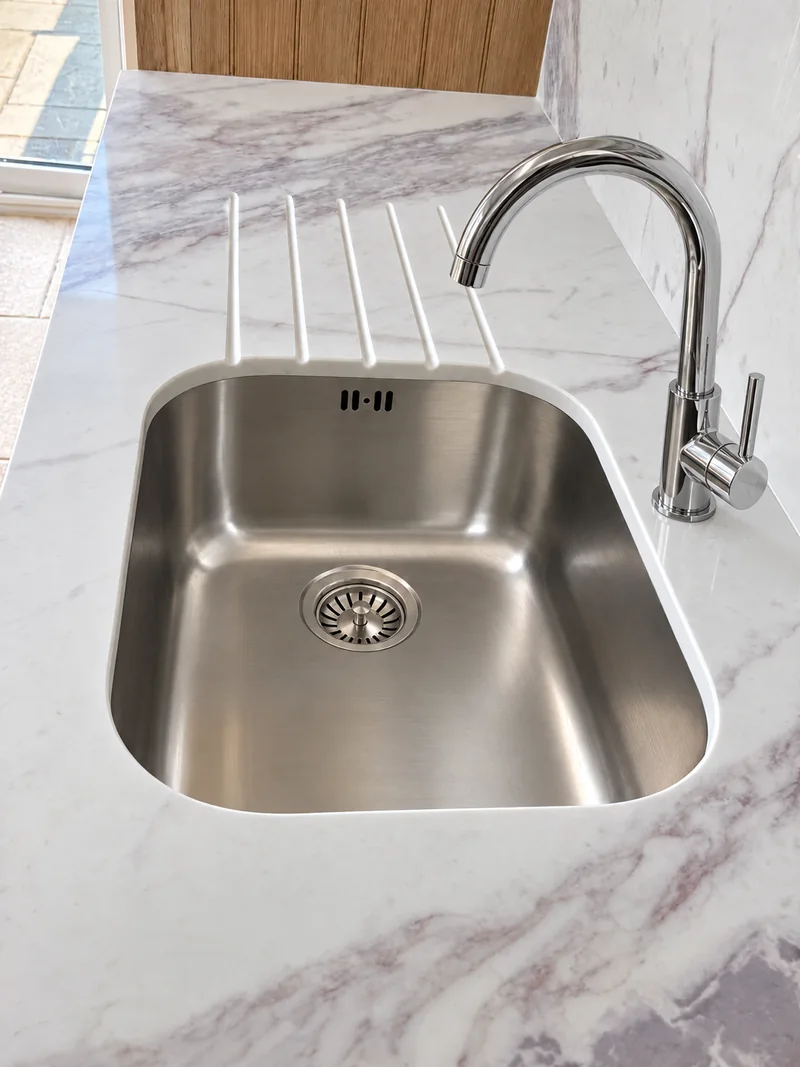
A shelf above the working surface

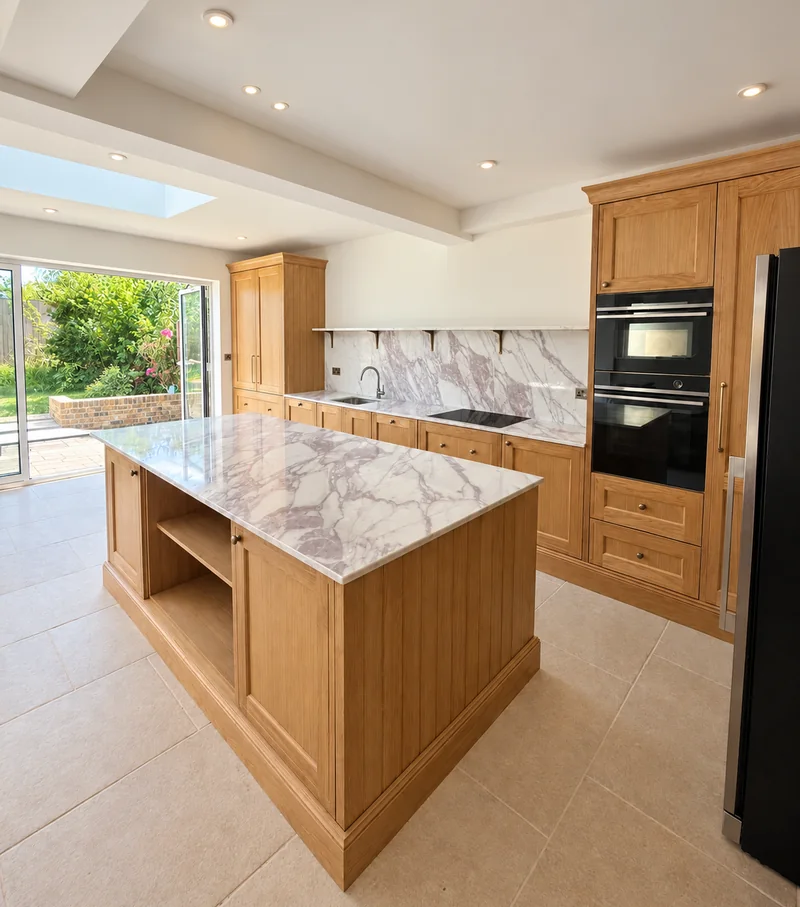
Purple-grey veining continues from the worktop onto the tall wall surface and slim shelf. Companion views show the island and the sink surround beside timber cabinetry.

Choose the details that suit your kitchen.

Include the shelf in your plan

Tell us its intended depth and position. We review the support, wall panels and appliance clearances before fabrication.
Get a quote inspired by this project →Explore this project

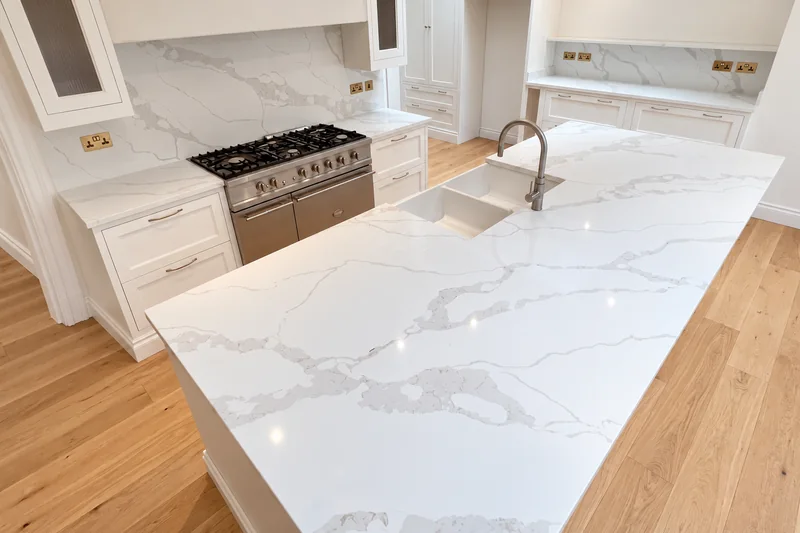
Two bowls within a long island

Grey veins cross the pale island around twin basin openings and drainer grooves. The wide view keeps the cooking run and range splashback in context.

Consider the working space around the sink as well as its size.

Keep the sink specification together

Share the bowl model and base-cabinet plan when known. We confirm the cut-outs and tap position before cutting.

Get a quote inspired by this project →Explore this project

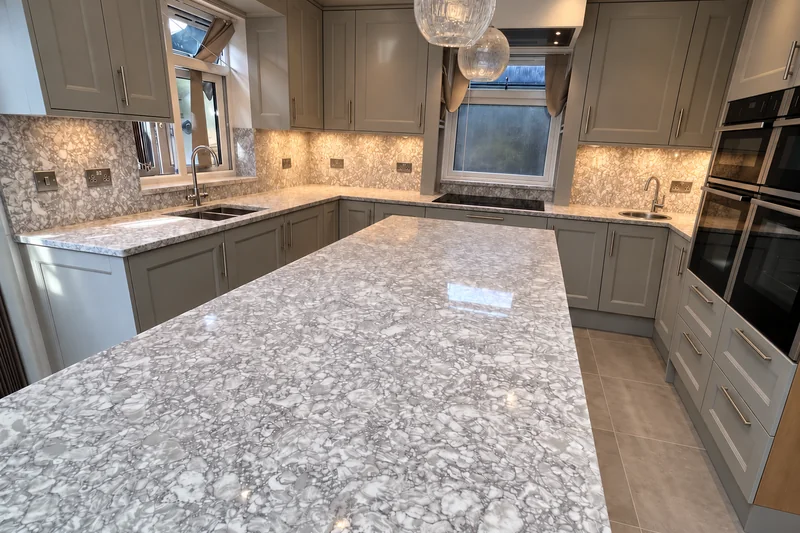
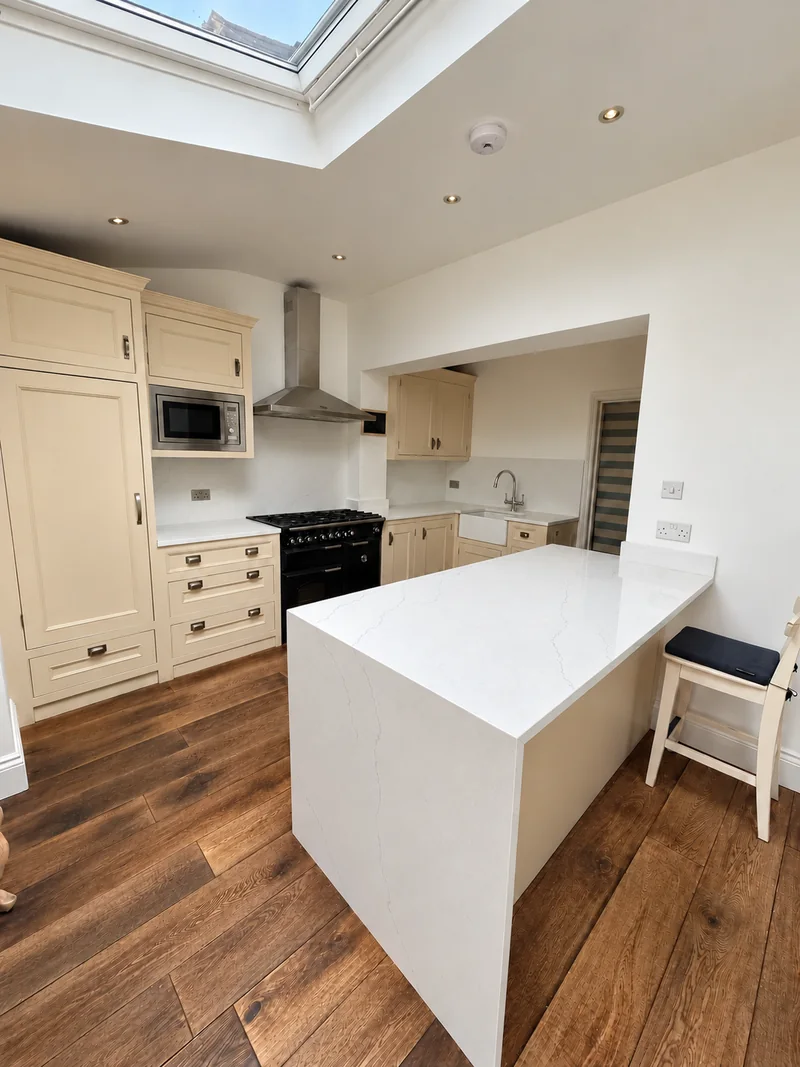
A connected peninsula with a stone end

Pale patterned stone projects from the kitchen run beside cream cabinetry. Its vertical end makes the edge of the working area visible from the room.

The projection and walkway belong on the same plan.

Show the complete outline

Include the adjoining run, peninsula depth and end panel so we can review the whole arrangement.

Get a quote inspired by this project →Explore this project
View all completed projects
Complete stonework

Made for the way you live.

One team for material advice, templating, fabrication and installation.

Need supply only? We also fabricate to agreed cutting dimensions for homeowners, builders and kitchen makers.

Supply-only & trade
Your choice of surface

Find your stone.

Compare colours and finishes. We help you choose the right surface for your project.

Pale stone surface with broad pink-beige and soft green-grey veining

Quartz

Versatile colours

Dark grey stone surface crossed by fine pale veins

Granite

Natural character

White stone surface with fine grey veining

Marble

Distinctive veining

Blue-grey and white mottled surface with fine pale veins

Porcelain

Slim profiles

Aeris Dekton slab photograph showing its pale neutral surface

Dekton

Cosentino surfaces

Browse all colours
From selection to installation

Good stonework. Every step.

Our workshop brings the choices, measurements and finishing details together.

  1. 01

    Consultation

    Tell us about your kitchen and the look you have in mind.

  2. 02

    Slab selection

    Compare colours, patterns and finishes with our team.

  3. 03

    Templating

    We measure once your cabinetry is fitted, level and fixed.

  4. 04

    Fabrication

    Your stone is cut and finished to the agreed specification.

  5. 05

    Fitting

    We install the finished pieces and explain how to care for them.

Explore our process
Customer reviews

In our customers’ words.

The quality of the worktops and fitting is excellent, and the finished result looks fantastic. Great service from start to finish.
The team were friendly, helpful and professional throughout. We’re very happy with the result and would happily recommend them!
Absolutely amazing job! Everything looks really good. Great quality and great service very fast and quick.
YilmazGoogle review excerpt
More customer reviews
Access for your North Yorkshire fitting

Share the full postcode and carrying route. Within North Yorkshire Council’s area, its street-parking guidance routes you to local rules. For addresses served by another authority, check the council for your postcode.

Your kitchen. Your instant price.

Choose a layout and a stone you love. Add your contact details to see a guide price including fitting and VAT.

Get an instant quote Call 020 8087 5069