Our completed work
The working details, seen up close.
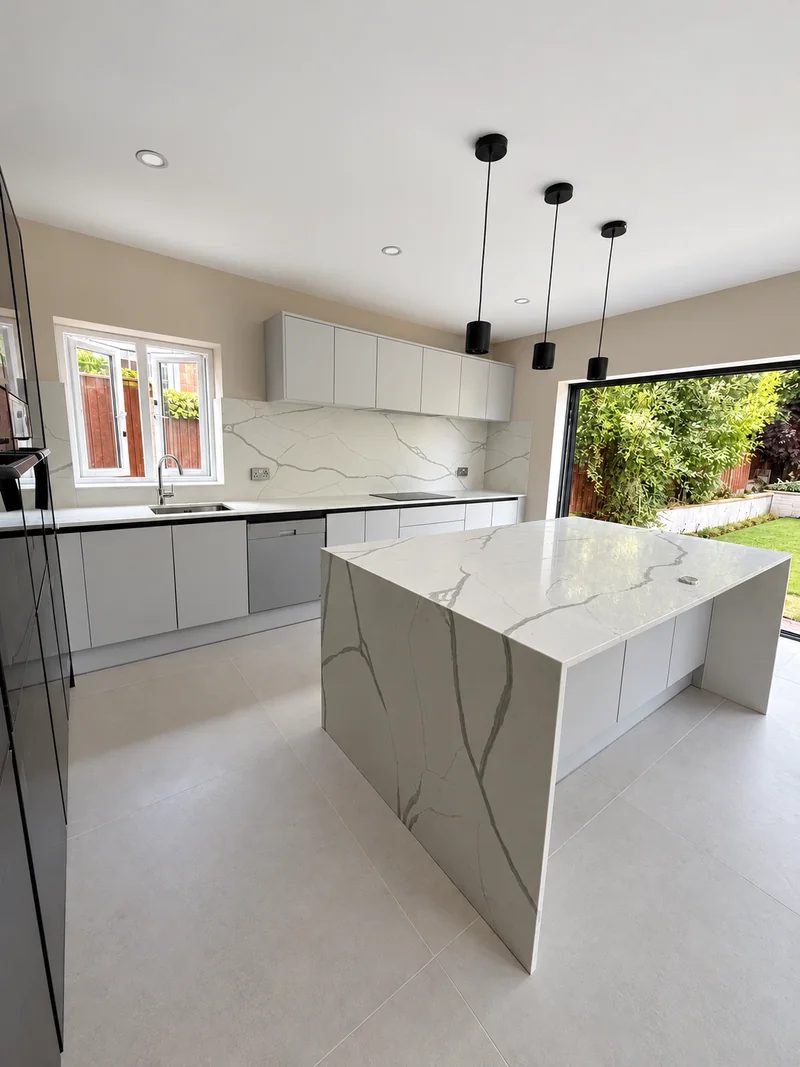
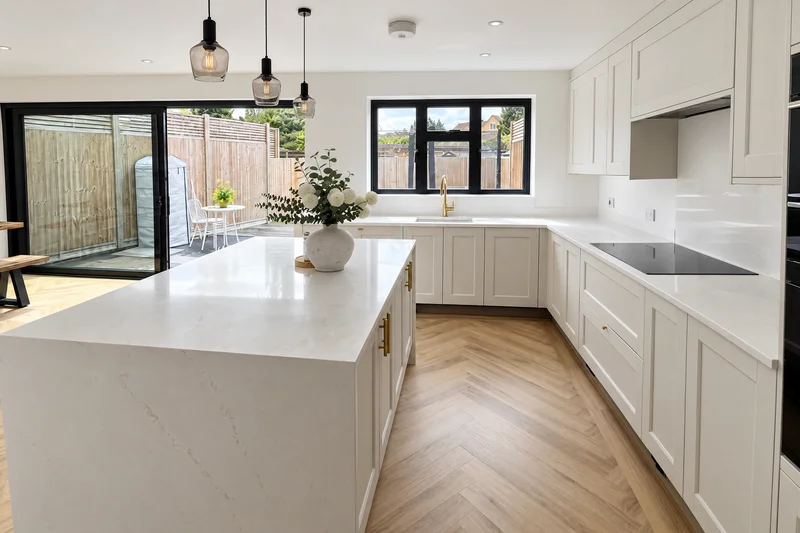
A rounded sink island leads to two other kitchens with different sink arrangements. Compare the surface around the bowls, grooves and finished edges.
Select a photograph for a closer look.
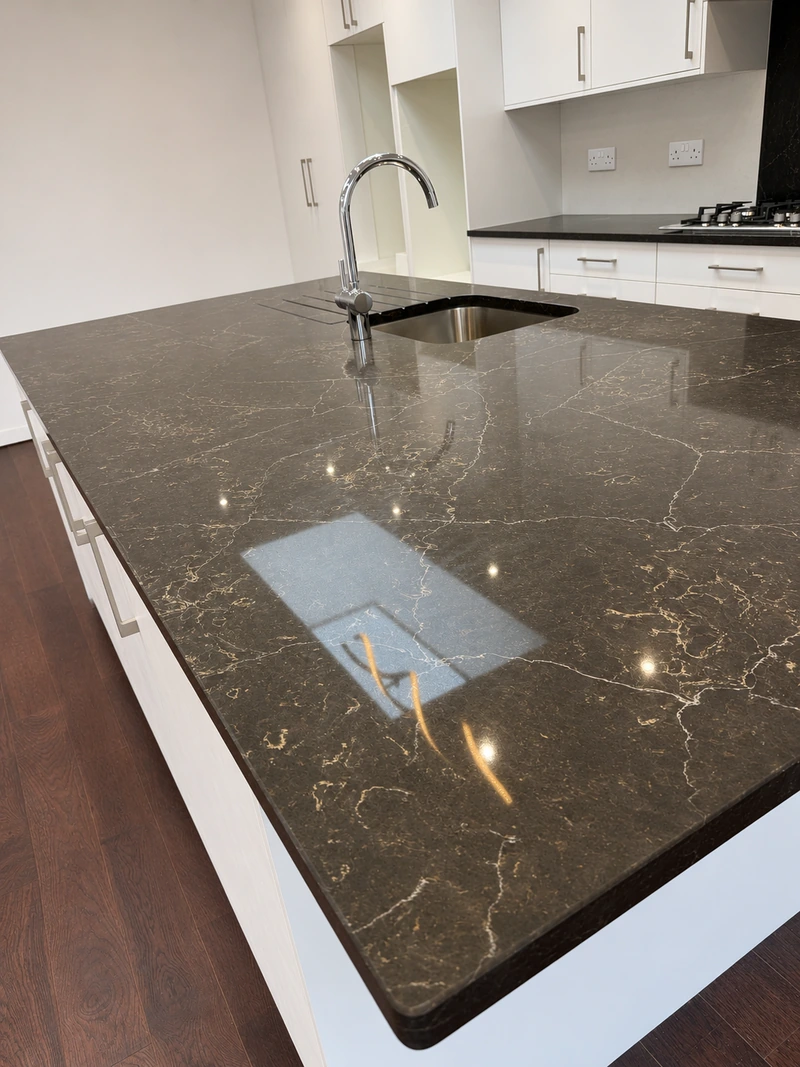
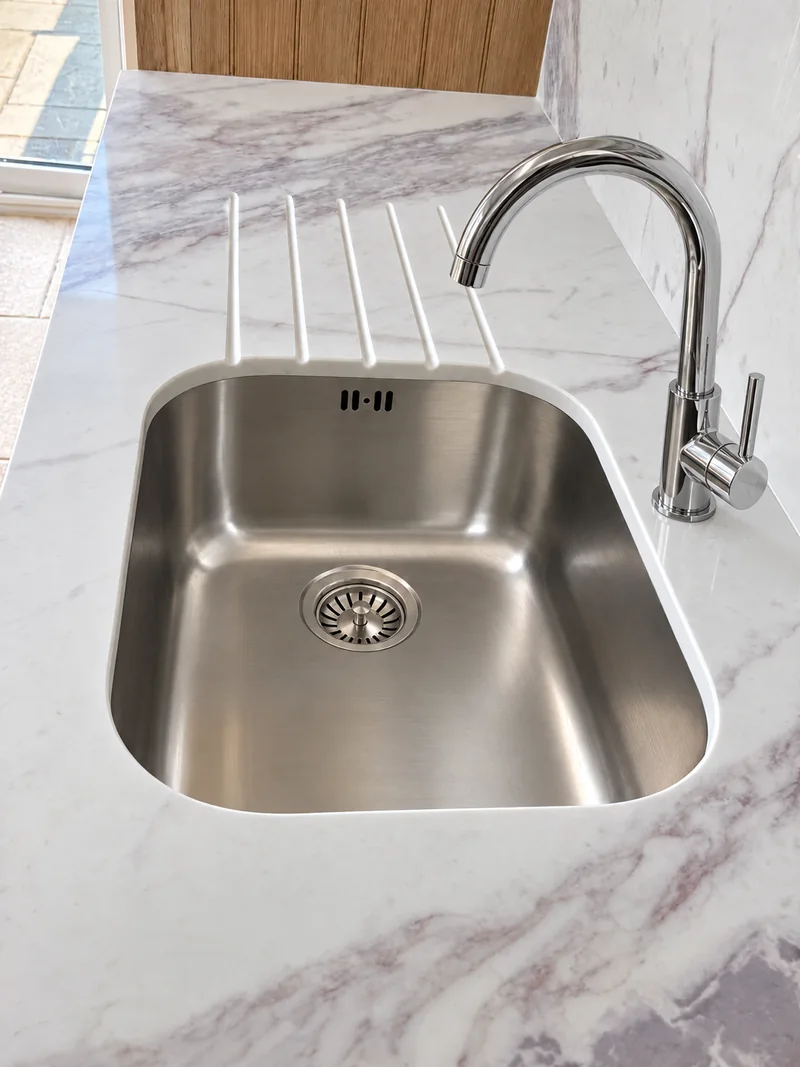
Follow the curve beside the sink
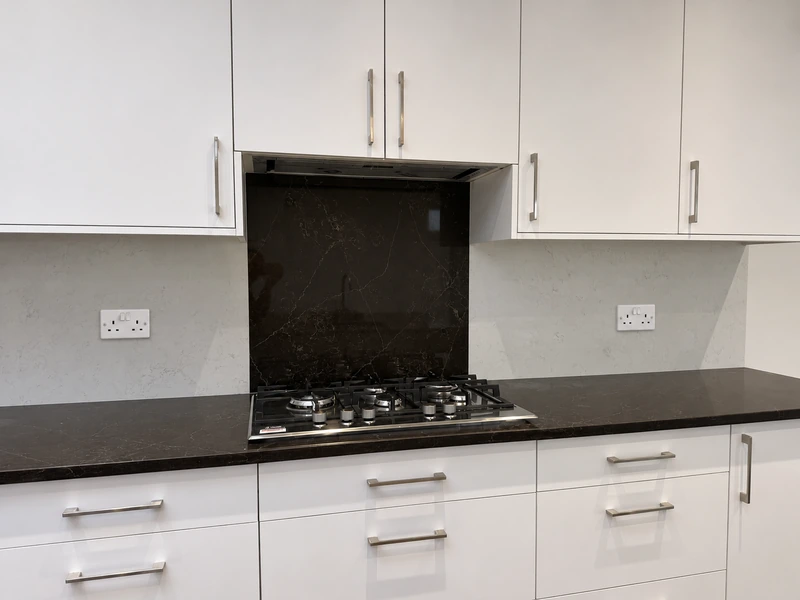
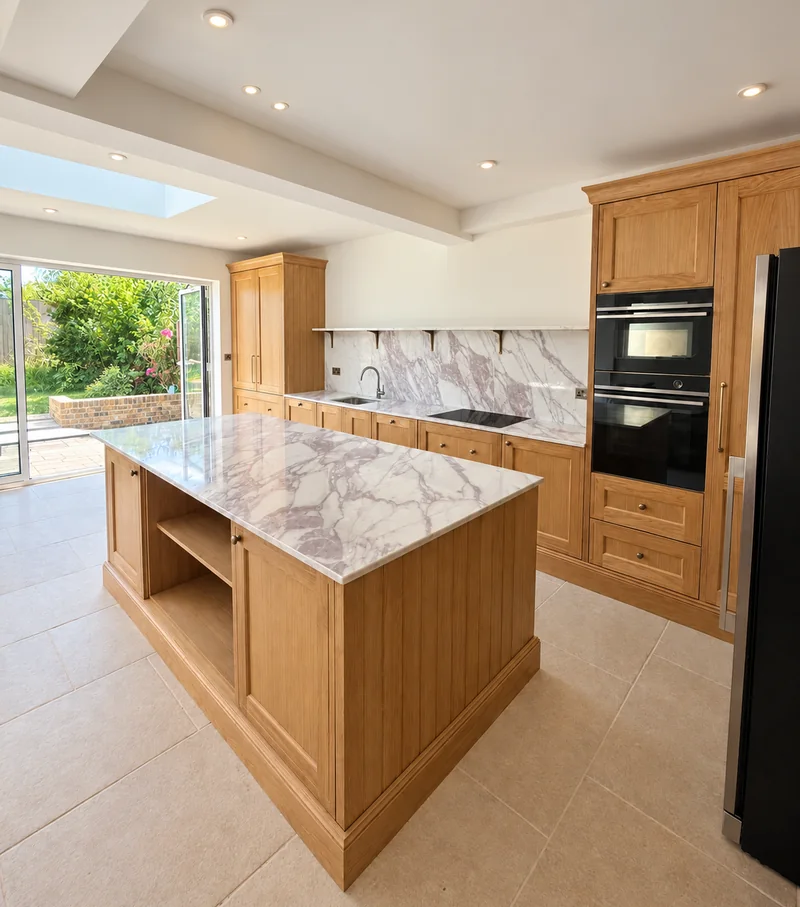
Dark warm-veined stone surrounds the sink and drainer grooves before turning around the outer corner. The companion photograph shows the hob run and central dark panel against pale wall surfaces.
The close view shows how the outline meets the working details.
Describe the curve and sink together
Share the preferred shape and sink model when known. We confirm the radius, openings and groove positions before fabrication.
Bring the shelf and sink into the scheme
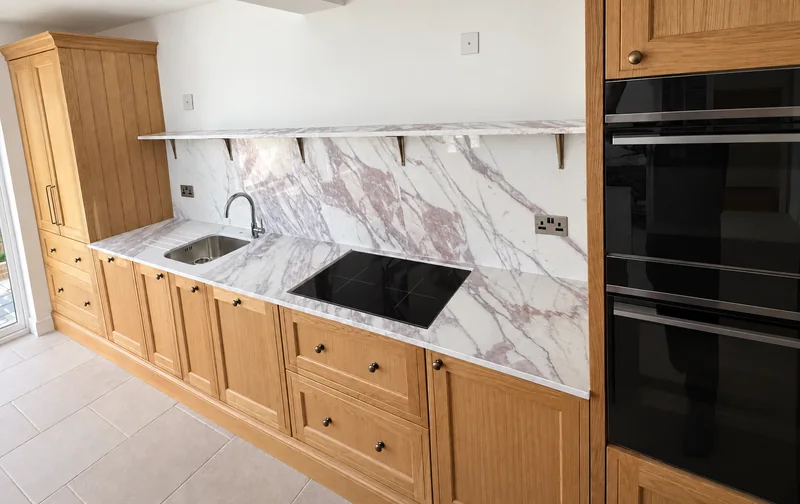
Three photographs show boldly veined stone beside timber cabinetry, including a slim shelf, tall wall panel and the sink with drainer grooves.
Smaller stone pieces deserve a place on the main plan.
Include the detail pieces
Mark any shelf, wall panel and sink area with the worktops. We review their dimensions, supports and openings together.
Consider the surface around twin bowls
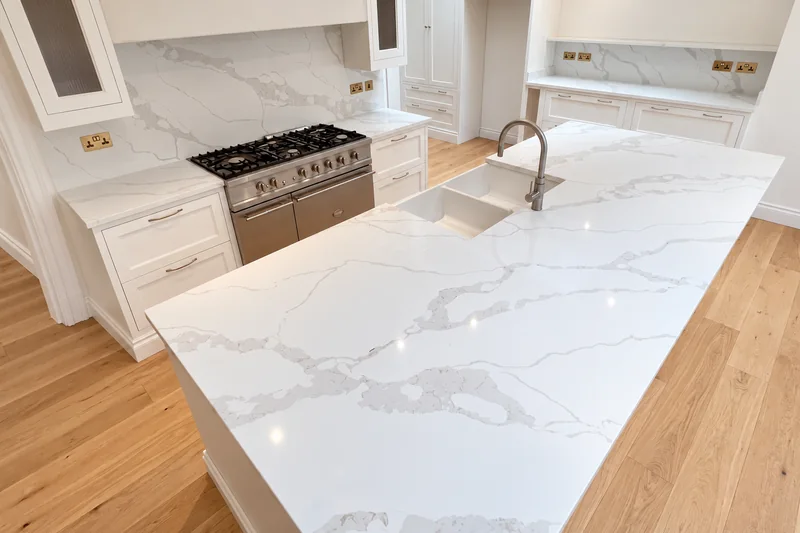
The wide photograph shows twin bowls and drainer grooves within a pale veined island. Matching wall stone sits behind the range cooker.
The sink arrangement changes the working surface around it.
Send the sink specification
Share the chosen sink and cabinet information when available. We confirm the required opening, tap position and finished sizes.