Our completed work
Compare the connected surfaces, then look closer.
Compare two connected kitchens, then explore the wall, shelf and sink in a third project.
Select a photograph for a closer look.
A pale top connected to the run
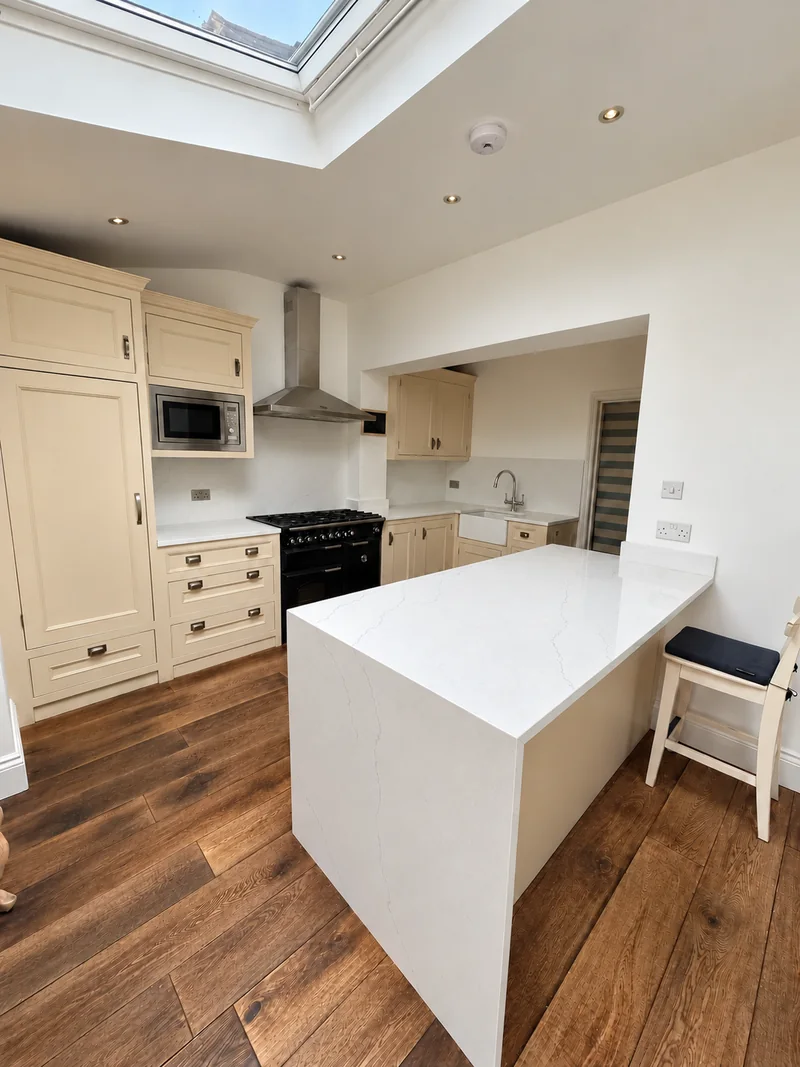
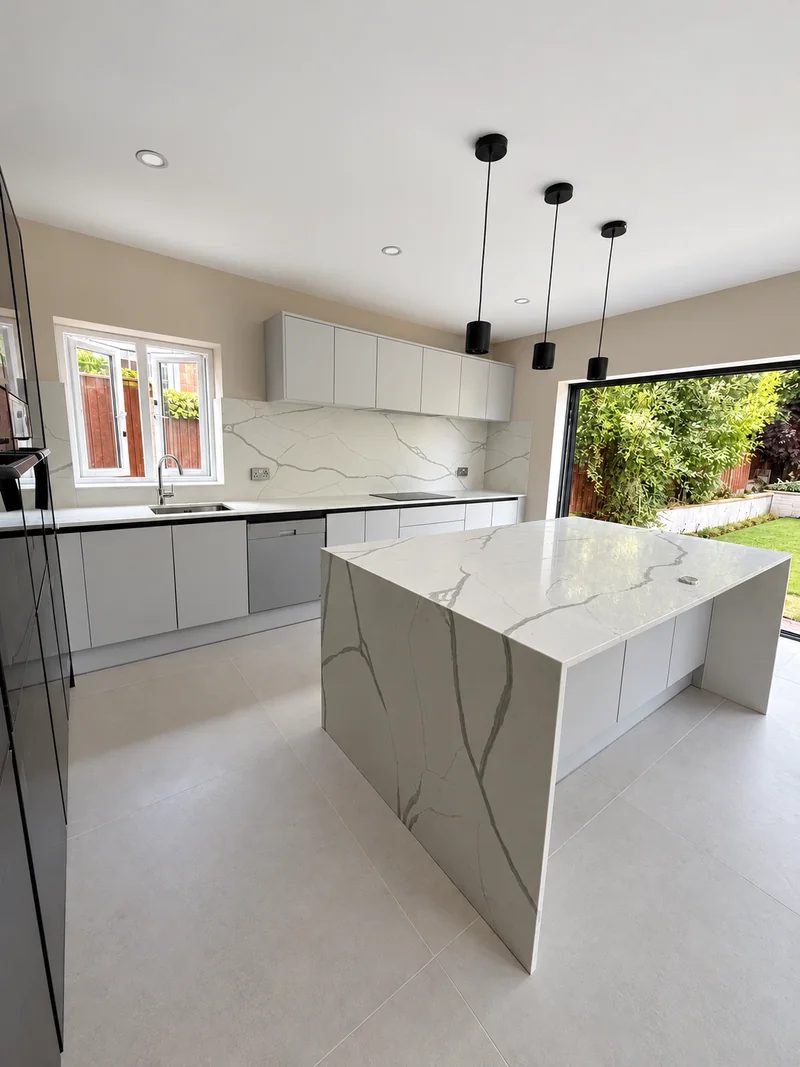
The pale peninsula projects from cream cabinetry, with stone carried down at the exposed end. The wide photograph shows the working surface and its connection to the kitchen.
The projecting top and its end need to be planned together.
Mark the connection and outer end
Send the adjoining cabinet layout and preferred projection. We review support, dimensions and proposed joins.
Bolder pattern across top and wall
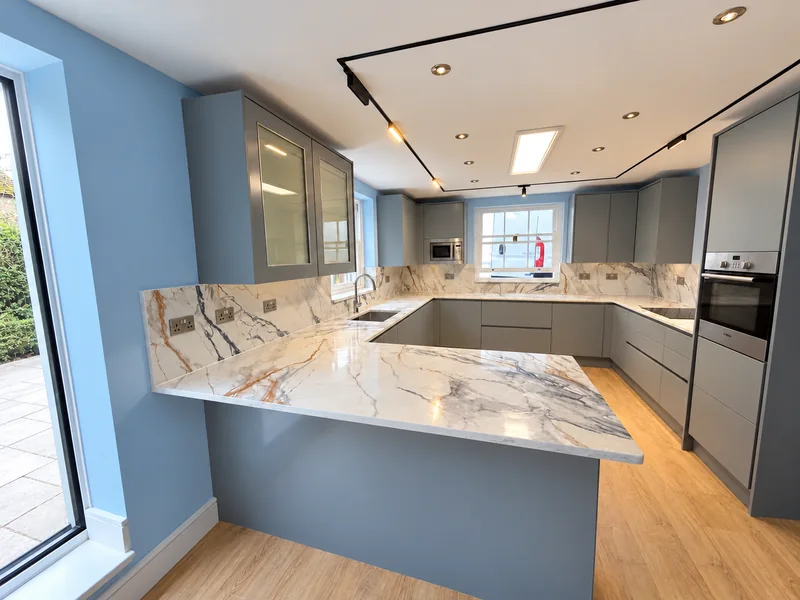
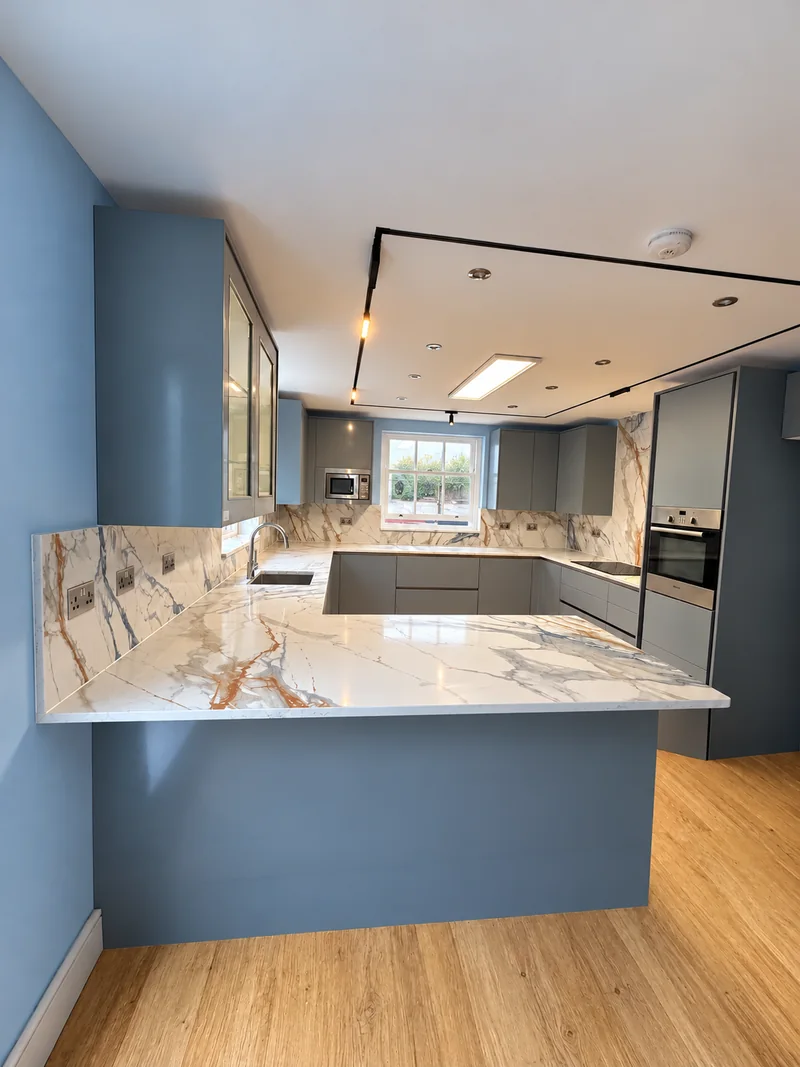
Two angles show the patterned peninsula and surrounding worktops beside blue-grey cabinetry. Tall matching wall stone brings the pattern above the working surface.
See the wall panels alongside the horizontal top.
Decide how much wall stone to include
Mark the panel heights and appliance positions with the worktop layout. We confirm the openings and cutting arrangement.
From a full room to a finished sink
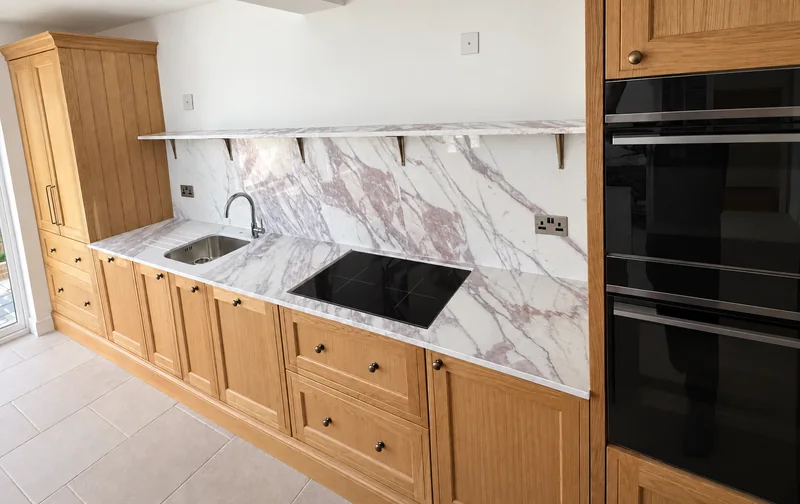
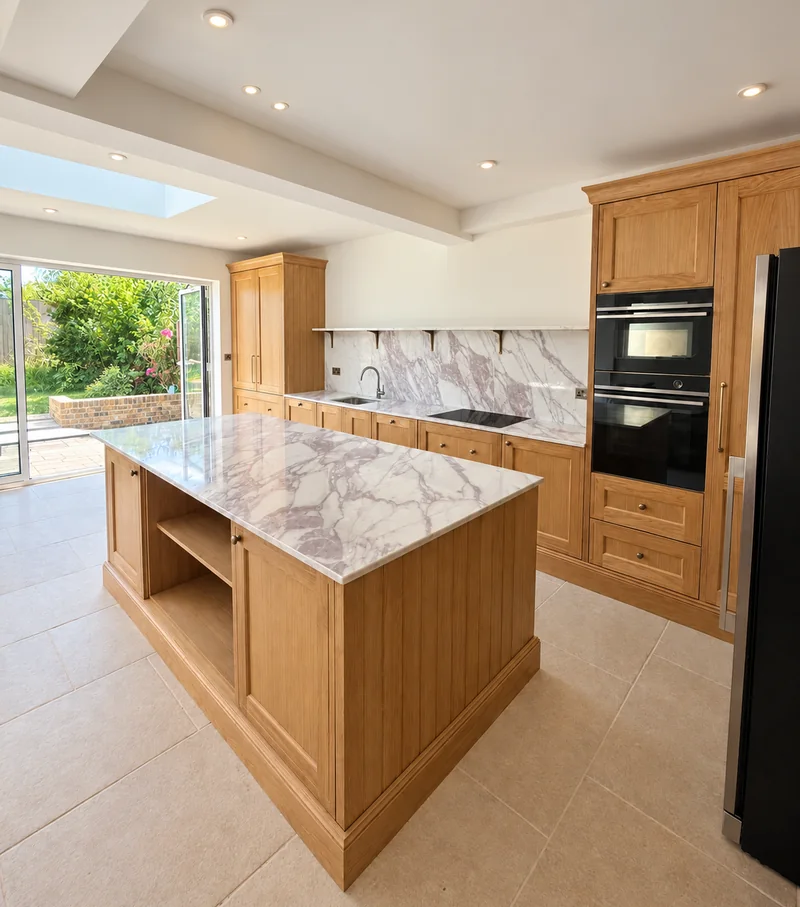
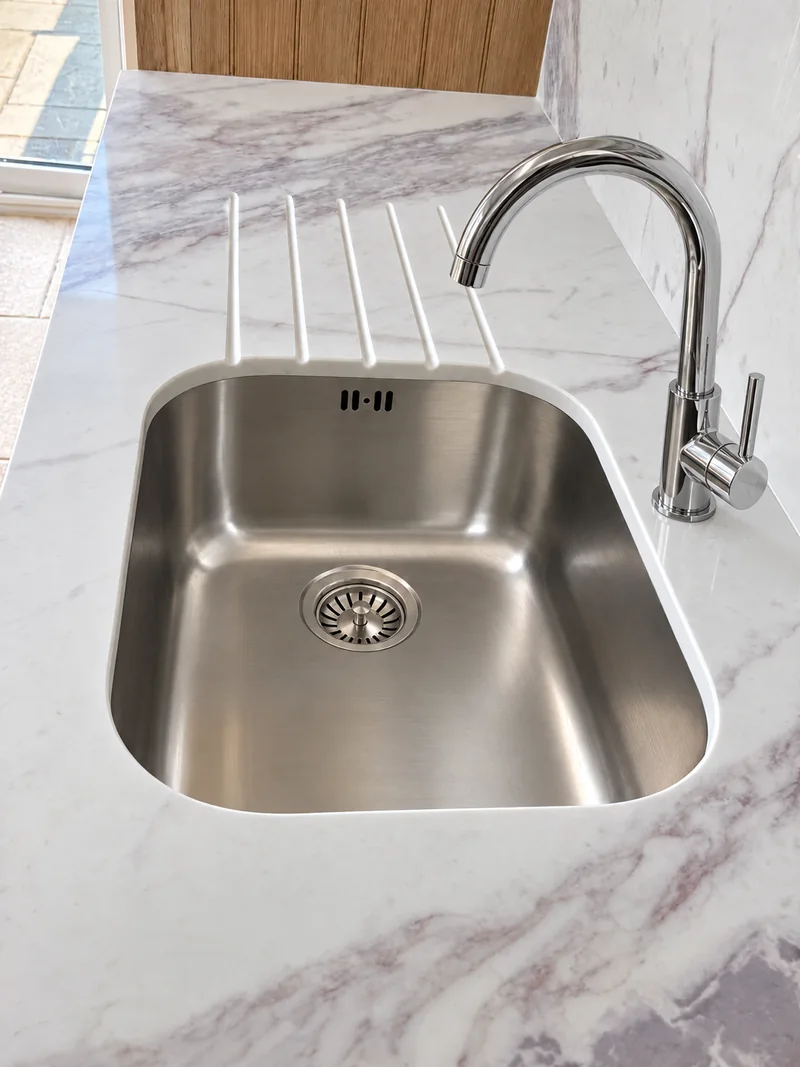
Three photographs follow the bold veining across the worktop, wall panel and slim shelf beside timber cupboards. The closer view shows the sink opening and drainer grooves.
The smaller pieces can carry the same visual theme as the main top.
Include the shelf and wall panels
List the detail pieces with your worktop runs. We check the supports, openings and final measurements before fabrication.