Home / Areas we serve / Fulham
Kitchen Worktops Fulham
A full-height splashback can bring the cooking wall into the worktop scheme.
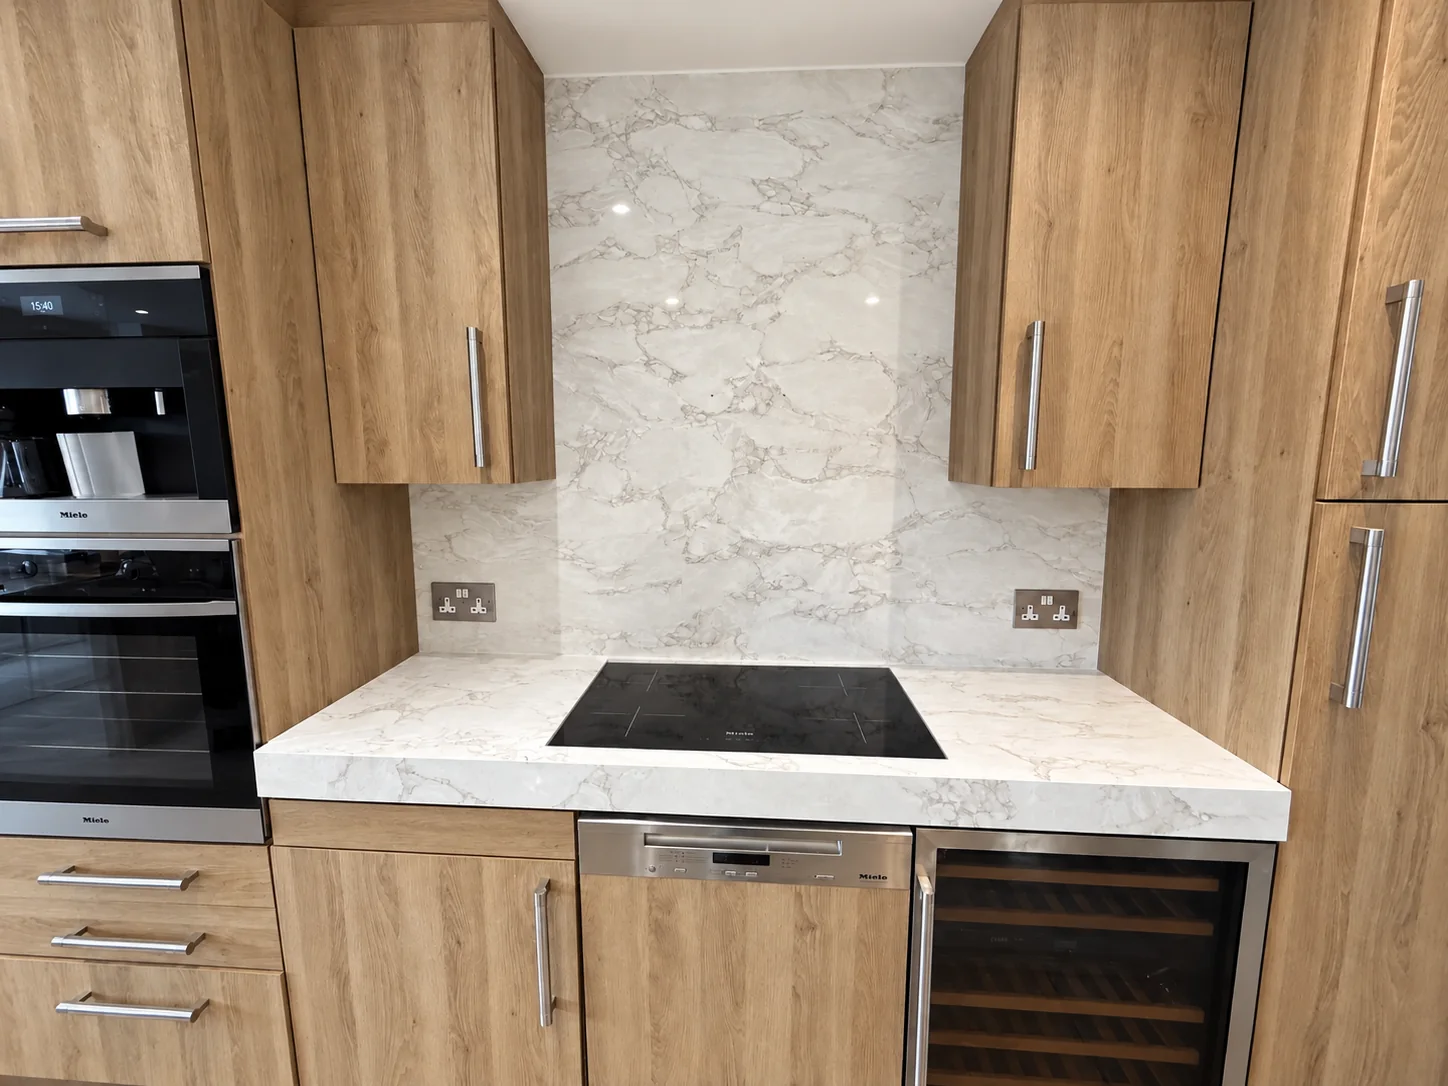
Map everything that interrupts the panel
Draw the wall with the hob, extractor, sockets, switches and the underside of any cabinets. Identify where the stone stops and where another finish begins. Small openings and edge details still need to be agreed before fabrication, so do not rely on a general photograph to convey their positions.
Coordinate the panel with the kitchen programme
The horizontal worktop, prepared wall and surrounding cabinetry need to be considered in the installation sequence. Tell us which trades are responsible for making the wall ready and for any electrical changes. Provide the hob model so its manufacturer’s installation requirements can be taken into account.
Find your surface
Compare finishes, thicknesses and care requirements.
Can sockets be cut into a matching stone splashback?
Openings can be discussed as part of the panel design. Their positions and sizes need accurate agreement before fabrication, alongside the selected material and electrical fittings. Include them on the wall drawing and involve your electrician where necessary; do not leave the final arrangement to an informal on-site description.