Our completed work
Choose the stone around the way your kitchen works.
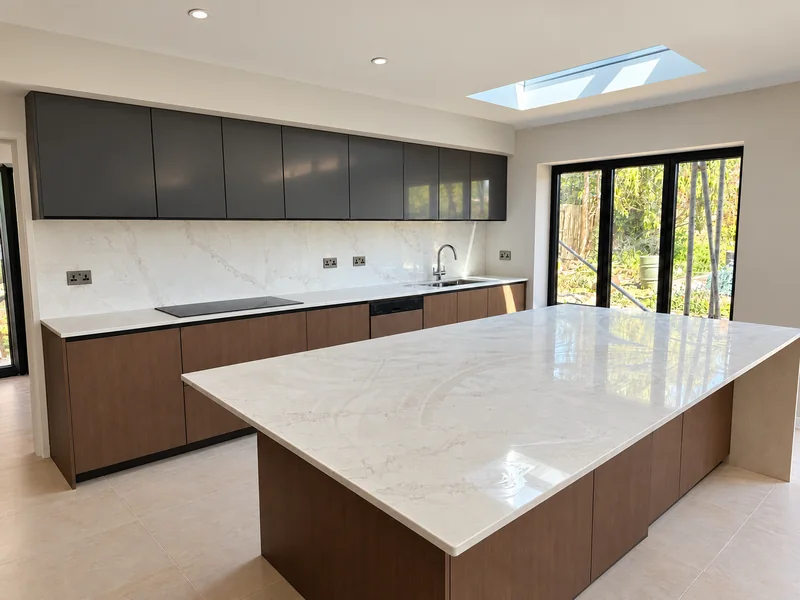
A two-view island leads this selection from our portfolio. A connected peninsula and a seating-side example show other ways to bring worktops, wall stone and visible faces together.
Select a photograph for a closer look.
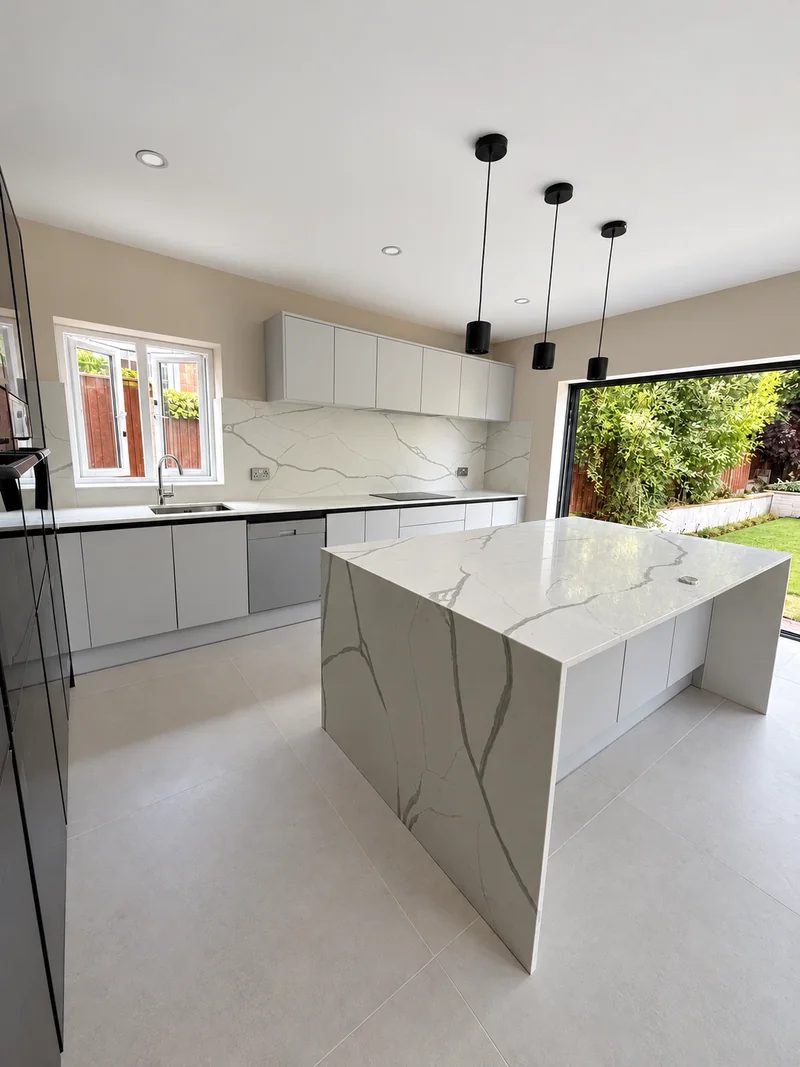
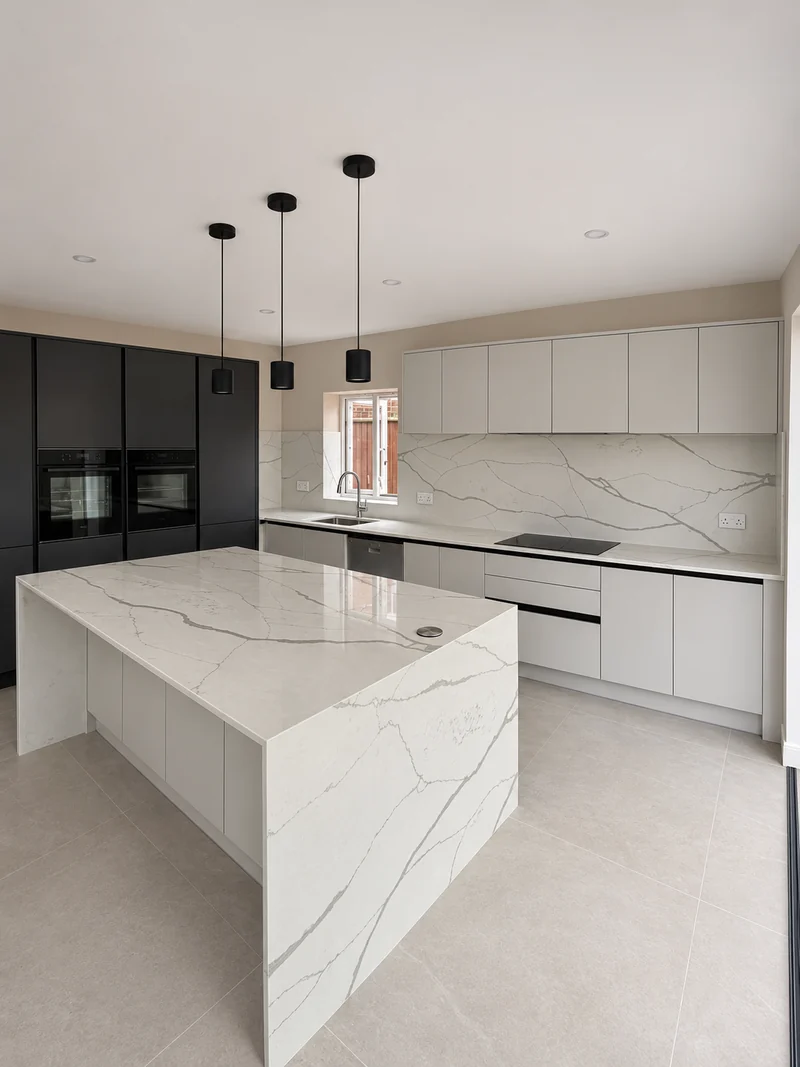
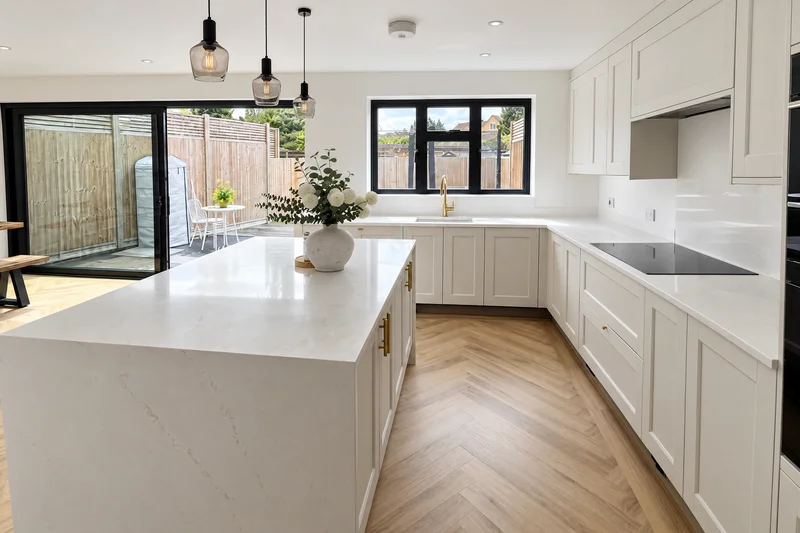
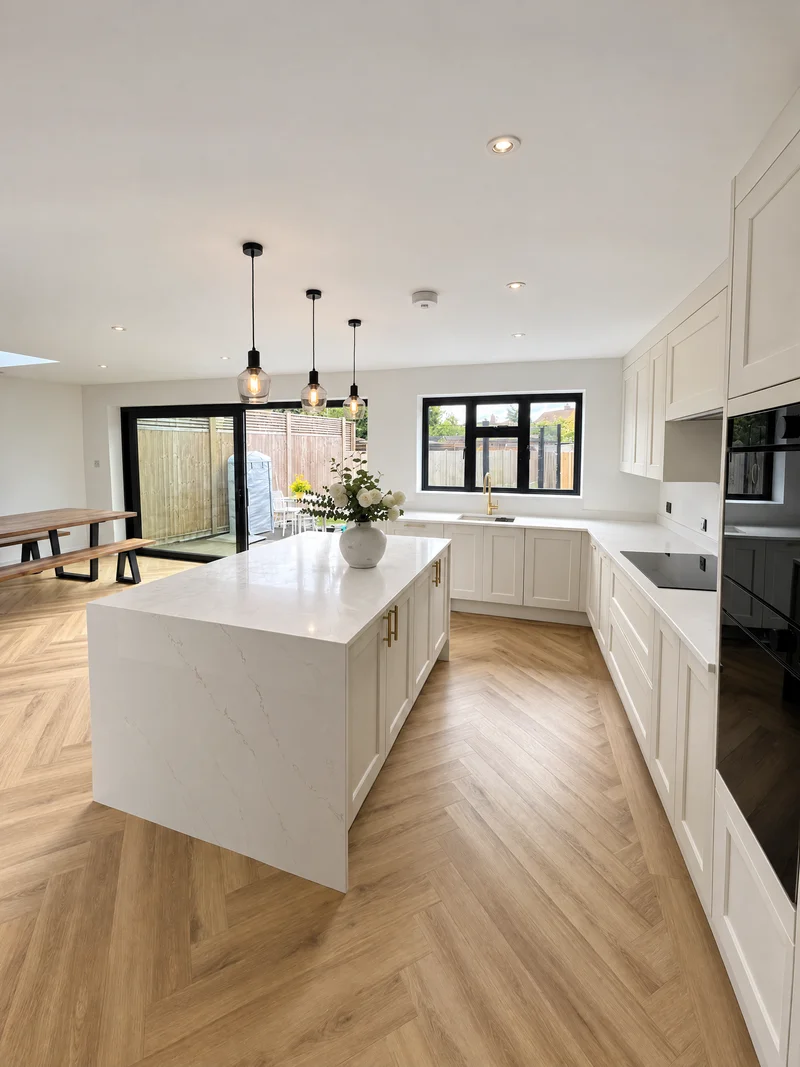
A pale island, seen from both directions
Grey veining crosses the top and visible waterfall ends beneath three dark pendants. The reverse view shows the surrounding sink and cooking run.
Compare the centrepiece with the worktops around it.
Include the exposed faces
Mark the top, end pieces and overhang. We review support and joint positions with the cabinet layout before cutting.
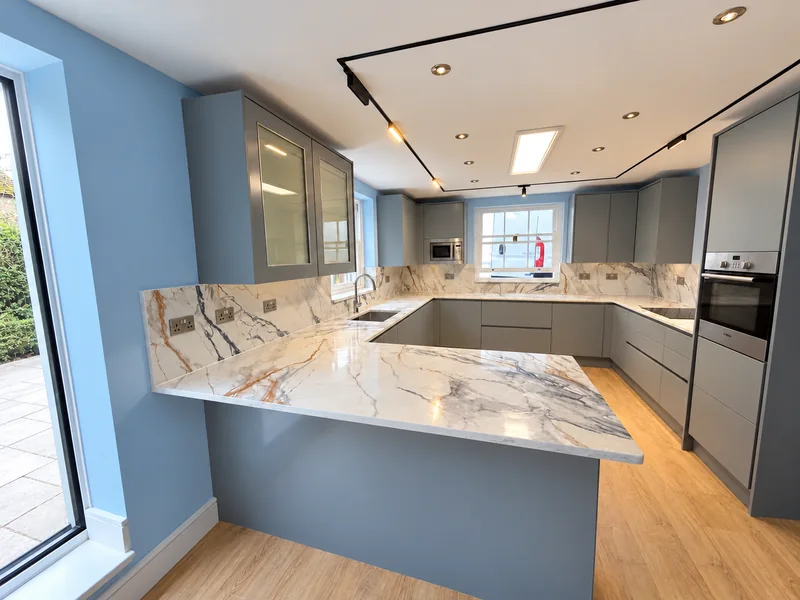
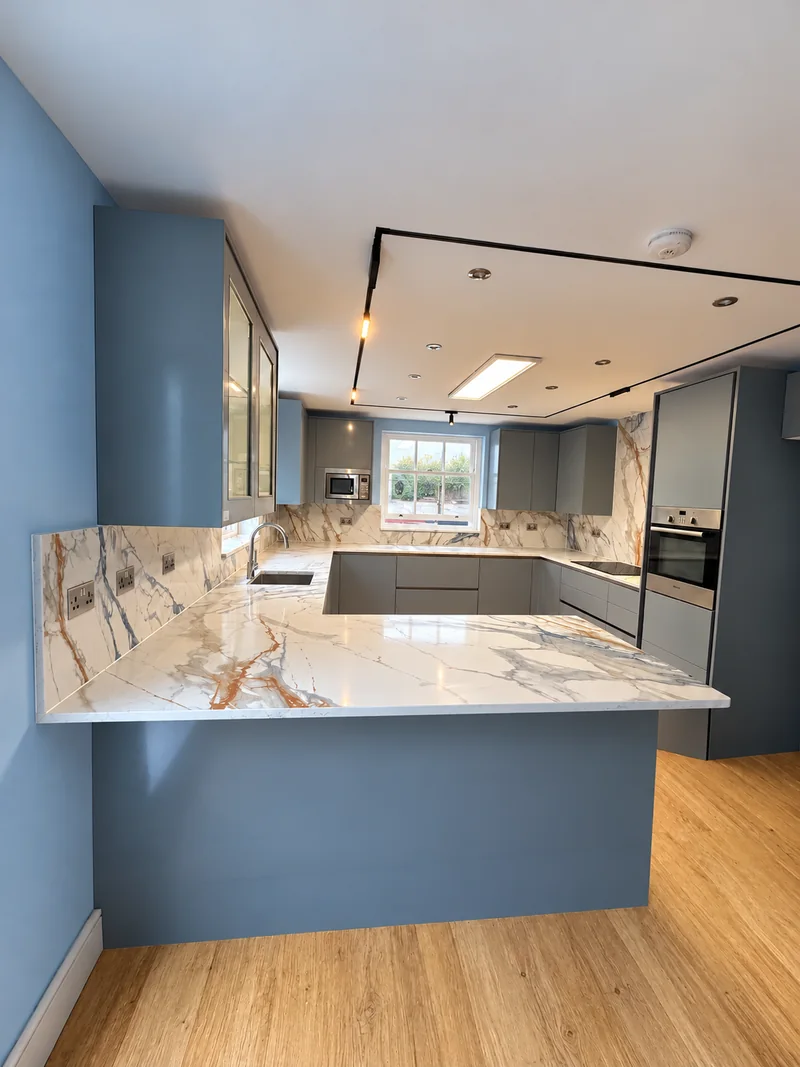
A patterned top connected to the kitchen
Two angles follow the peninsula into the surrounding runs beside blue-grey cupboards. The grey and warm-toned pattern continues onto the wall stone.
Plan the wall coverage with the working top.
Mark the wall-stone heights
Include the window, cupboard and appliance positions with your chosen panels. Final measurements are checked during templating.
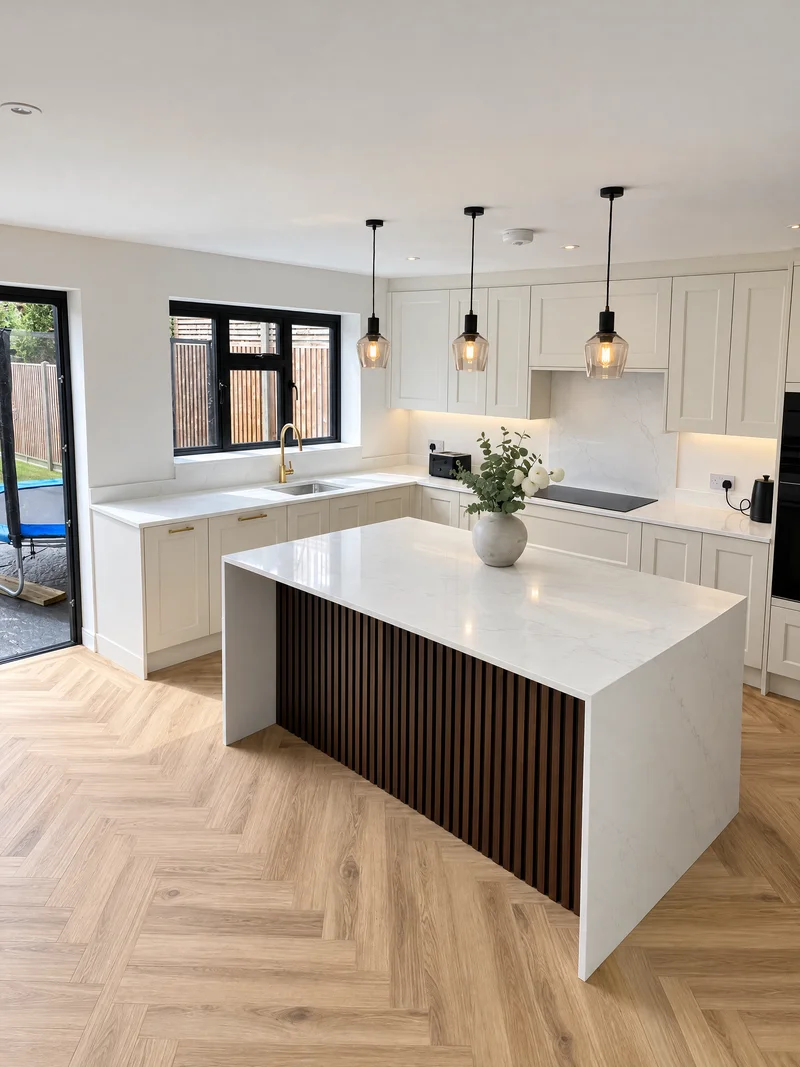
A different view from the seating side
Pale stone covers the island and waterfall ends beside dark slatted panels. Three photographs show the seating edge, side faces and surrounding kitchen.
The view from the living space matters too.
Show seating and support
Include the seating overhang and supporting units on your plan. We confirm the stone pieces with the full layout.