Our completed work
From a working corner to the complete kitchen.
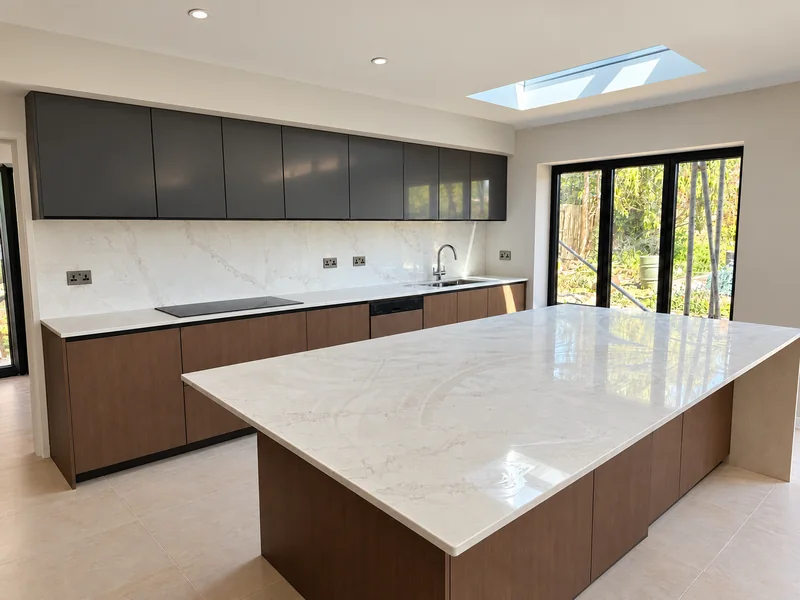
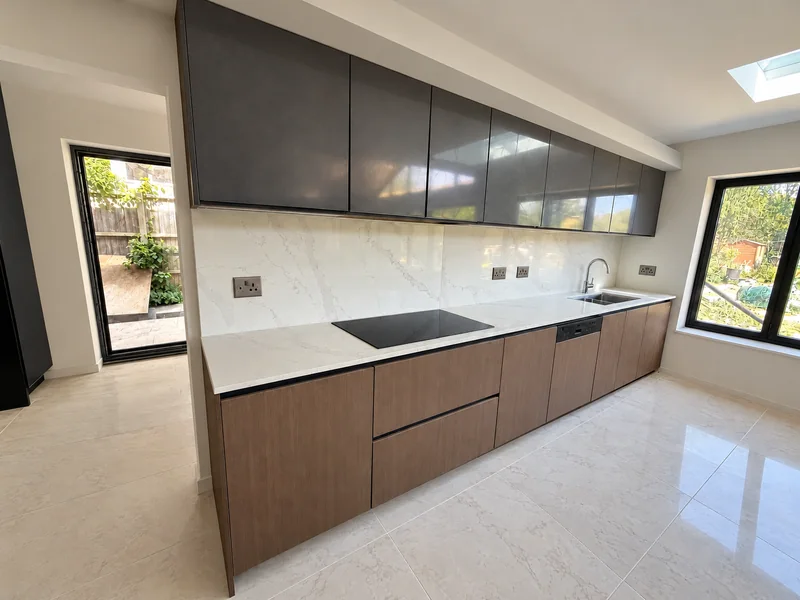
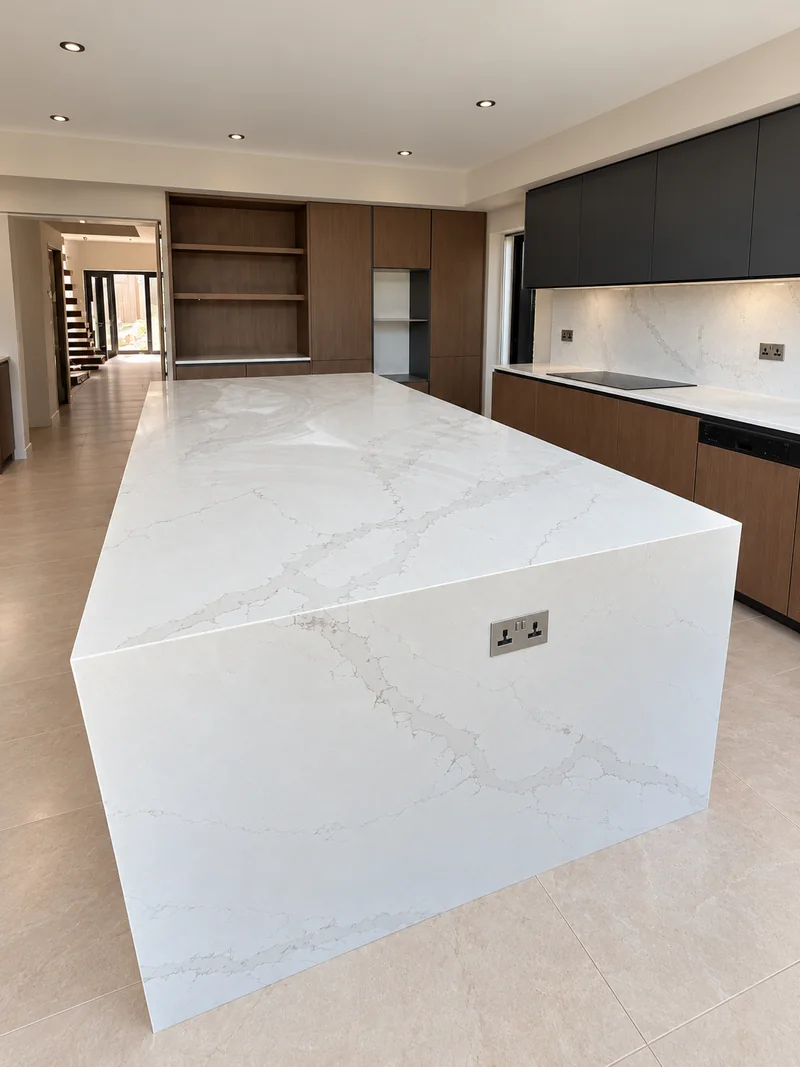
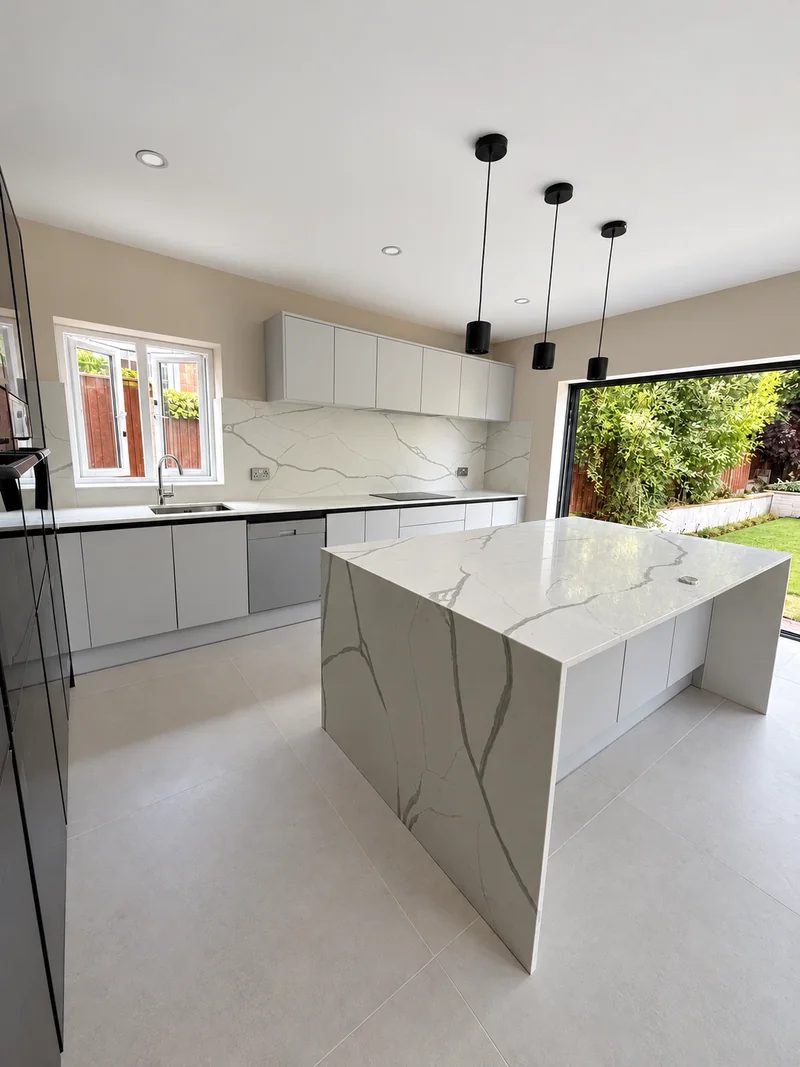
A bold corner and a smaller sink top show the stone at close range. The larger three-view kitchen then brings island, wall panels and long worktops together.
Select a photograph for a closer look.
Pattern across the top and wall
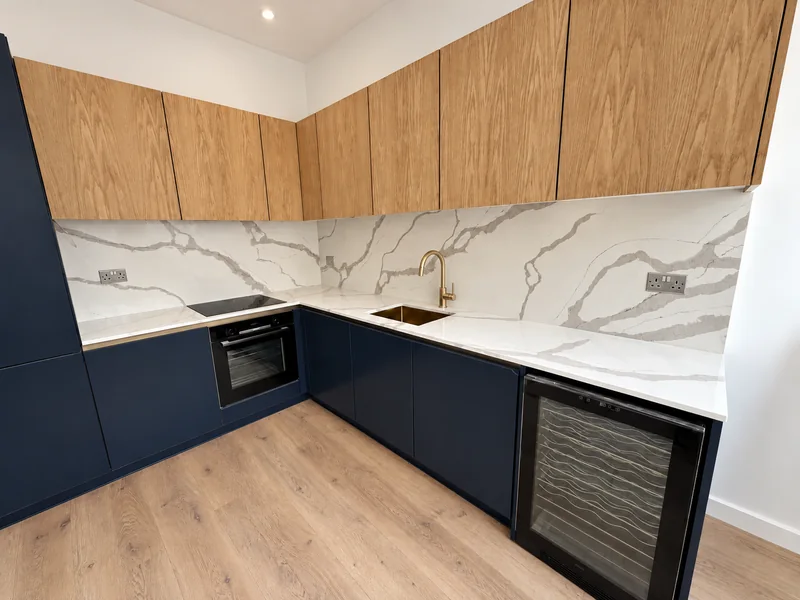
Grey veins cross the adjoining worktops and tall wall surfaces between navy base units and timber upper cupboards. The full corner remains visible in this landscape view.
Decide the wall heights with the cupboards in sight.
Show the surrounding fittings
Include cupboard, window, socket and appliance positions. We check the panel heights and corner joint during templating.
Room view and round-basin detail
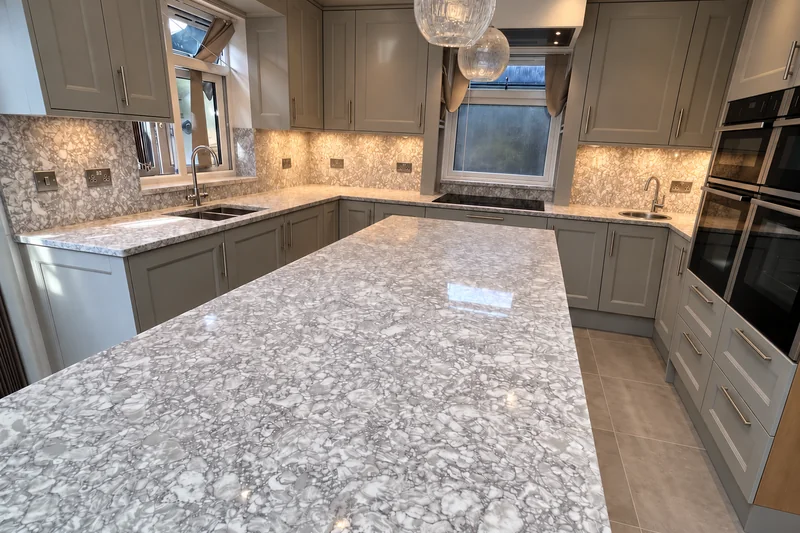
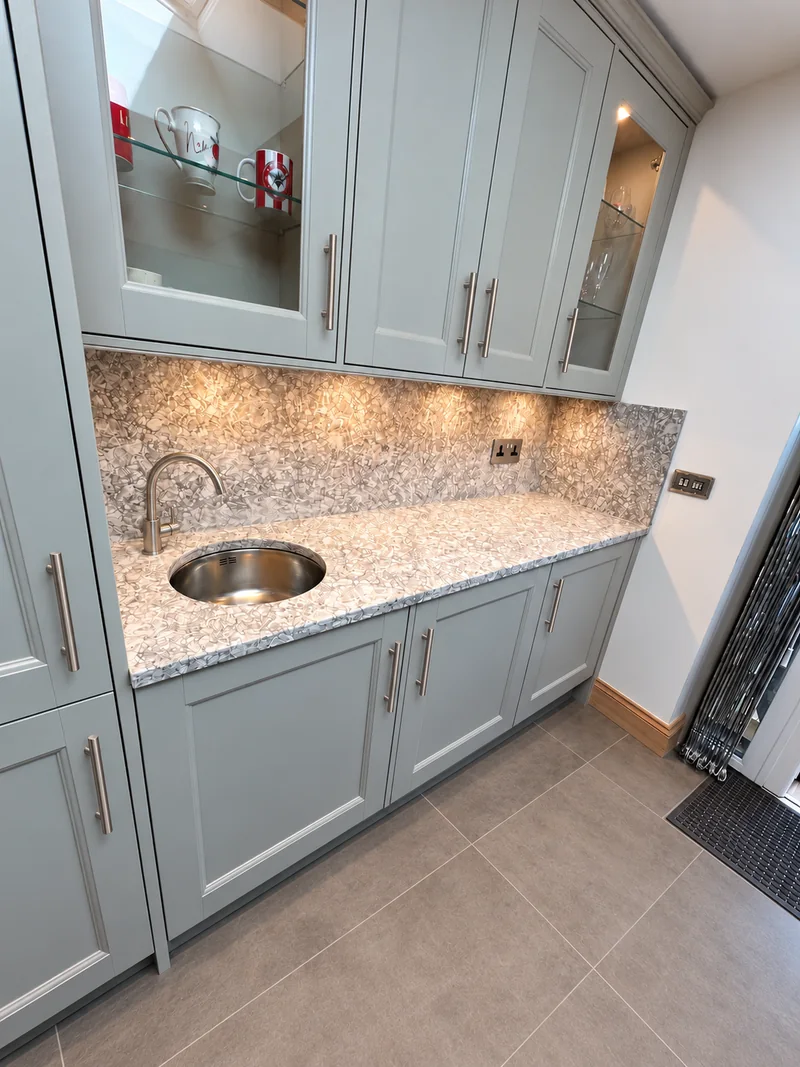
Grey-patterned tops run through the main kitchen and island. The second photograph shows the surface around a smaller round basin.
Use close views to compare the pattern at working distance.
Include each sink area
List the tops and basin models separately, even when you want the same stone throughout.