Our completed work
A centrepiece, with the details close by.
Start with a broad waterfall island, then look at seating-side stonework and a smaller sink surface. These real projects show more than the main worktop alone.
Select a photograph for a closer look.
The pattern across a broad island
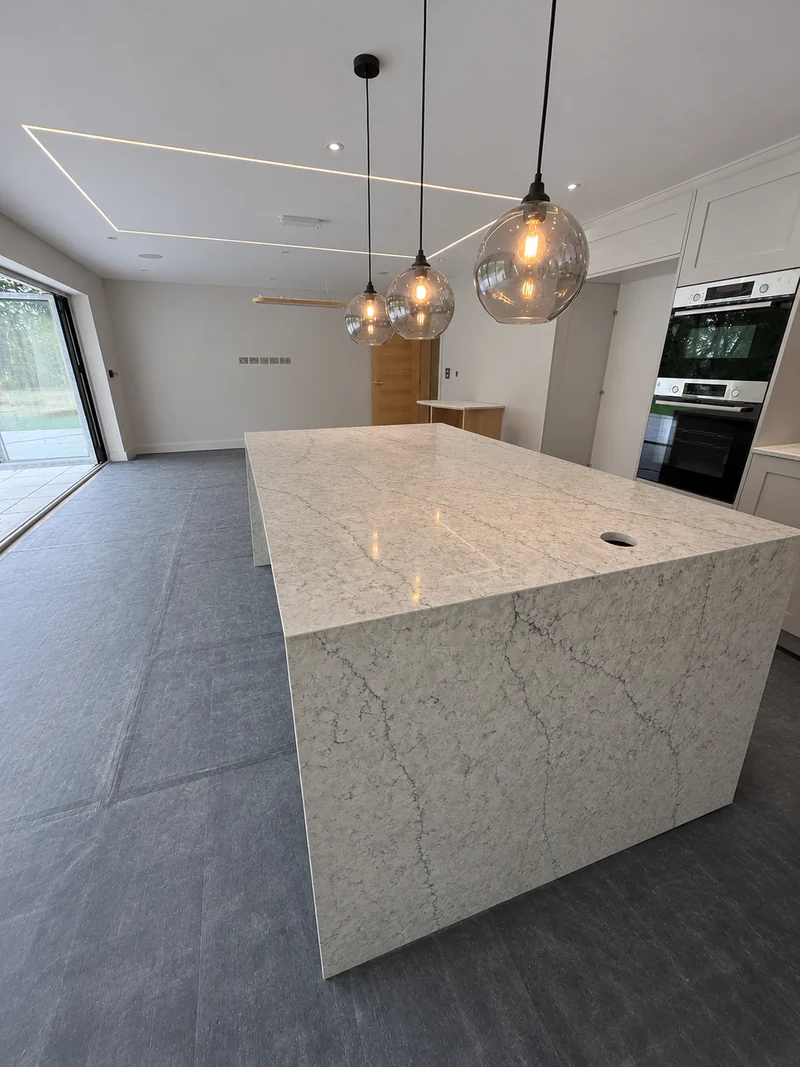
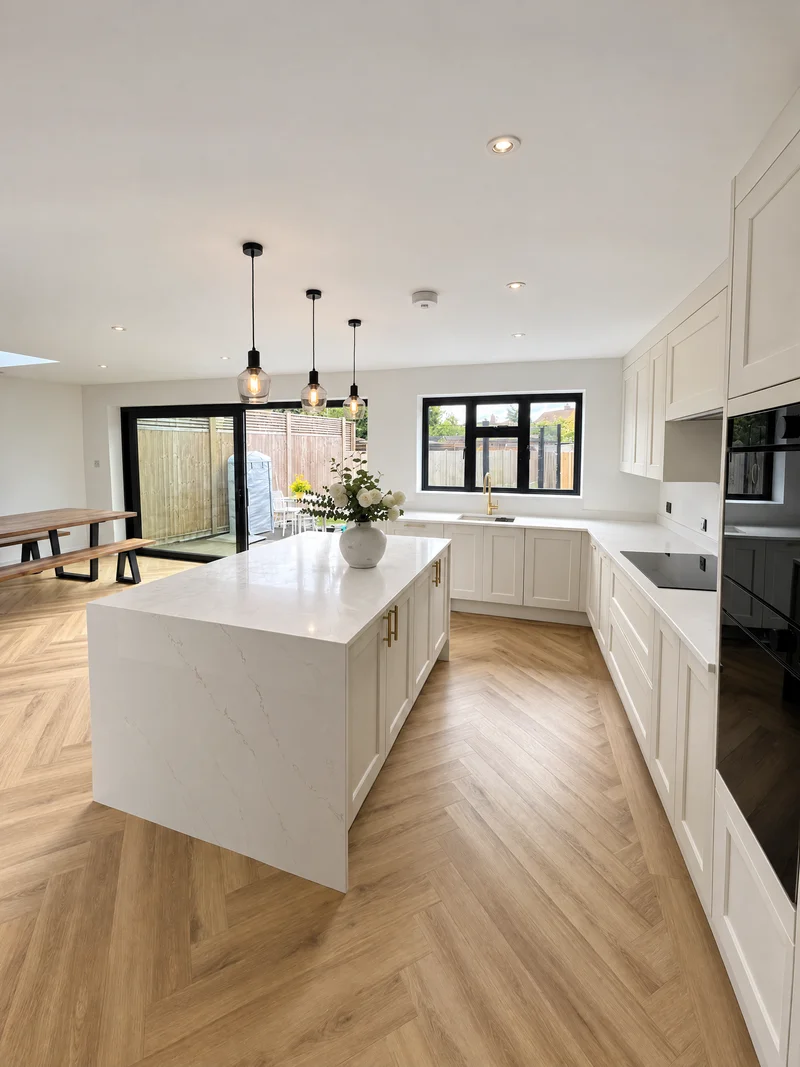
Pale patterned stone covers the substantial top and visible waterfall ends beneath glass pendants. The room view keeps the surrounding cabinetry in sight.
Consider the side faces as well as the top.
Include the full island specification
Mark the top, exposed ends and overhang on your layout. We check support and proposed joints before confirming the cutting plan.
Stone beside the seating area
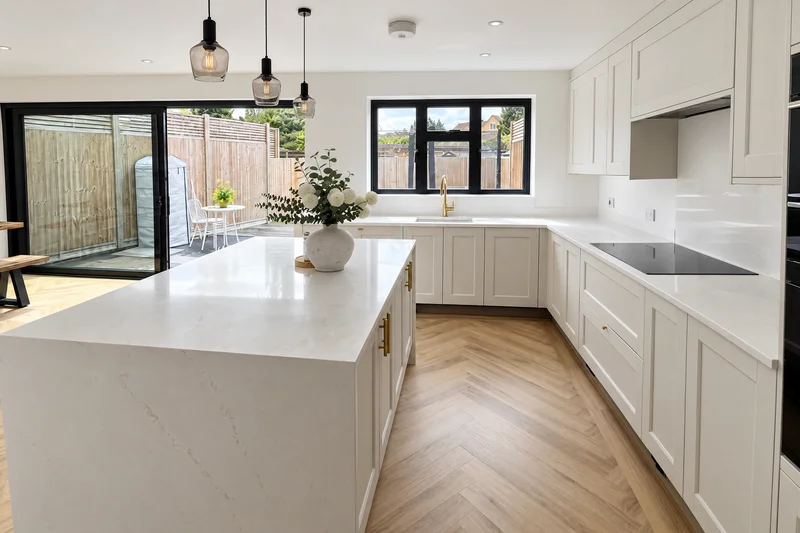
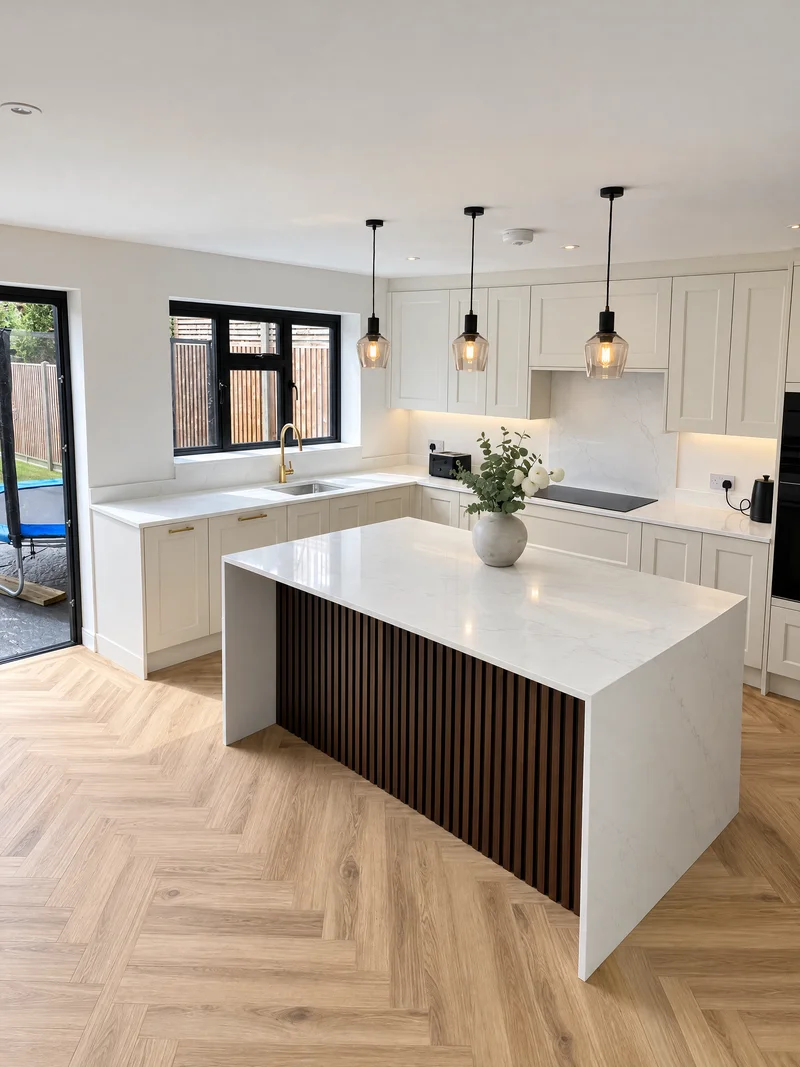
Three viewpoints show pale waterfall ends alongside dark slatted seating panels. The wider view includes the surrounding sink and cooking runs.
Look at the island from the room-facing side too.
Show where seating will sit
Include the cabinet outline and seating overhang with your enquiry. The final support and edge details are agreed before fabrication.
A closer look at the second sink area
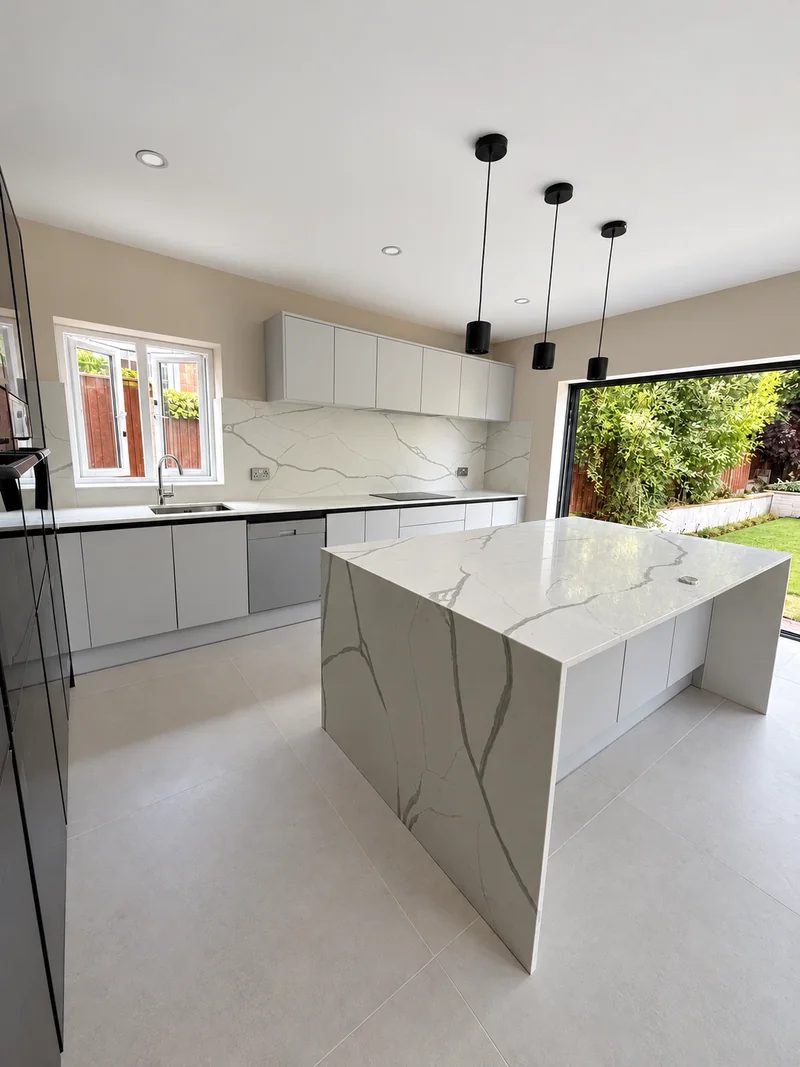
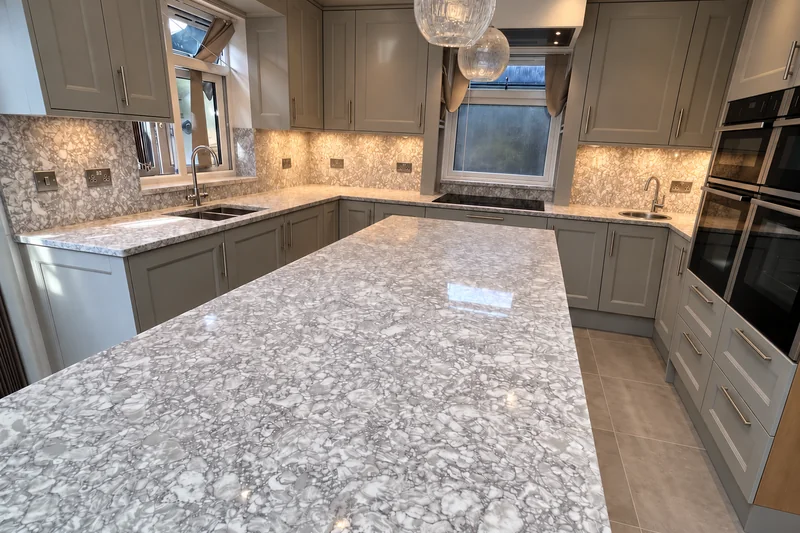
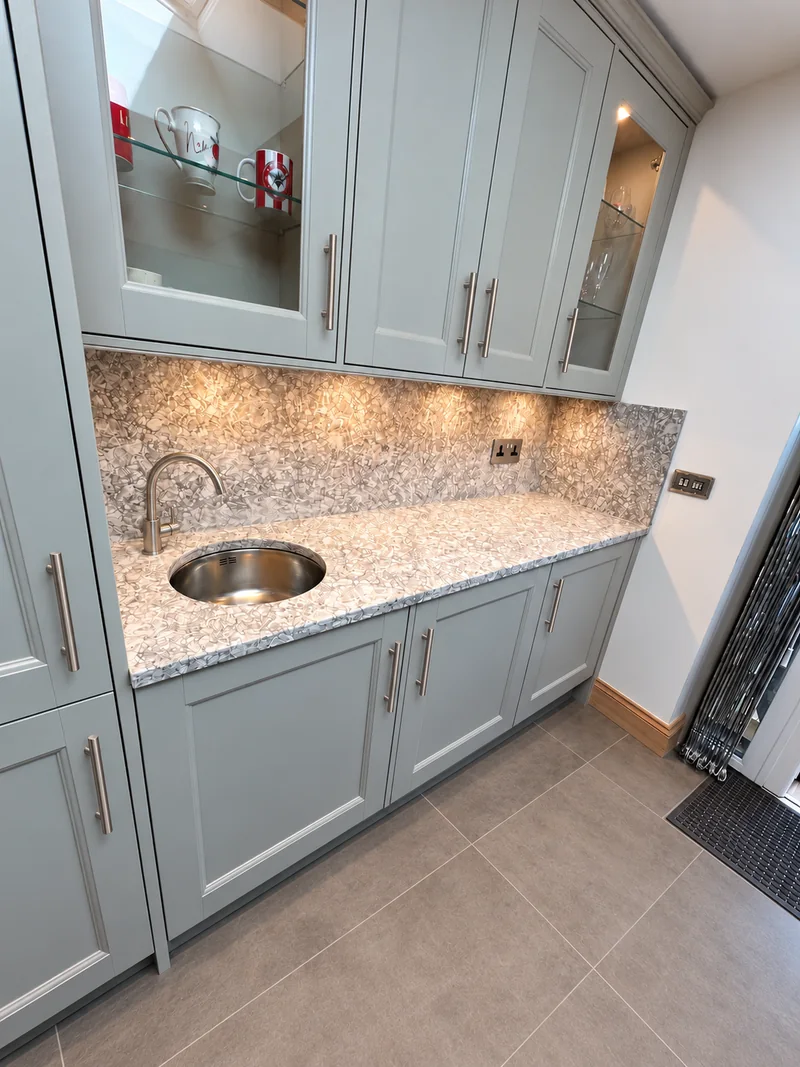
The wider kitchen view shows grey-patterned island and perimeter surfaces. A companion photograph brings a smaller round-basin top into focus.
Smaller tops belong in the same stone plan.
List the separate pieces
Send the size and basin model for each sink area. We review the openings alongside the main worktops.