Home / Areas we serve / Dorking
Kitchen Worktops Dorking
A worktop needs to follow the kitchen that exists, not an ideal rectangle on a drawing.
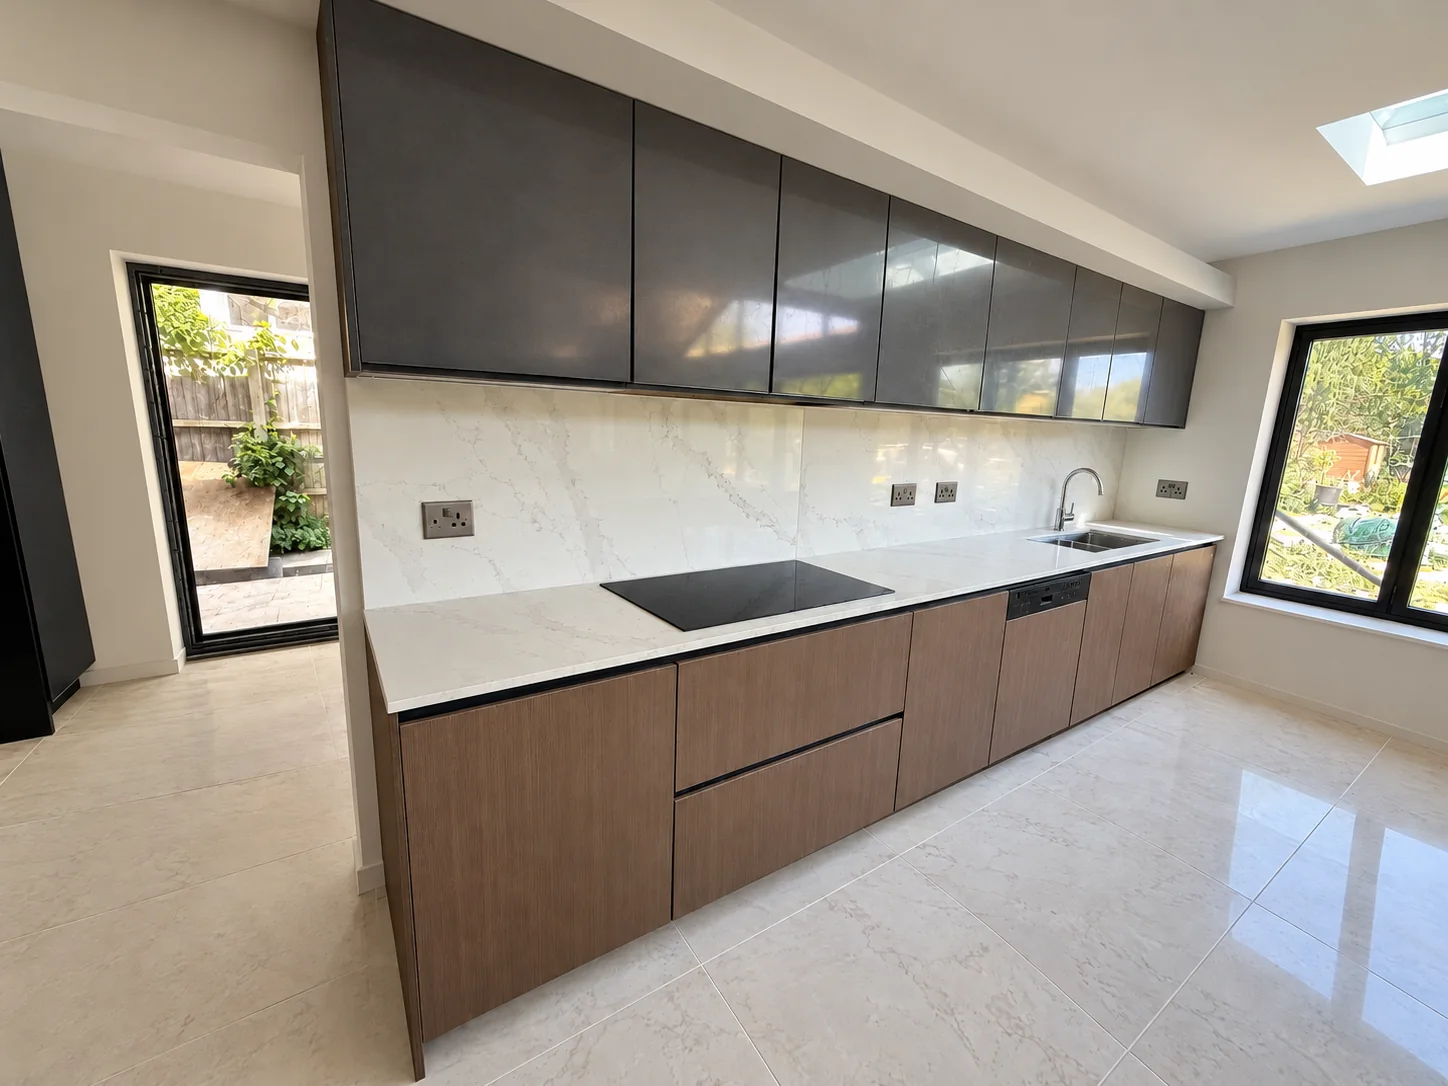
Show the difficult junctions early
Photograph any wall that appears out of line, a corner interrupted by boxing, or a surface meeting an existing window or column. Rough measurements can support the first quotation, but they do not capture every change in angle or depth. Tell us which wall finishes are staying and which will be renewed.
Prepare the cabinetry before the final template
For supply-and-fit work, the relevant units need to be fixed, level and in their final positions when the site template establishes dimensions. Moving cabinets afterwards can change the relationship between the surface and the room. Agree the surrounding preparation with your installer, and keep unresolved details visible in the programme.
Find your surface
Compare finishes, thicknesses and care requirements.
Will an upstand solve every uneven wall junction?
An upstand is a design choice, not a substitute for reviewing the actual wall and worktop detail. The amount and type of variation, preparation and intended finish need discussion. Send photographs early and agree the surrounding work with the relevant trades so the finished junction has a clear specification.