Home / Areas we serve / Chessington
Kitchen Worktops Chessington
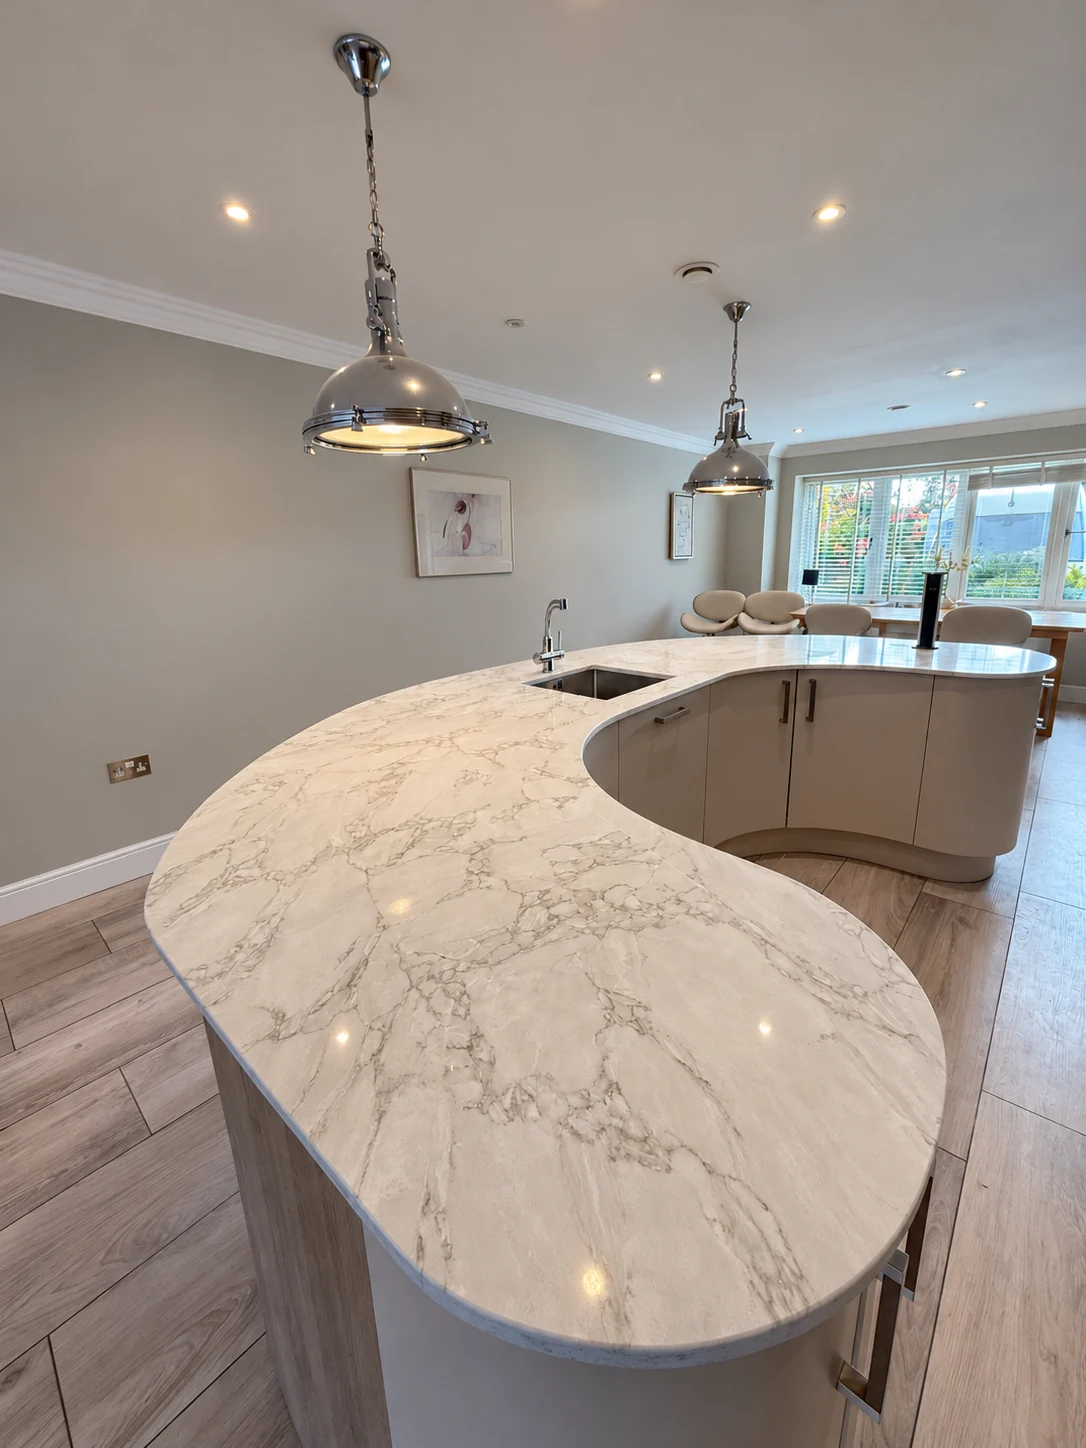
A peninsula can add useful surface without becoming a separate island project.
Start with the junction
Identify how the peninsula meets the main run, including corner cupboards, end panels and nearby appliance doors. The junction influences the cutting layout and where a joint might be considered. If the new surface extends beyond the cabinetry, its support must be planned with the kitchen installer.
Make the outer edge deliberate
Decide which edges will be seen on arrival and which will be used most often. A rounded corner, softer edge or a more square outline each changes the appearance and needs discussion against the selected material. Include seating intentions and the relationship to the dining table or doorway.
Find your surface
Compare finishes, thicknesses and care requirements.
Do you need a whole-room plan for a small peninsula?
A simple whole-room sketch is helpful even for a small addition. It shows the nearby doors, seating and cabinet relationships that a list of dimensions misses. Rough sizes are suitable for an initial discussion; the final shape and support arrangement must be agreed before fabrication, with templating where included.