Home / Areas we serve / Richmond
Made to measure · Template · Fabricate · Fit
Kitchen Worktops Richmond
Coordinate kitchen and utility surfaces through stone, finish and edge details.
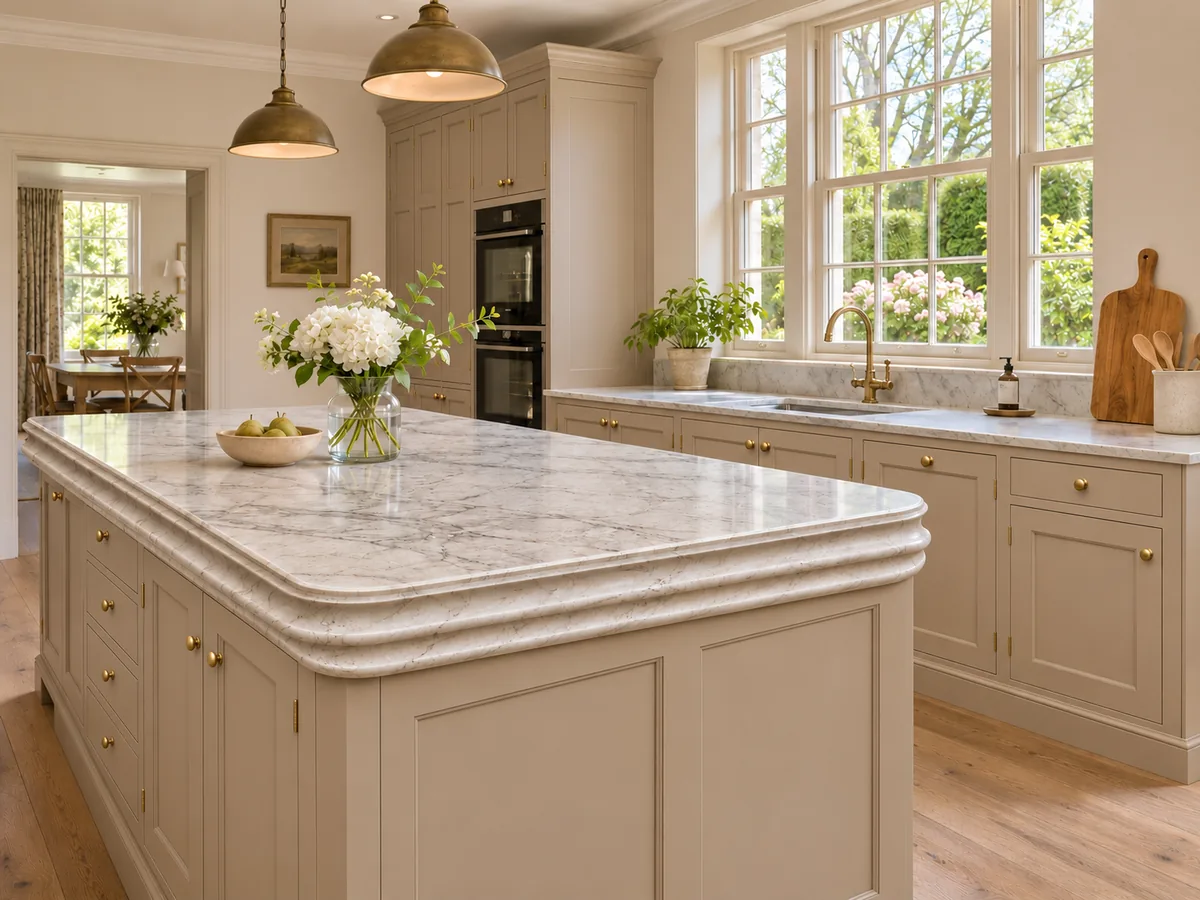
Plan the rooms together
Include the kitchen runs, island and utility sink in one drawing. Mark which surfaces should share a colour, then list splashbacks, upstands and openings for each room. This helps us discuss the slab layout and quote for the complete scheme.
Look at the whole slab
For a veined design, compare the slab with your cabinet and floor samples. Discuss pattern direction, visible joints and waterfall ends before approving the cutting layout.
Find your surface
Compare finishes, thicknesses and care requirements.
Can the kitchen and utility use the same surface?
Yes, subject to the chosen material and specification. Include both rooms in your enquiry so we can consider the pieces and joints together.