Home / Areas we serve / Isleworth
Kitchen Worktops Isleworth
Coordinate kitchen, pantry and utility surfaces without making every finish identical.
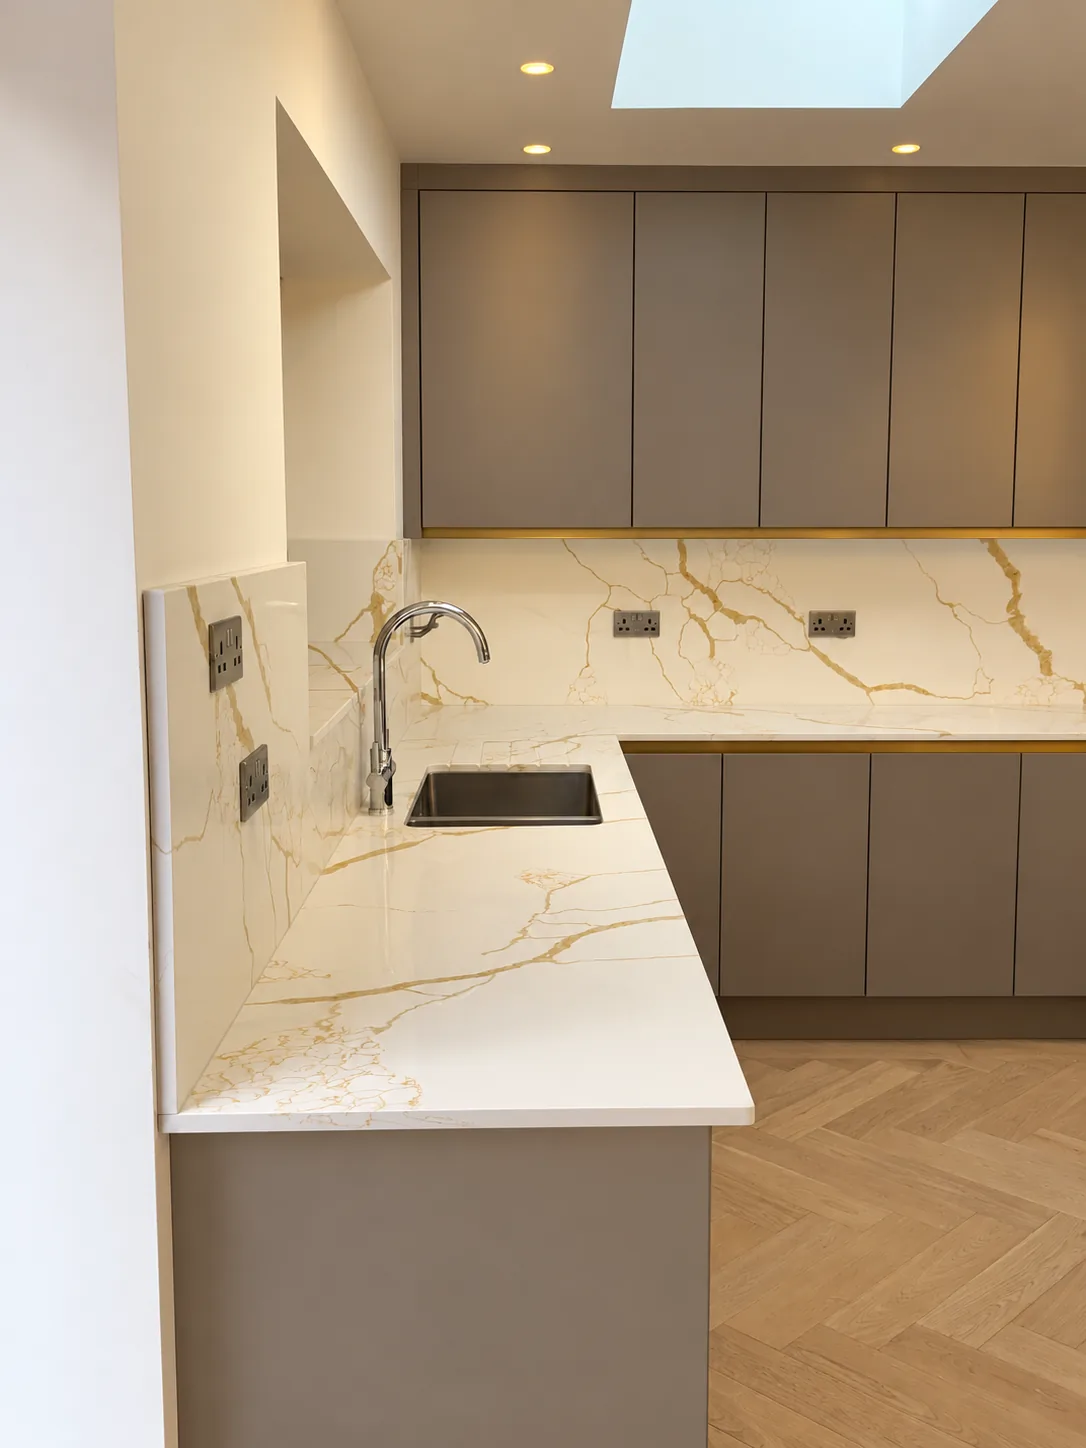
Give each work area a separate line on the plan
List the main worktop runs, island and any secondary surfaces by room or function. Record the intended depth, edge treatment, openings and wall finish for each one. This prevents a small pantry shelf or utility upstand from disappearing into a general kitchen allowance.
Check where heights and finishes change
A secondary run may meet a tall cupboard, a windowsill or an appliance housing differently from the main kitchen. Photograph those junctions and show the cabinetry beneath each piece. If surfaces are intended to align, make that aim explicit before the units are finalised.
Find your surface
Compare finishes, thicknesses and care requirements.
Can smaller pantry pieces be included with the kitchen order?
Yes, include them in the initial schedule with their dimensions and finishing requirements. Small pieces still need material, edge work and a suitable installation arrangement. Considering them alongside the main kitchen helps us prepare a complete quotation and discuss the cutting layout for the chosen surface.