Home / Areas we serve / East Sheen
Kitchen Worktops East Sheen
Coordinate kitchen and utility surfaces while allowing for each room’s practical needs.
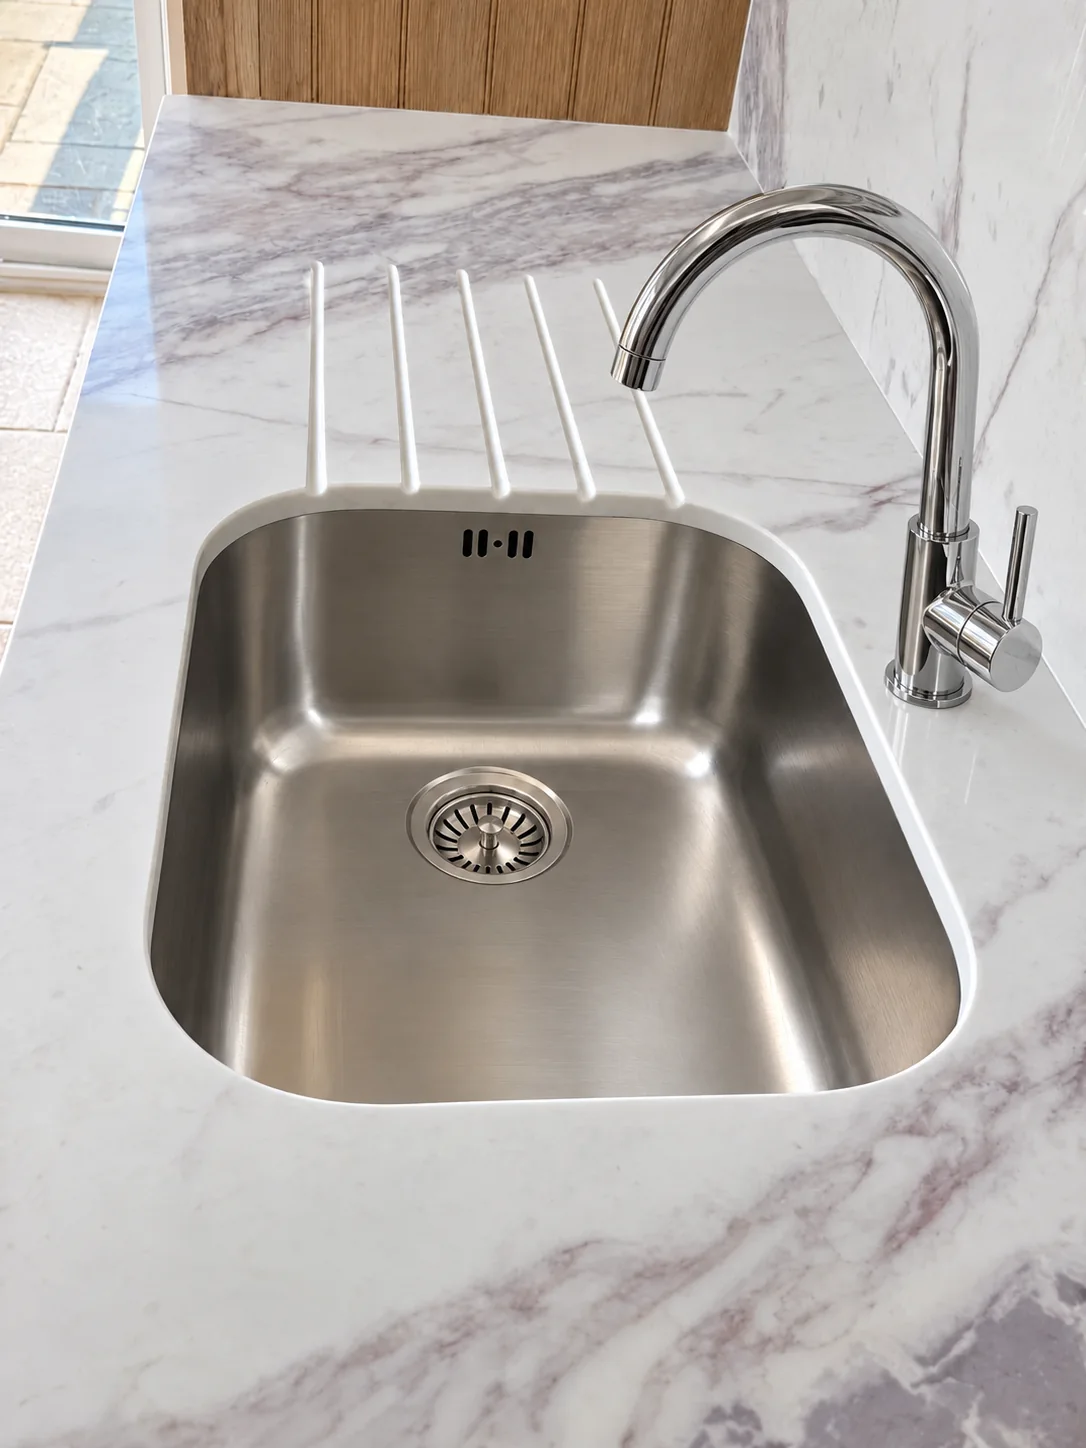
Connect the finish without copying the layout
The main kitchen may need a sociable island, while the utility needs a clear place to sort laundry or rinse equipment. Draw both rooms and mark the tasks each surface must support. A matching colour does not require the same edge, splashback height or sink arrangement everywhere.
Include appliances and service access
Show the washing machine, tumble dryer and any other appliances beneath or beside the utility run. Tell us which units and supports form part of the joinery package and identify anything that may need access for maintenance. Include the utility basin and tap models with the kitchen sink information.
Find your surface
Compare finishes, thicknesses and care requirements.
Must the utility have the same splashback as the kitchen?
No. You can keep a coordinated surface colour while choosing a different wall treatment or splashback height in the utility. Tell us what each room needs and include the separate dimensions. Material suitability, wall preparation and the agreed installation details are reviewed for each part of the scheme.