Home / Areas we serve / Wimbledon
Kitchen Worktops Wimbledon
A well-planned sink run keeps useful preparation space beside the bowls.
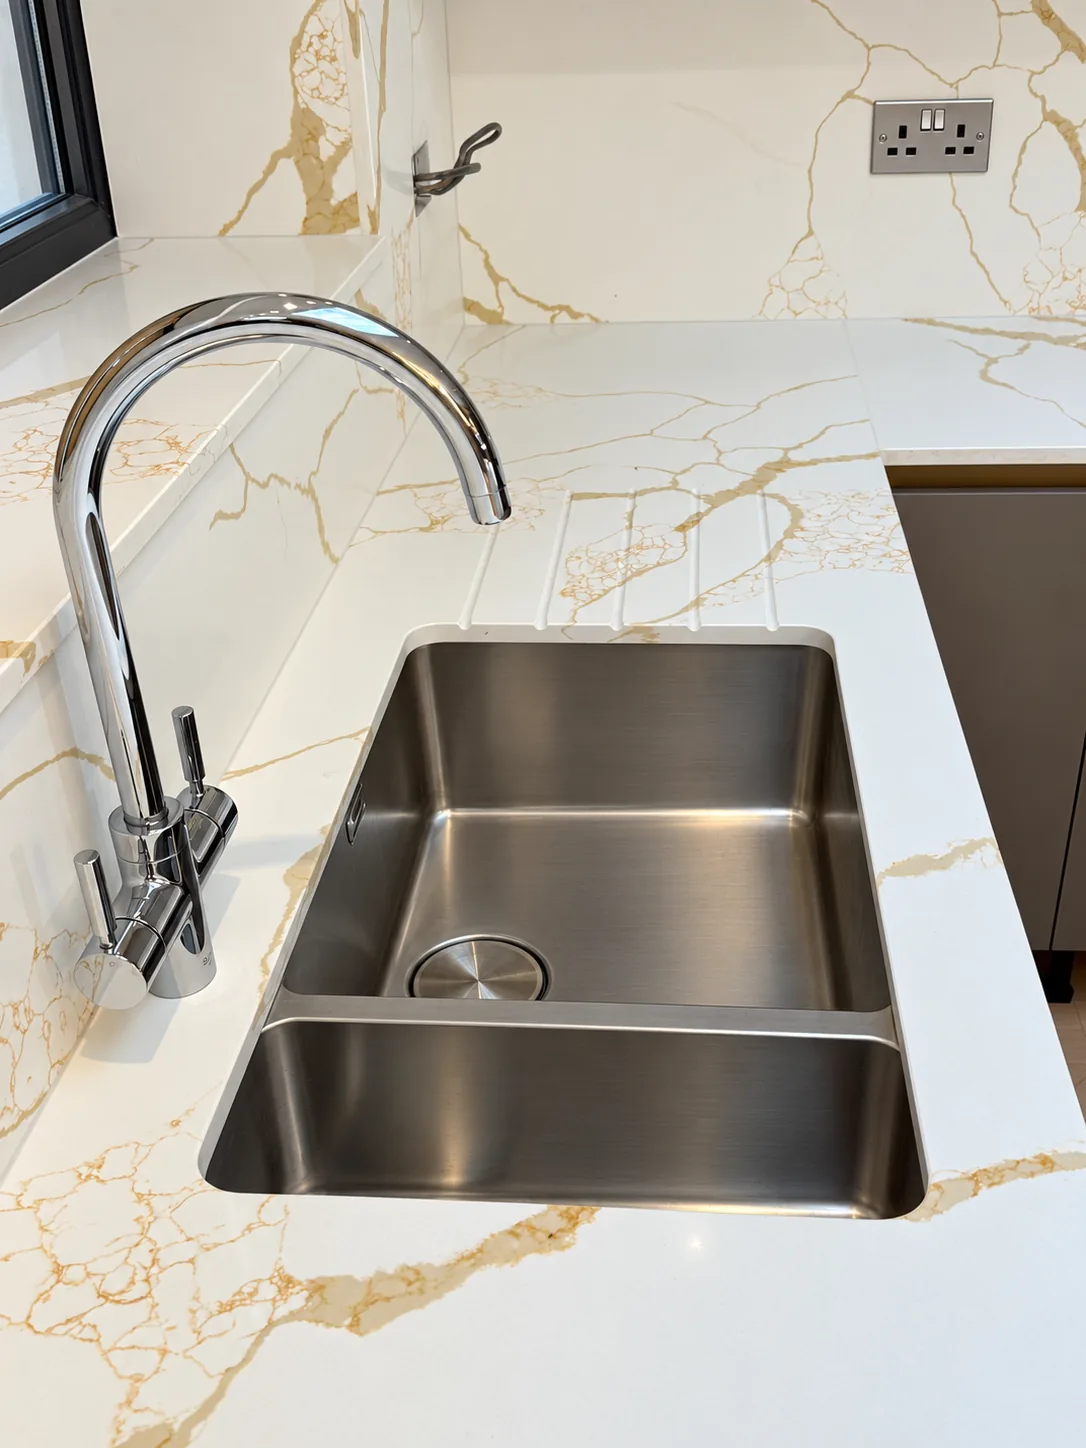
Plan the bowls and the work around them
Draw the sink unit at its actual overall size, rather than representing it with two loose circles. Include the tap, drainer accessories, waste arrangement and cupboard below. Then mark the surface you want to keep clear beside it.
Coordinate the sink run and splashback
Include the sink, taps, drainer grooves and splashback in the same drawing. Confirm the distances to the wall and window, where applicable, and show how much clear worktop should remain beside the bowls. Discuss vein direction and visible joints when agreeing the stone layout.
Find your surface
Compare finishes, thicknesses and care requirements.
Do twin sinks need a large kitchen?
That depends on the chosen sink, cupboard width and the clear surface needed alongside it. Send the full sink dimensions and worktop plan so we can discuss the openings, taps and drainer details before final measurements are approved.