Home / Areas we serve / West Wickham
Kitchen Worktops West Wickham
A shared surface can link the kitchen and utility while each room keeps its own practical role.
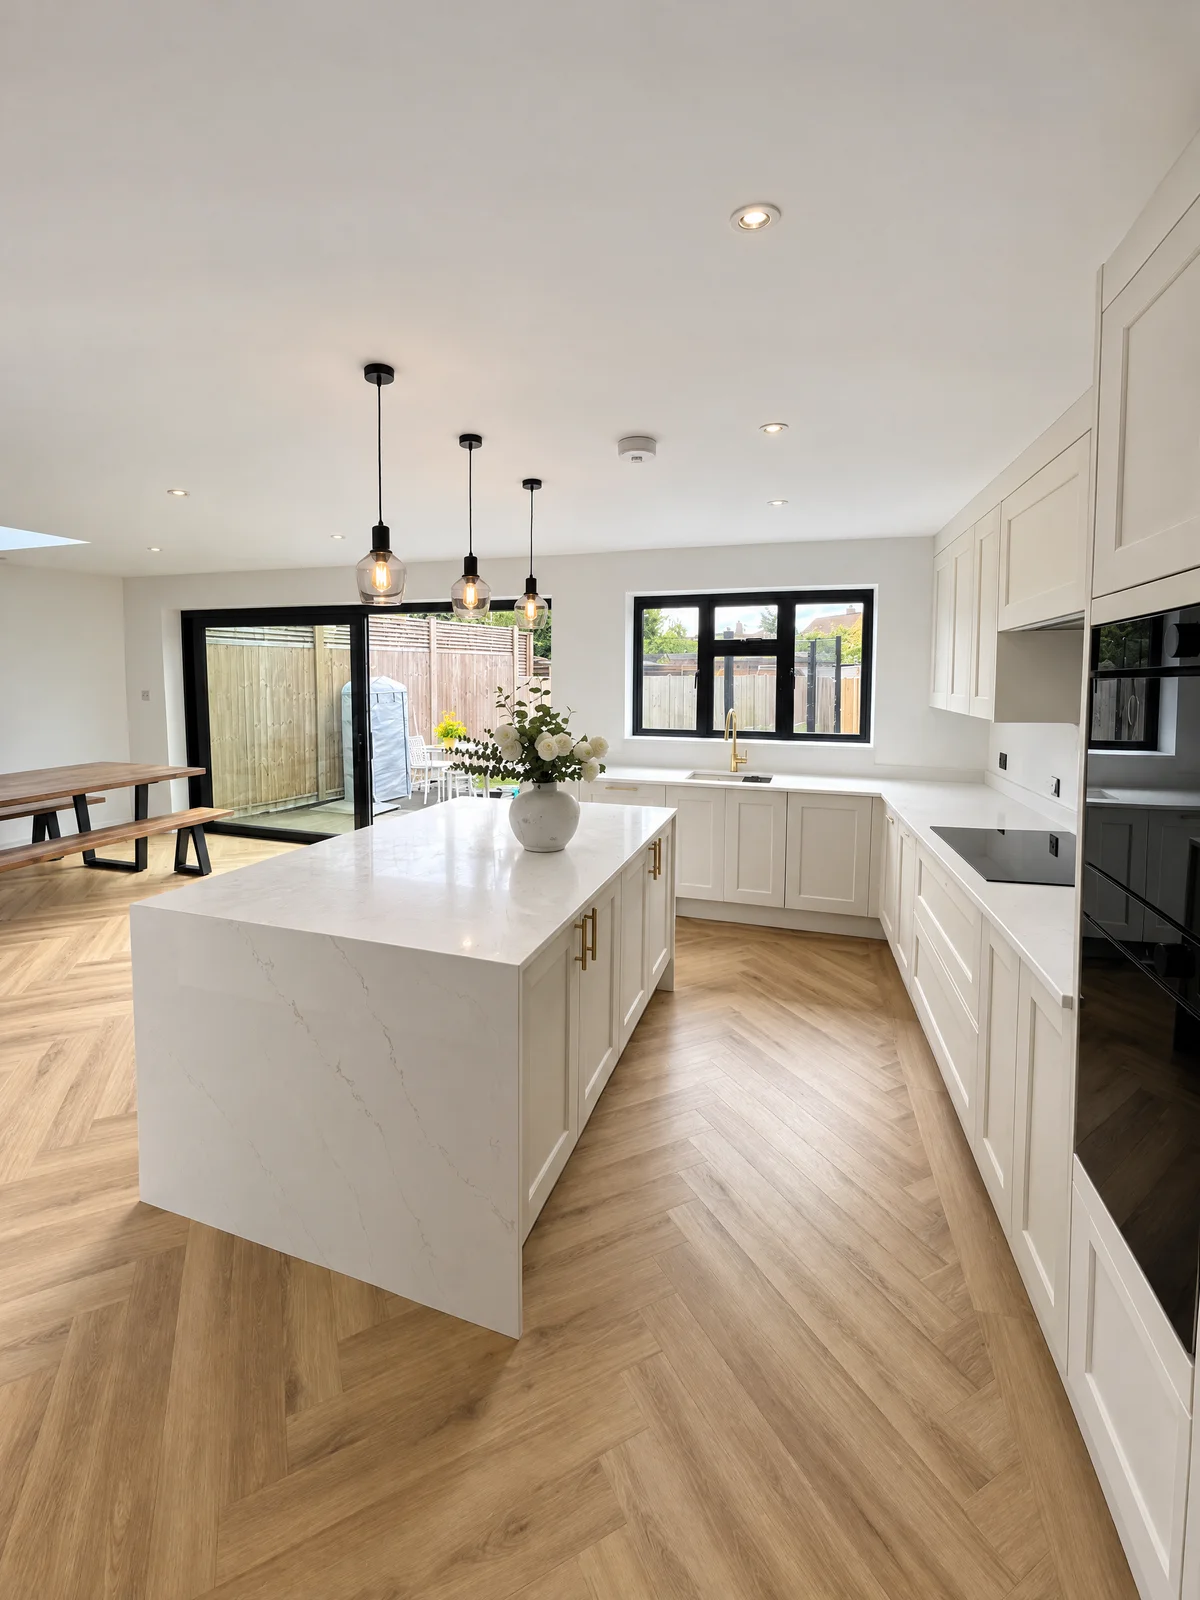
Give the utility a drawing of its own
The herringbone kitchen in our portfolio shows a consistent pale surface across an island and the surrounding kitchen runs. If you want a coordinated scheme, include a separate drawing for the utility rather than adding it as an approximate length. Show its sink, appliances, wall returns and any tall cupboards.
Confirm what should match and what can differ
You may want the same colour throughout but a different edge, upstand or sink arrangement in each room. Label those choices clearly. If an exact visual relationship between pieces matters, discuss it against the selected slabs and cutting layout before approval.
Find your surface
Compare finishes, thicknesses and care requirements.
Is a utility worktop just priced as an extra length?
Its dimensions are only one part of the brief. The sink opening, exposed ends, wall panels, selected material and fitting arrangements also matter. Include it on the drawings from the start so the complete kitchen and utility package can be considered in the cutting layout and quotation.