Home / Areas we serve / Bromley
Kitchen Worktops Bromley
A matching splashback can make a kitchen feel composed, but its openings need their own plan.
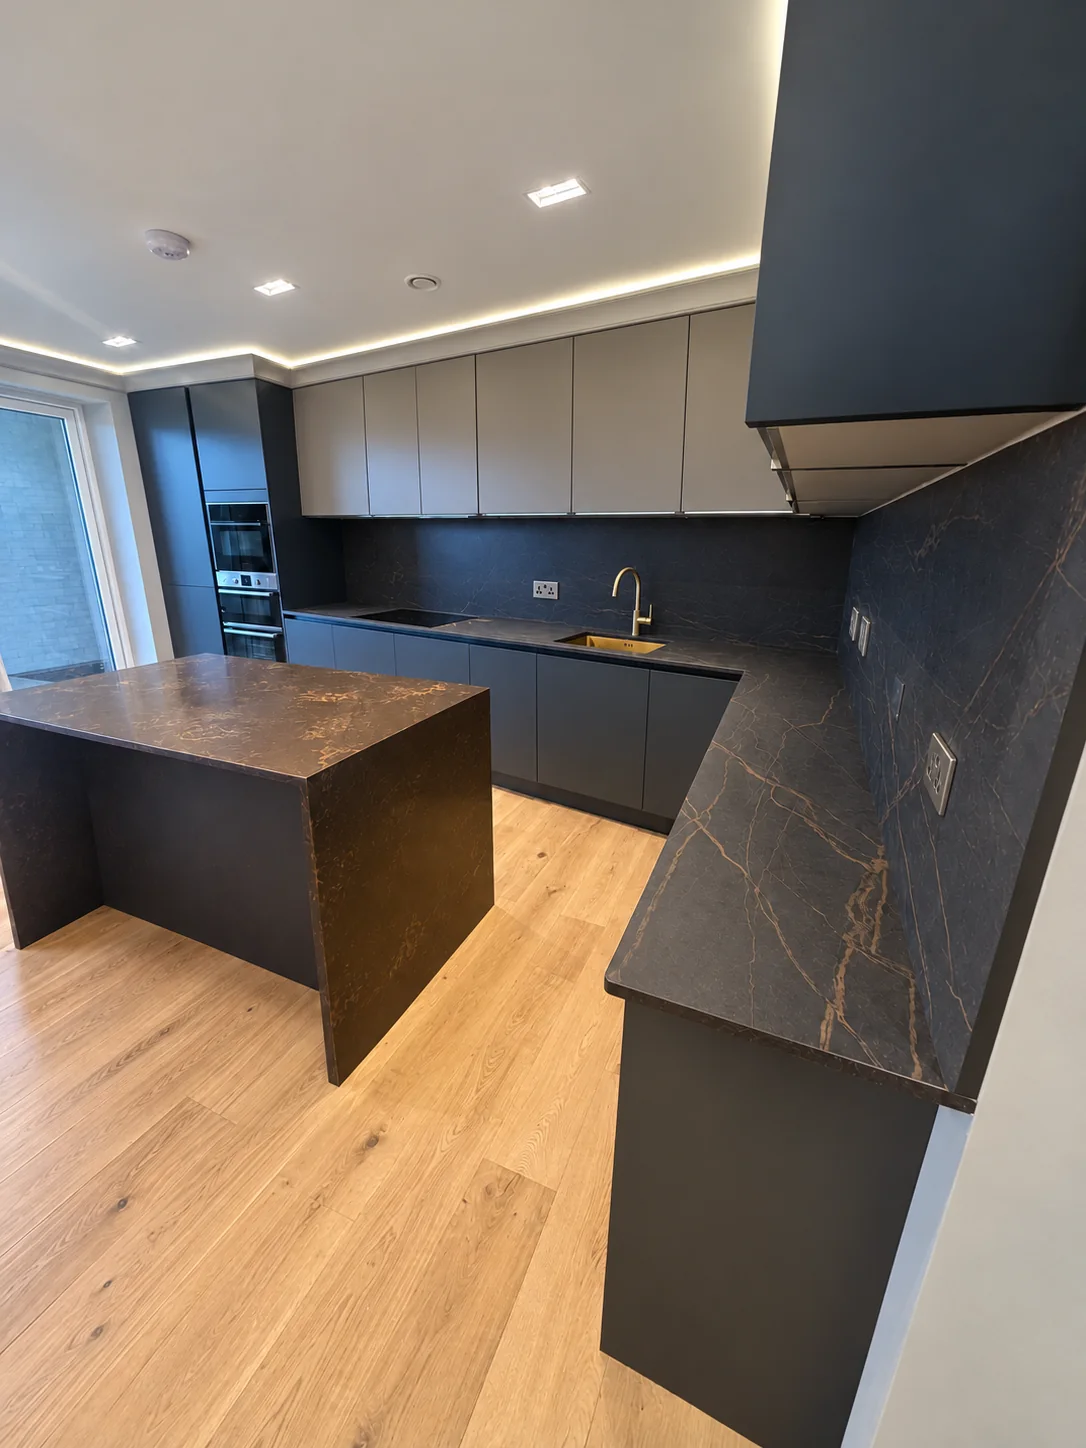
Draw the wall as well as the floor plan
A kitchen plan often shows run lengths clearly while leaving the wall elevations unresolved. Add a simple front view locating sockets, switches, cupboards and the proposed top of each stone panel. Identify which items will move and who is responsible for that work.
Choose panel divisions with the pattern in mind
Discuss the size and direction of the chosen surface pattern across the wall, especially where a corner or opening divides it. Large panels, narrow returns and shelves may require different fabrication and handling arrangements. The dark worktop and matching splashback in our warm-stone kitchen can help explain the look you want.
Find your surface
Compare finishes, thicknesses and care requirements.
Should sockets be positioned before splashback measurement?
Their final positions and fitting information need to be agreed before the relevant stone openings are fabricated. Coordinate this with your electrician and kitchen installer, and tell us what remains provisional. We will discuss the appropriate measurement stage for the panels as part of the overall project sequence.