Our completed work
The whole kitchen, down to the smaller pieces.
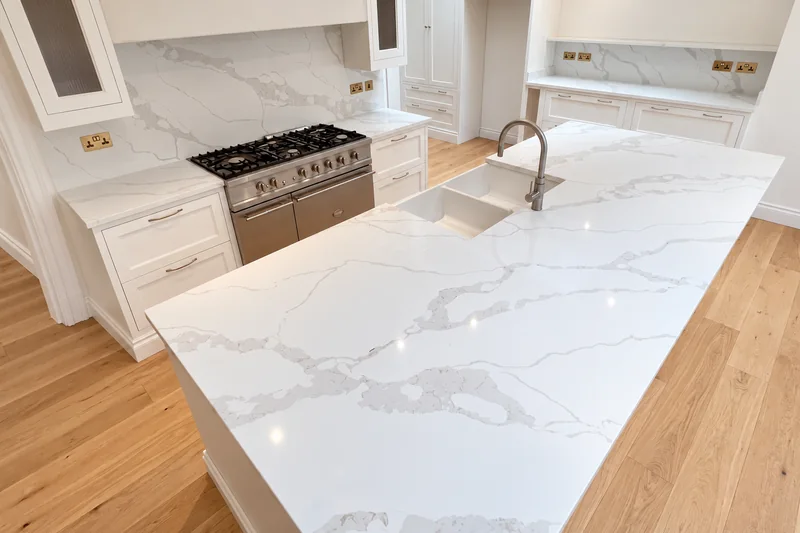
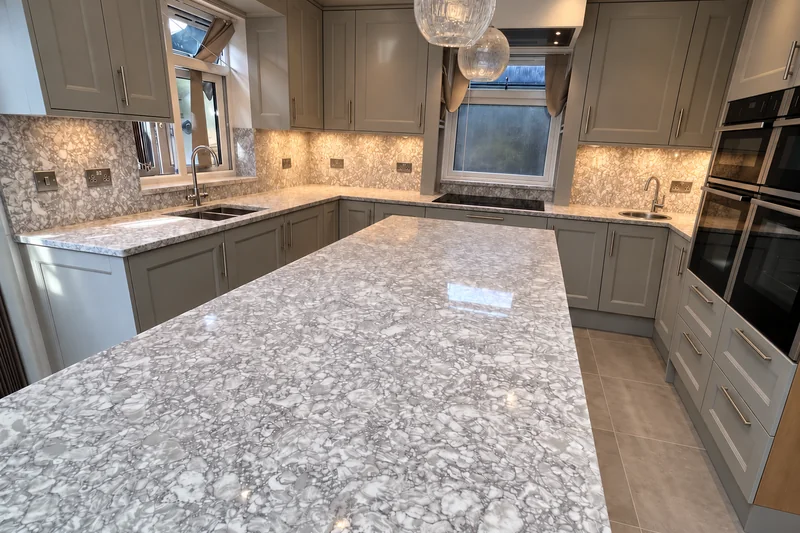
Explore a patterned kitchen and its second sink area, followed by corner worktops and a broad island. Include every stone piece in your enquiry.
Select a photograph for a closer look.
From the main island to a smaller basin
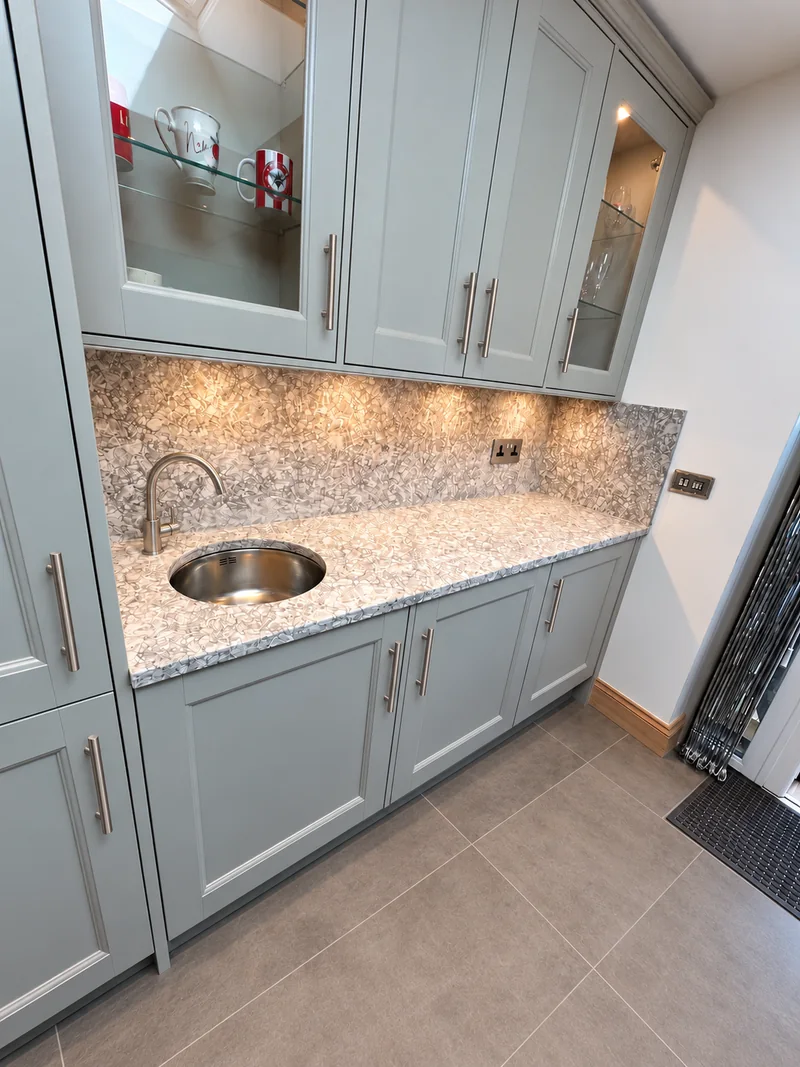
The wide photograph shows the mottled island and surrounding worktops. A closer view shows the stone around a round basin in a second sink area.
Smaller worktop pieces deserve the same attention as the centrepiece.
Include each working area
List every run needing stone and the relevant sink model. We review the openings, wall pieces and finishes with the complete order.
Both legs of the corner, with wall stone
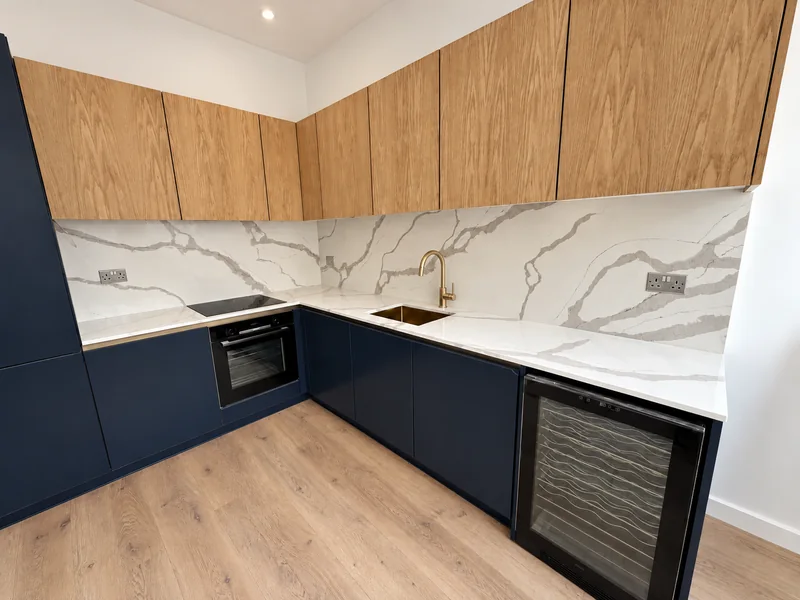
Bold veins run across the corner worktops and tall wall surfaces between navy base units and timber upper cupboards. The landscape view keeps the full corner in sight.
Include the wall coverage when describing the worktop runs.
Mark the panel heights
Send both outside lengths and any preferred wall heights. We confirm the joins and socket openings during templating.
The top and its exposed stone end
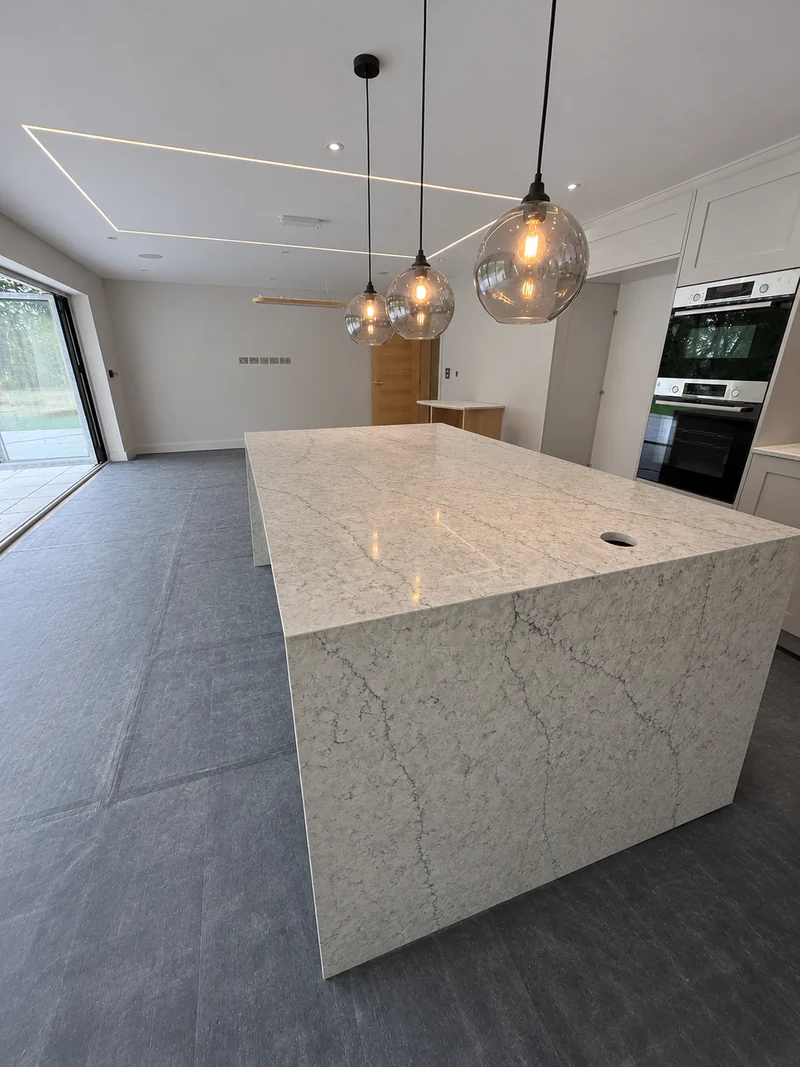
Pale patterned stone forms a broad island beneath glass pendants. The visible waterfall end brings another face of the stone into the room.
Describe the end pieces alongside the island top.
Send the island as a complete assembly
Mark the sides you would like finished in stone. We check the supporting cabinets, overhangs and end-panel arrangement.