Home / Areas we serve / Crawley
Kitchen Worktops Crawley
Send your Crawley postcode and kitchen sketch to confirm service arrangements.
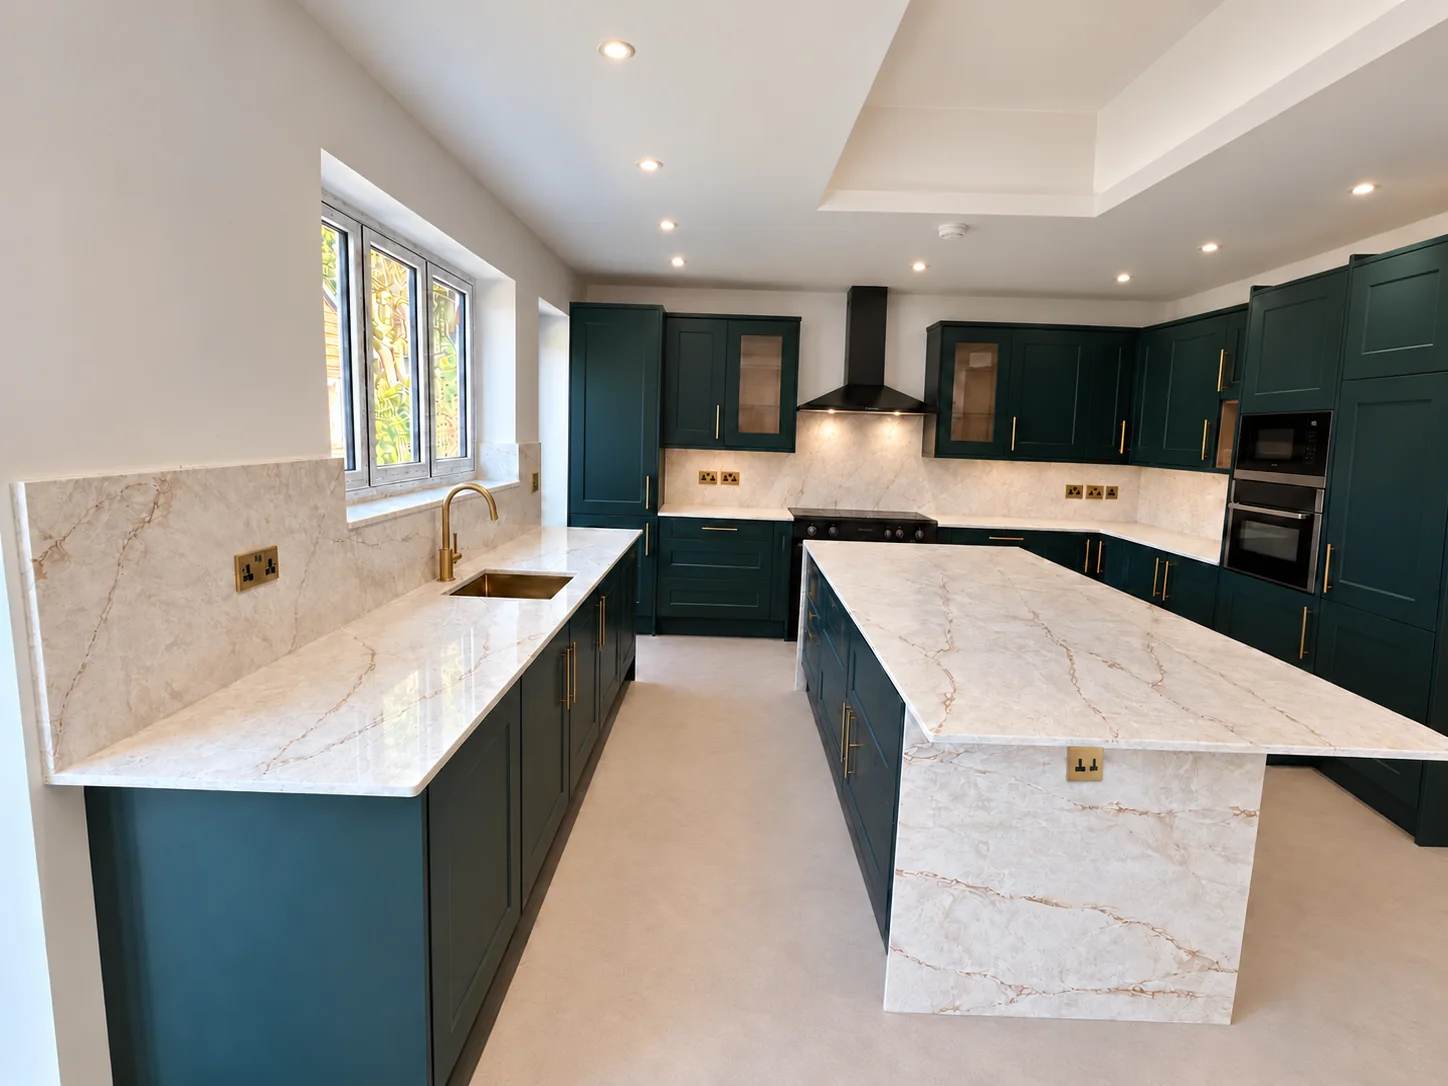
Draw the appliances you leave out
Add the footprint of everyday appliances to the kitchen plan. Allow for opening lids, refilling water and reaching controls, following each manufacturer's instructions. Identify the preparation space that should remain clear rather than judging the surface by its total length.
Check the wall behind the appliance
Show cupboards, shelves and planned sockets above the worktop. Discuss any splashback openings before the stone is cut, and agree electrical positions with your installer. Send the appliance dimensions so a shelf or wall panel does not obstruct normal use.
Find your surface
Compare finishes, thicknesses and care requirements.
Should I include small appliances on my worktop drawing?
Yes, particularly appliances that remain on the counter. Their dimensions help you check usable preparation space, cupboard clearance and socket access. They do not usually need stone cut-outs, but they still influence how the finished surface works.