Home / Areas we serve / Surbiton
Kitchen Worktops Surbiton
Plan peninsula preparation space, seating and clear routes through the kitchen.
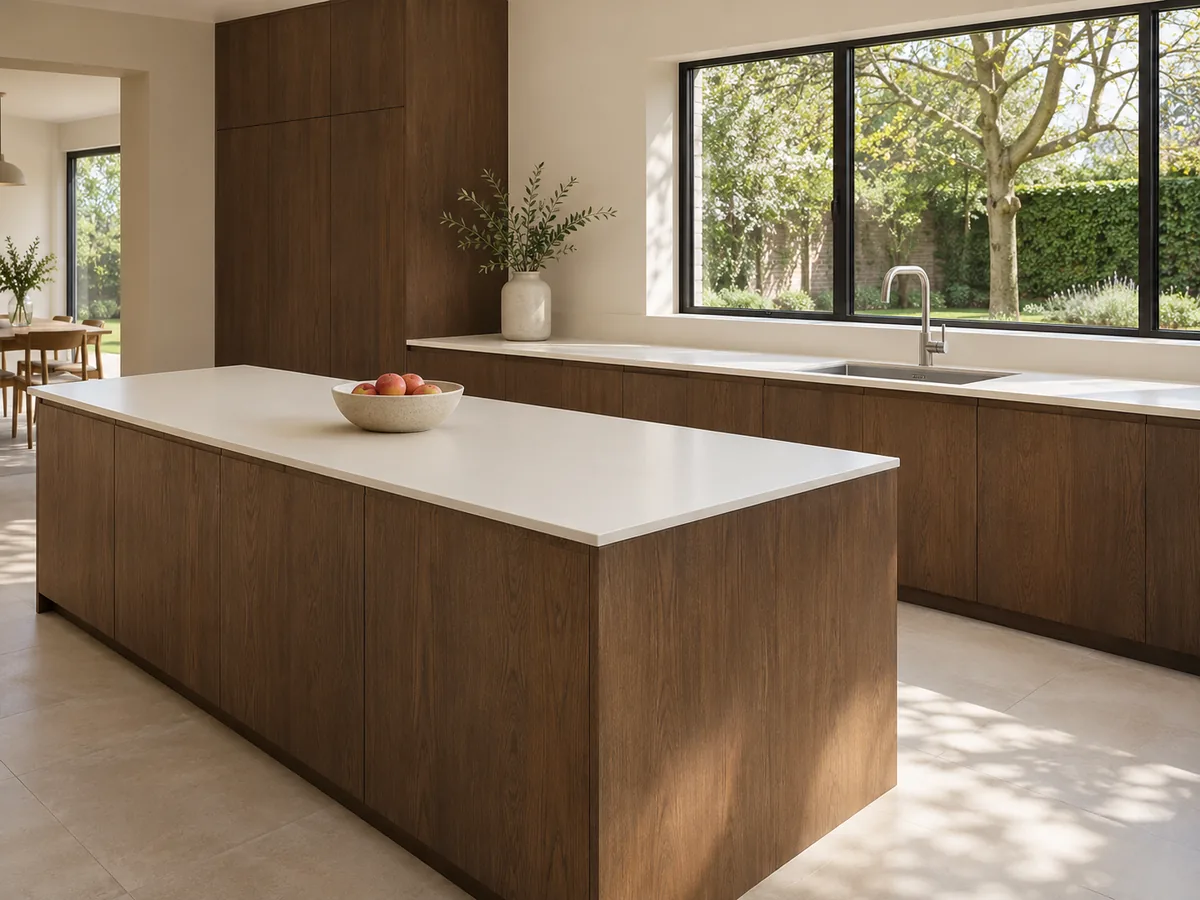
Draw the room around the surface
Include the neighbouring doorway, appliance doors and the route to the dining space on your drawing. Think about how the kitchen is used when someone is cooking and someone else is seated. A curved end can soften the outline, but it does not remove the need to plan clearances and support.
Resolve the edge and sink together
Our curved peninsula portfolio example is useful for discussing the relationship between the sink and rounded seating edge. Your own sink, tap and cabinet arrangement may require a different balance. Identify the visible faces, the intended edge treatment and which parts of the underside will be seen.
Find your surface
Compare finishes, thicknesses and care requirements.
Can a curved peninsula be made from my sketch?
A sketch is a good starting point for discussing the shape. It must develop into an agreed design with dimensions, support and appliance information. For a supply-and-fit project, site templating establishes the final geometry once the relevant cabinetry is ready. We confirm what is achievable with the selected surface.