Home / Areas we serve / Southall
Kitchen Worktops Southall
Plan each preparation and washing area as part of one worktop layout.
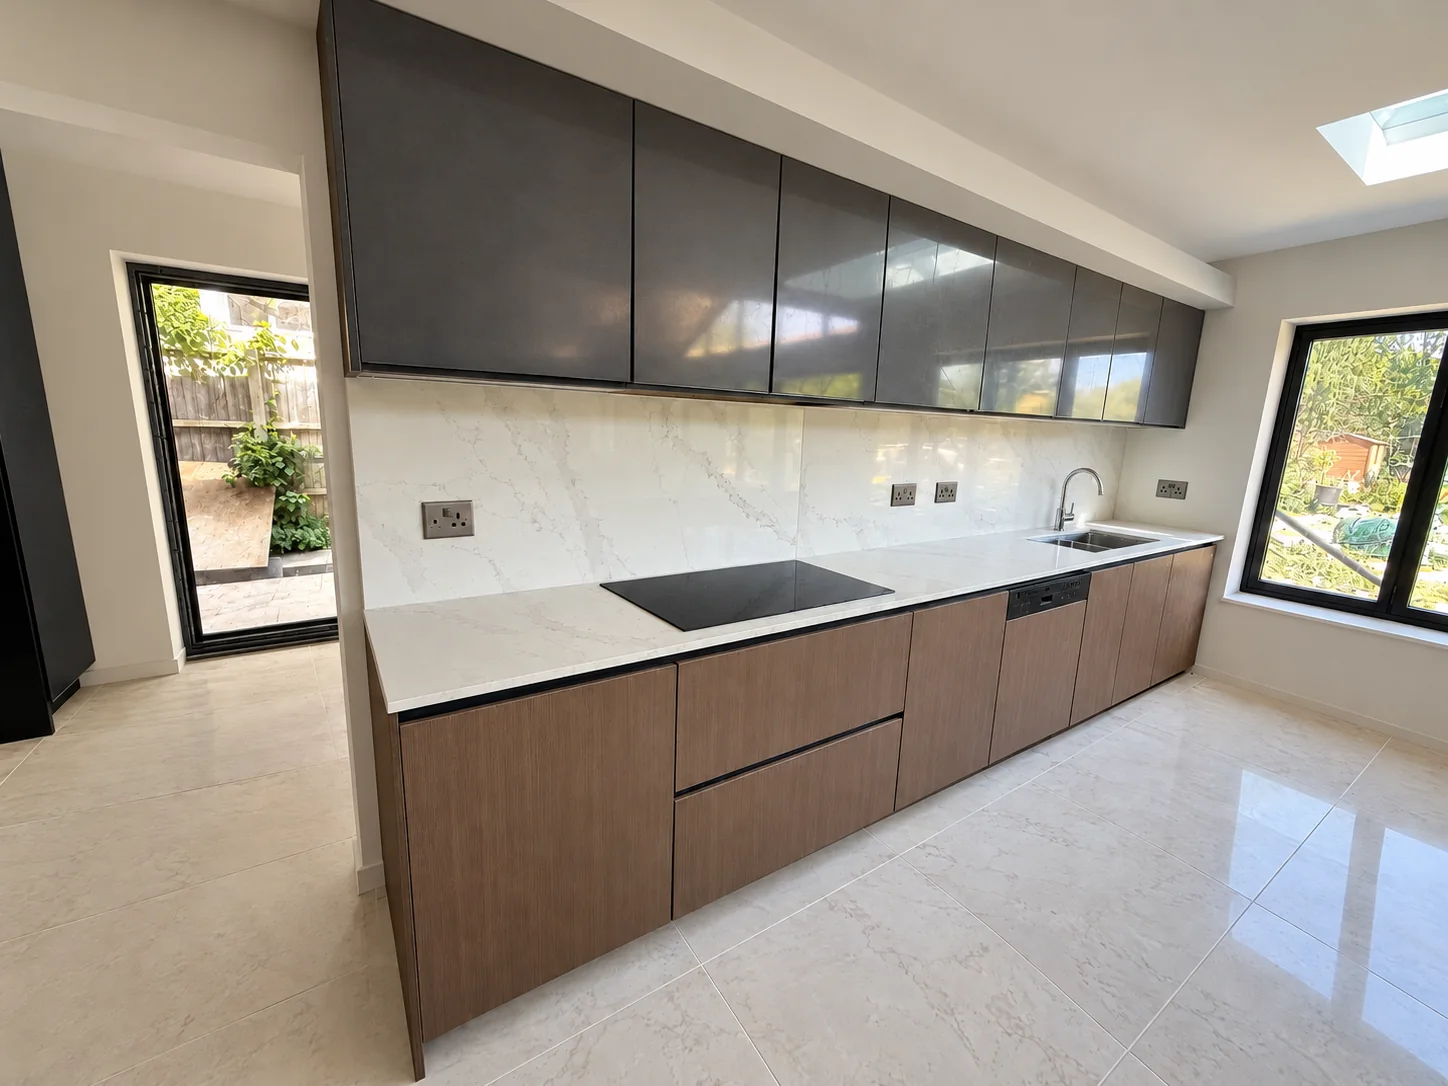
Show each task on the same drawing
Mark the main preparation surface, cooking area and each sink position, including any secondary basin. Look at where appliances and storage sit beneath those areas so the stone openings are not considered independently of the kitchen units. The long wall run in our portfolio provides a reference for coordinating preparation space and the cooking area.
Keep the appliance schedule complete
Several sinks or taps can create a more detailed opening schedule than a simple kitchen run. Give each model a clear reference and match it to its position on the plan. Include proposed grooves, accessory holes and the finish at the wall behind each area.
Find your surface
Compare finishes, thicknesses and care requirements.
Can two sink areas share the same worktop specification?
They can use the same selected surface, but each opening and supporting cabinet still needs its own details. Send both basin and tap specifications with a labelled plan. We consider the complete cutting layout and fabrication requirements while the plumbing and installation responsibilities are agreed for each area.