Home / Areas we serve / Shepherd's Bush
Kitchen Worktops Shepherd's Bush
When a kitchen has a limited worktop run, every opening and return deserves attention.
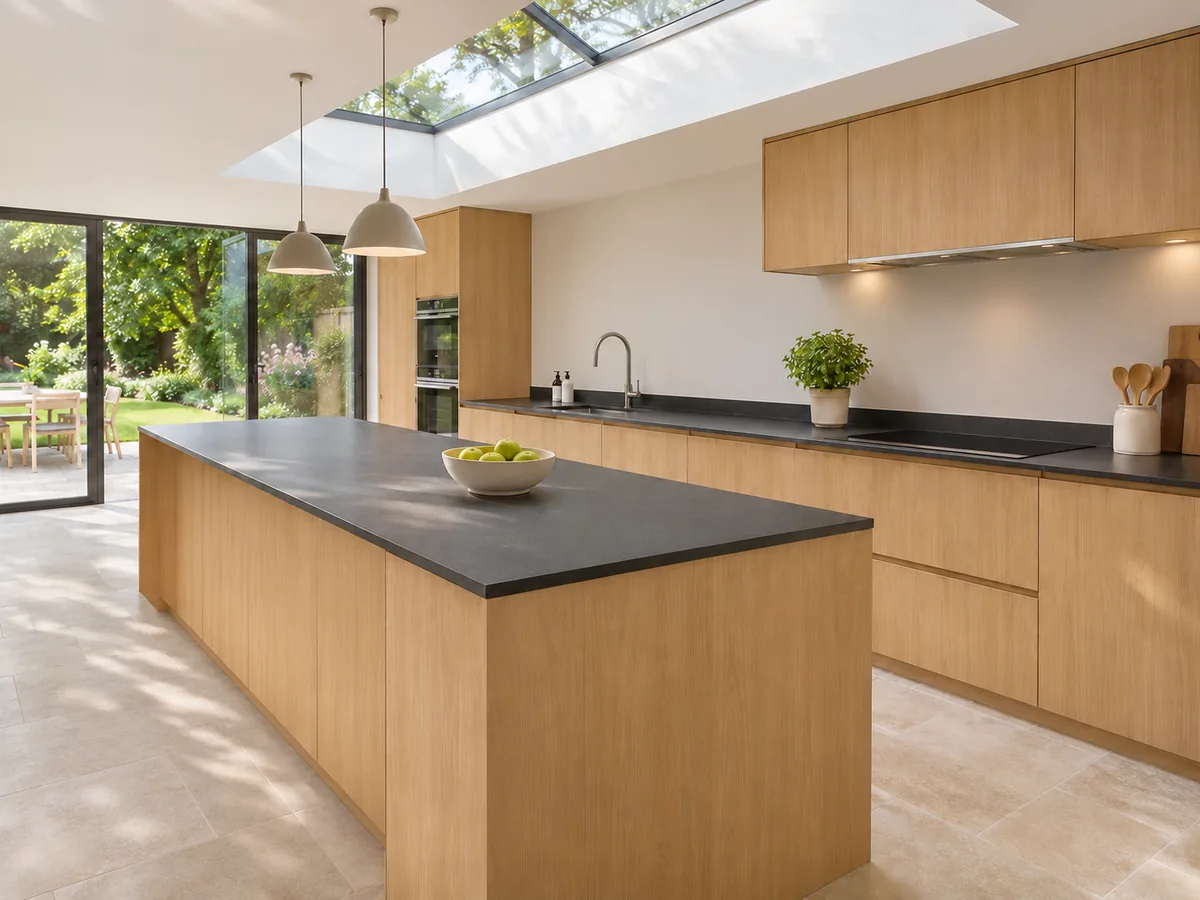
Measure the useful spaces on the plan
Mark the sink, hob and any freestanding appliances, then identify the areas you expect to use for preparation and setting things down. A continuous-looking surface can still be awkward if fittings interrupt the most useful spaces. Review those positions with your kitchen designer before finalising the worktop brief.
Keep the wall junction clear
Decide how the worktop will meet the wall: a small upstand, a larger panel or another finish. If sockets, shelves or windows interrupt the wall, show their positions before the vertical pieces are specified. The long wall-run example in our portfolio is helpful for discussing alignment across a fitted kitchen.
Find your surface
Compare finishes, thicknesses and care requirements.
Can a short kitchen run still use a patterned surface?
Yes, a smaller layout does not automatically rule out pattern. Consider its scale, the number of separate pieces and how it will look around openings. Compare the selected design with your cabinetry and review the proposed layout. A photograph or tiny sample alone will not show every part of the pattern.