Home / Areas we serve / Mitcham
Kitchen Worktops Mitcham
Plan L-shaped worktops around corner cabinets, openings and joints.
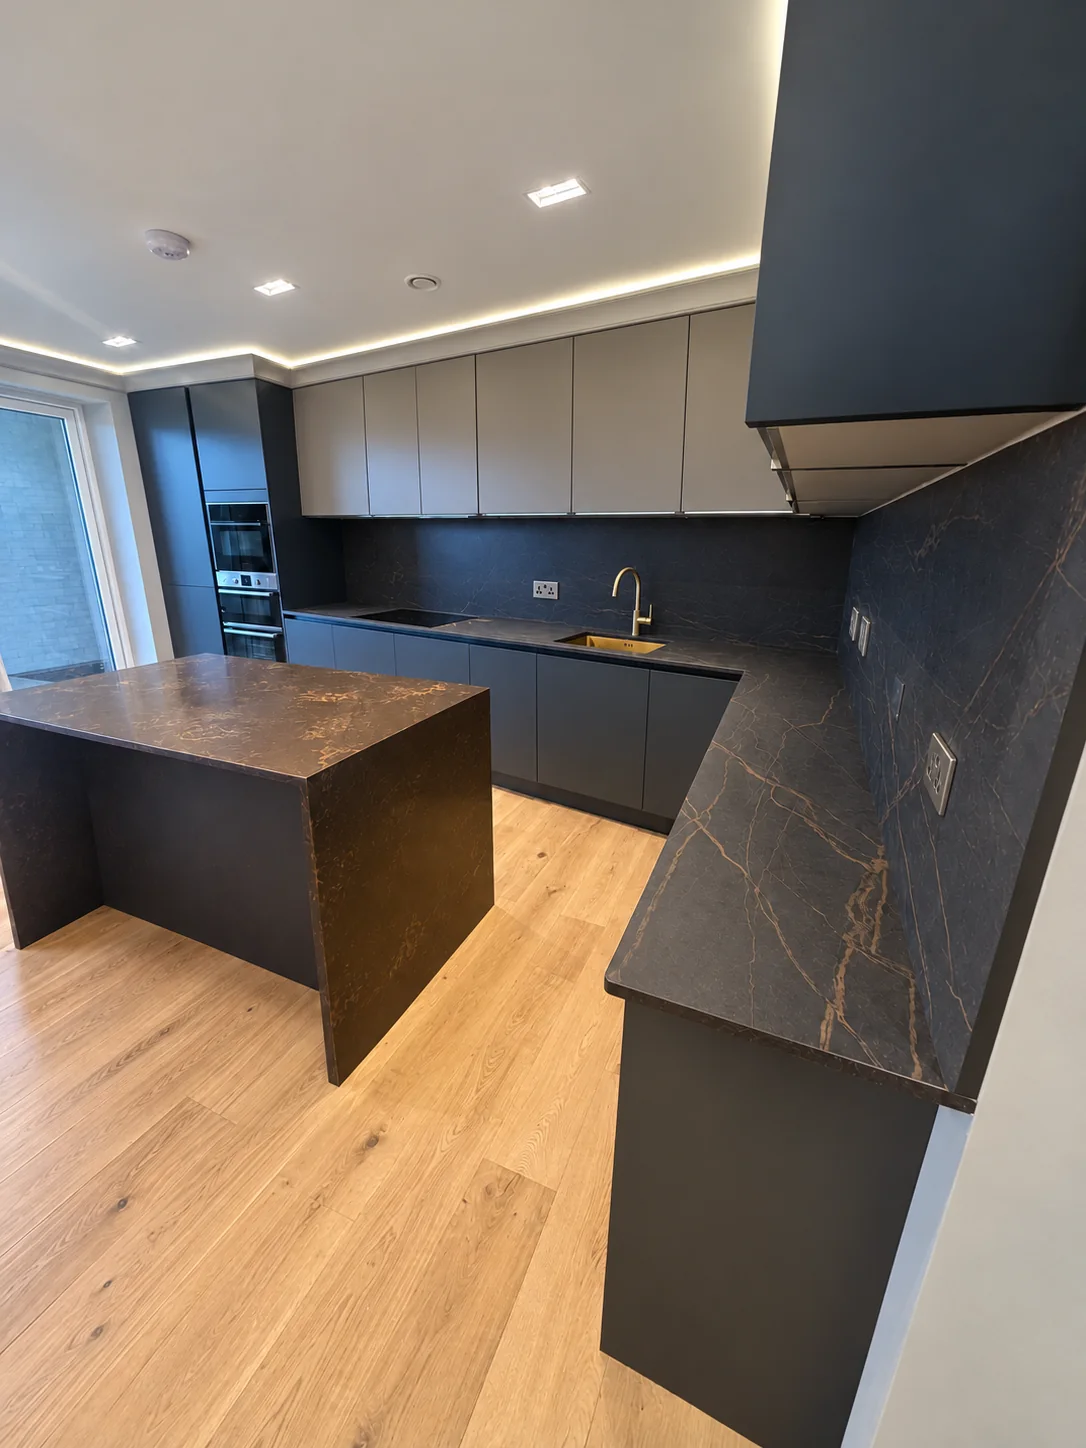
Show both runs and what sits beneath them
Put the two sides of the kitchen on a single plan, showing their depths and the cupboards below. Mark the sink and hob with their actual model details, and identify any corner unit that affects access or support. The dark perimeter worktops in our warm-stone kitchen offer a reference for connected runs and matching wall surfaces.
Decide which corner details will be visible
A corner can involve a joint, a wall return and a change in the direction of the surface pattern. Consider it from the entrance as well as from the main working position. Tell us whether the splashback continues round both walls and where it ends beside tall cabinetry.
Find your surface
Compare finishes, thicknesses and care requirements.
Do both sides of an L-shaped kitchen need the same depth?
They do not have to, but any change should be shown clearly with the supporting cabinetry and corner arrangement. Do not assume a standard depth across the whole plan. Rough measurements help the quotation; the agreed site template establishes the final shape for supply-and-fit work.