Our completed work
Separate island or connected worktop?
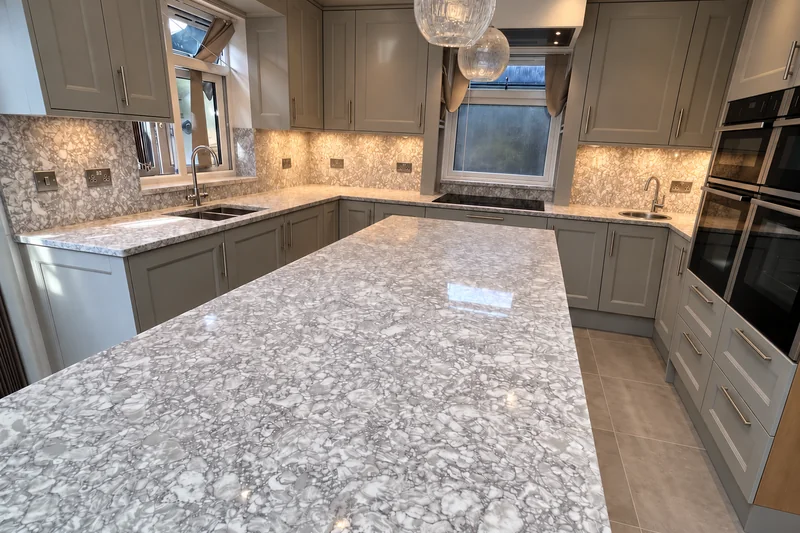
See two freestanding islands first, then explore a patterned peninsula joined to its surrounding run. Open the photographs to compare the complete arrangements.
Select a photograph for a closer look.
An island with a seating side
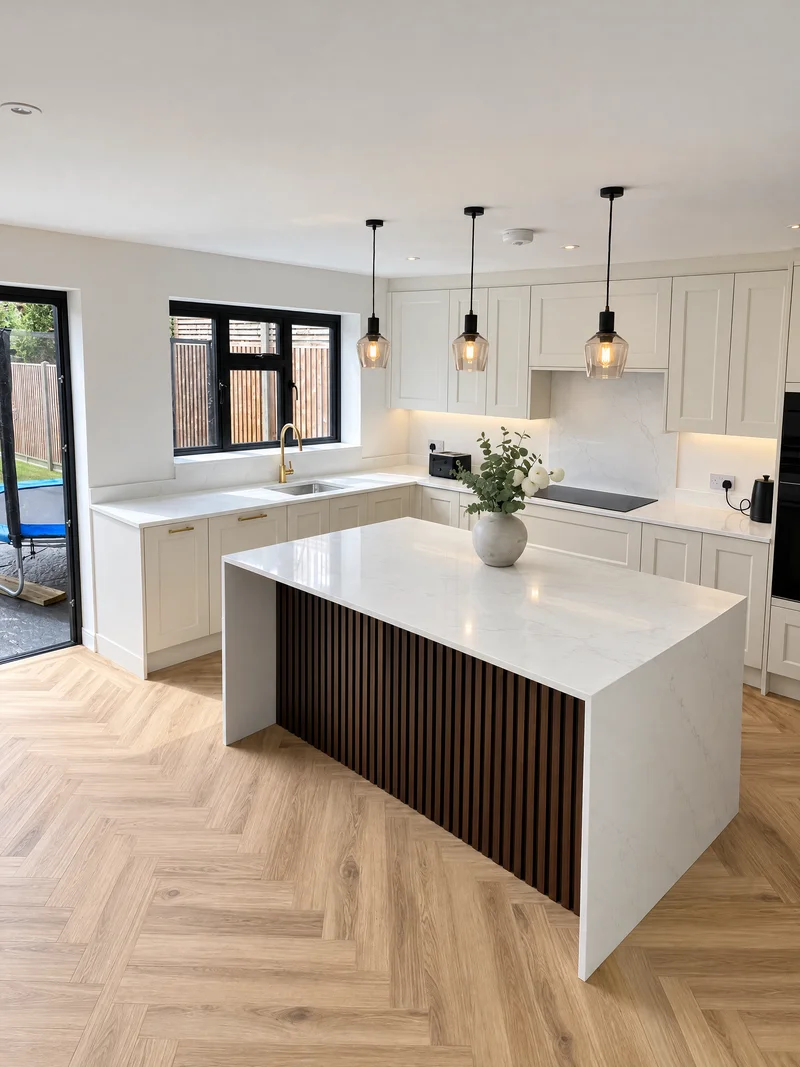
Three angles show a pale waterfall island, dark slatted seating panels and the surrounding worktops. The seating-side view makes the top’s projection easier to understand.
An island’s seating side needs to be considered with its working surface.
Show where people will sit
Mark the intended seating side and cabinet positions. We review the support and final overhang with the rest of the island.
A broad freestanding centrepiece
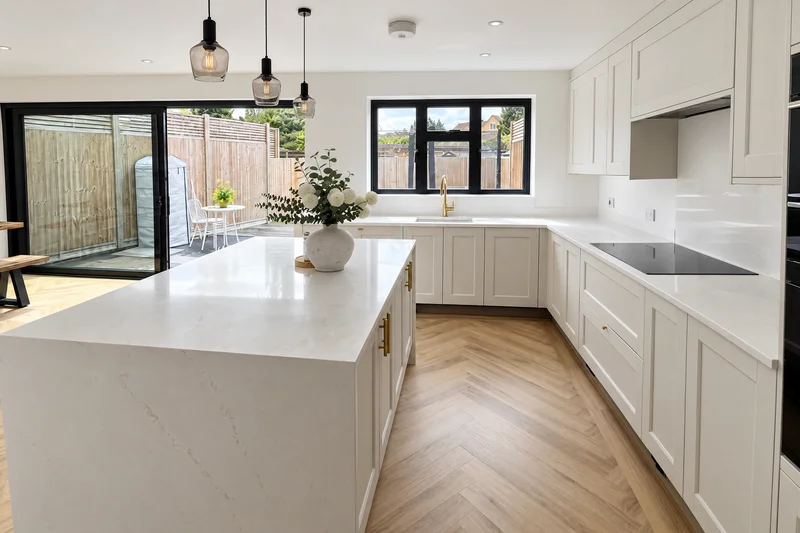
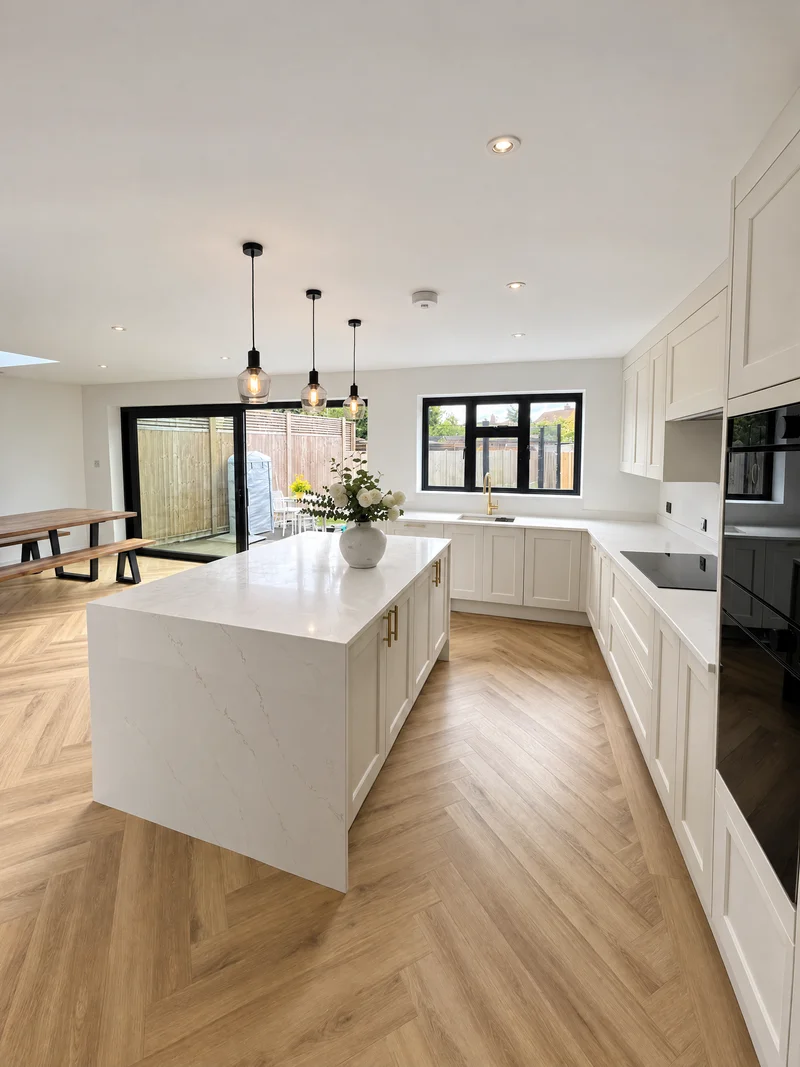
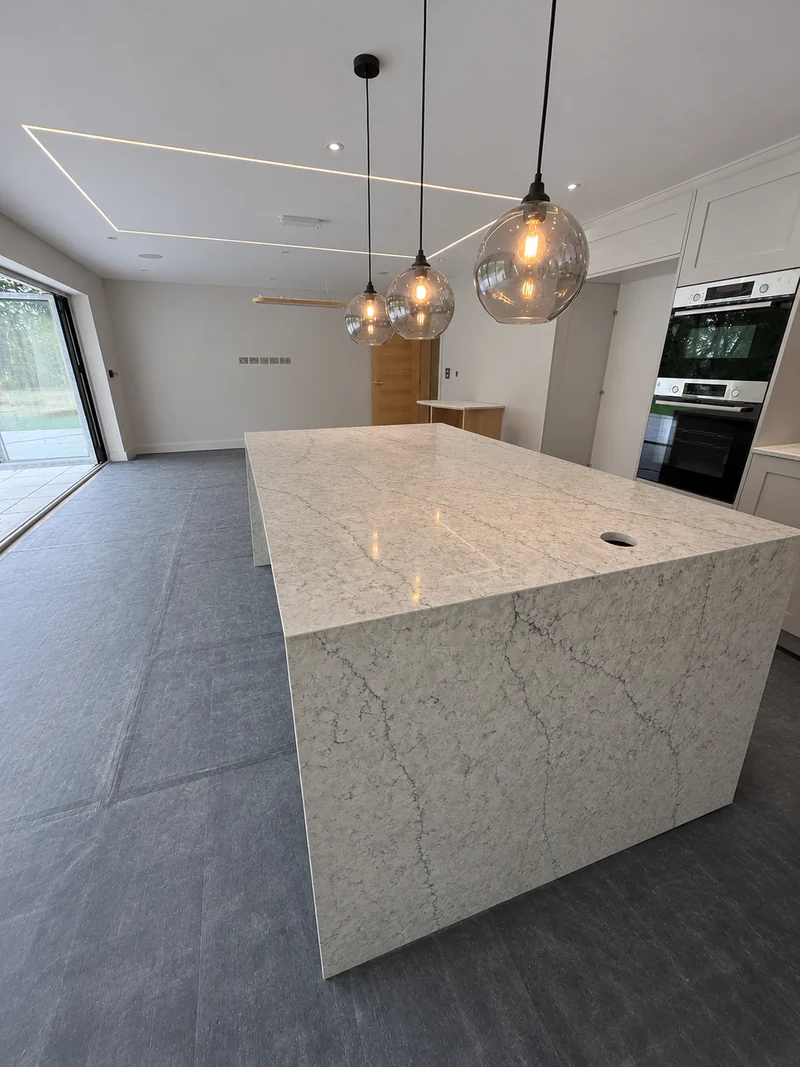
The pale patterned island has a broad top and a visible waterfall end beneath glass pendants. It stands separately from the perimeter cabinetry.
Include the vertical stone when describing the complete island.
List the stone pieces
Send the island top and any requested end panels together. We confirm their relationship to the cabinets and surrounding worktops.
A peninsula connected to the kitchen
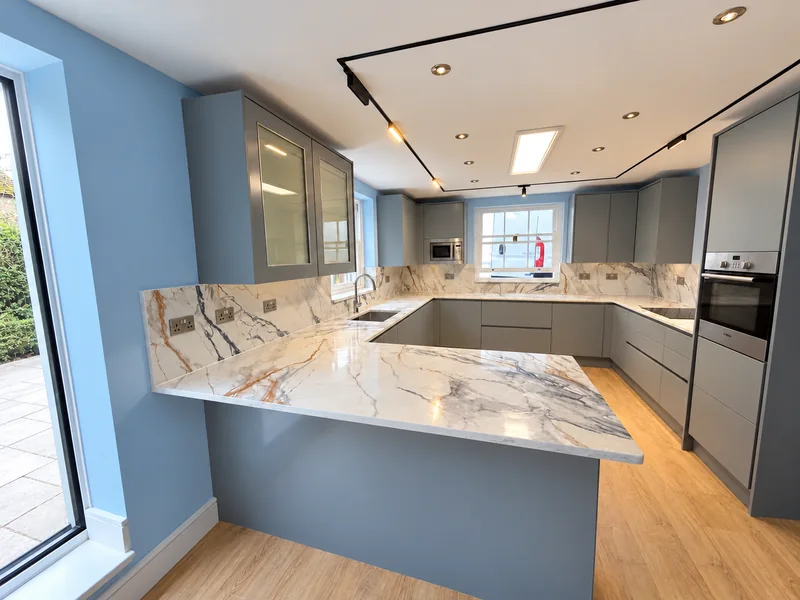
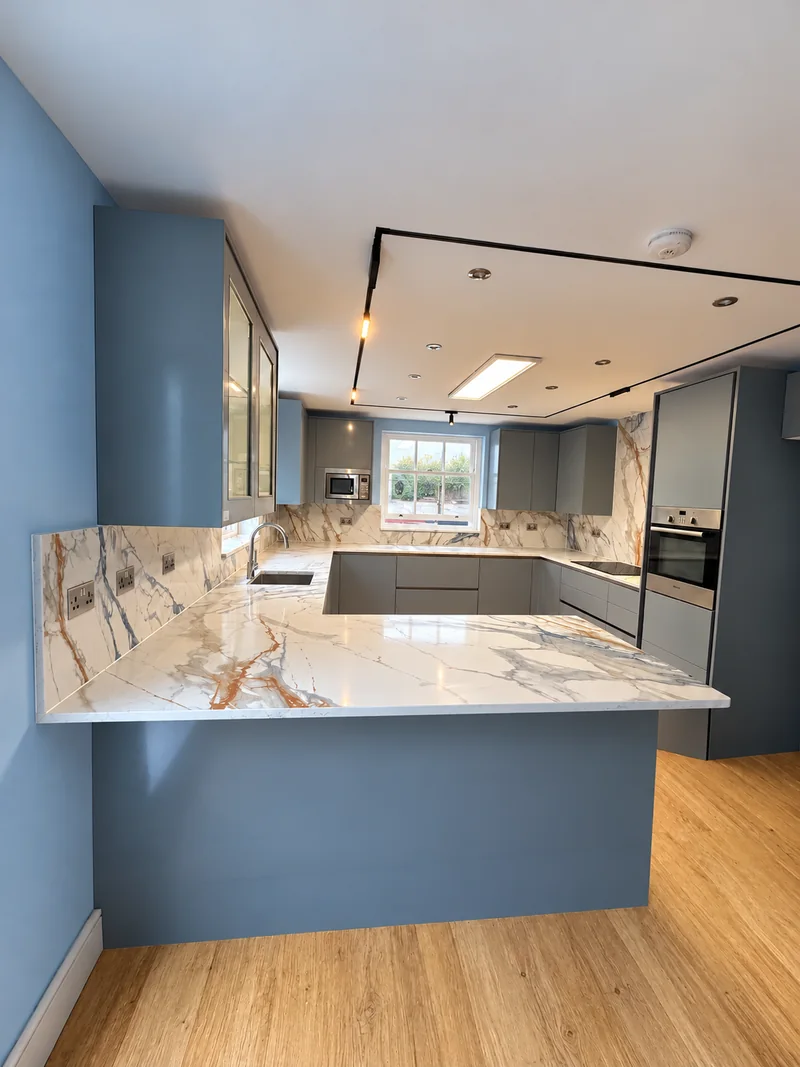
Two views show a blue-grey patterned worktop projecting from the surrounding run. The matching wall stone and cabinetry place the connected top within the rest of the kitchen.
Show the peninsula and adjoining runs on the same layout.
Plan the connection
Include the cabinets beneath the projection and the space around its end. We confirm the dimensions, support and proposed joints before fabrication.