Home / Areas we serve / Kingston upon Thames
Kitchen Worktops Kingston upon Thames
A beautiful worktop must also reach its intended room.
Photograph the complete route
If the kitchen is above ground level, provide the floor, stair arrangement and any lift information. Photographs of turning points, doorways and the entrance can be more useful than one overall width. Tell us about loading arrangements, booking requirements or building-management conditions that apply to your property.
Review the layout before manufacture
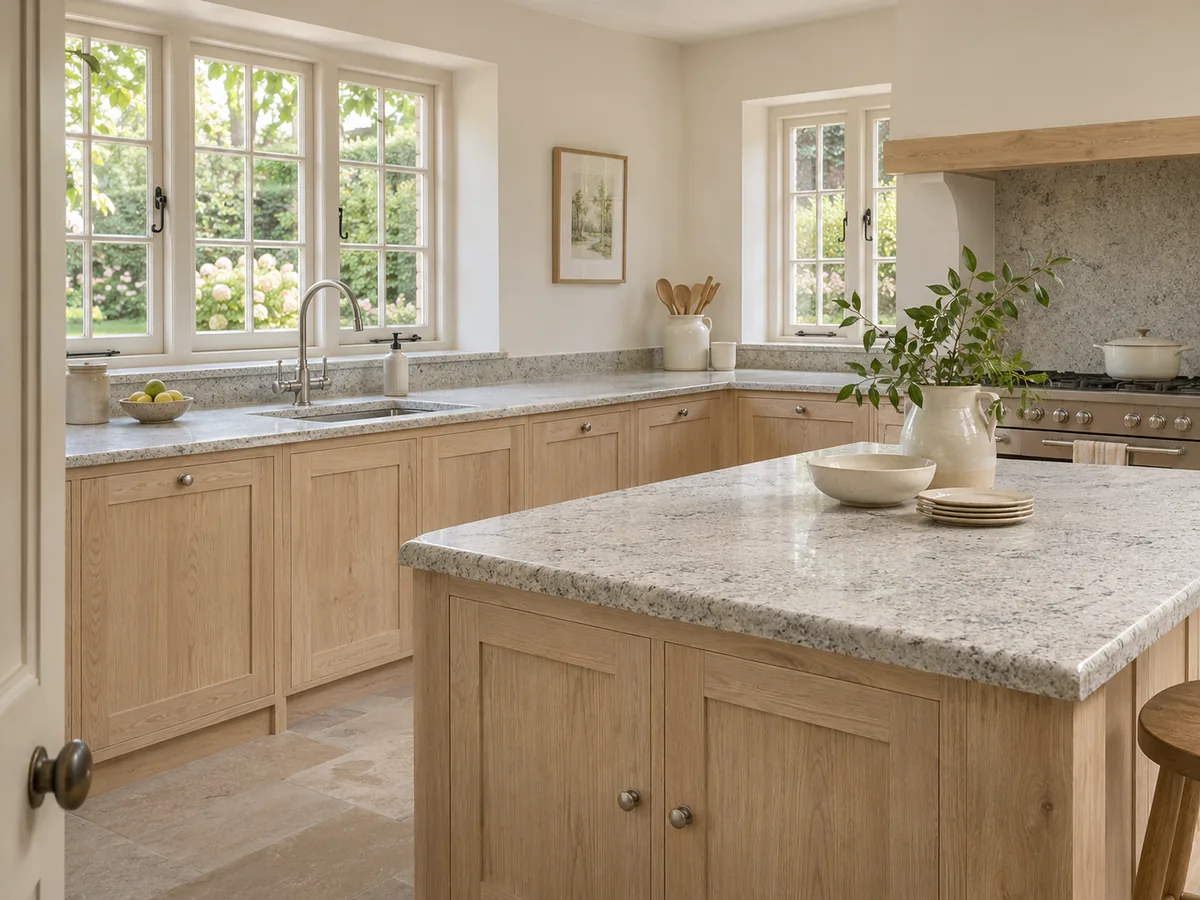
An uninterrupted peninsula or broad island may need a different handling plan from several shorter runs. Raise the access information while the cutting layout is being discussed, rather than after the shape has been approved. The curved peninsula in our portfolio provides an example of a substantial surface within a room.
Find your surface
Compare finishes, thicknesses and care requirements.
Does a lift mean a large island will be straightforward to deliver?
Not necessarily. The doors, internal space, permitted loading, approach and route out of the lift all matter. Obtain the relevant building information and send clear photographs. We review access against the proposed pieces before agreeing handling arrangements; the presence of a lift alone is not sufficient confirmation.