Our completed work
A complete kitchen, with the details considered.
Start with three views of a pale island and long cooking run. The two supporting kitchens bring the sink, shelf and surrounding stone closer.
Select a photograph for a closer look.
See the island and long run together
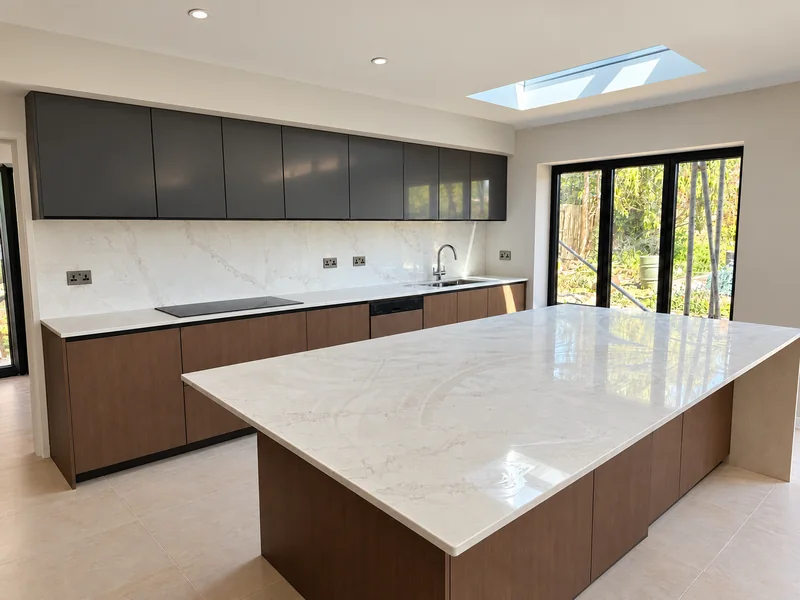
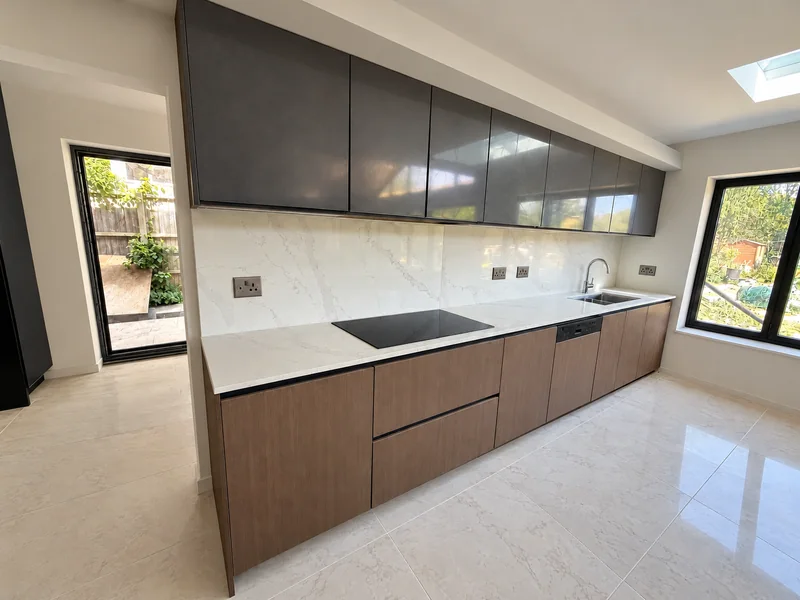
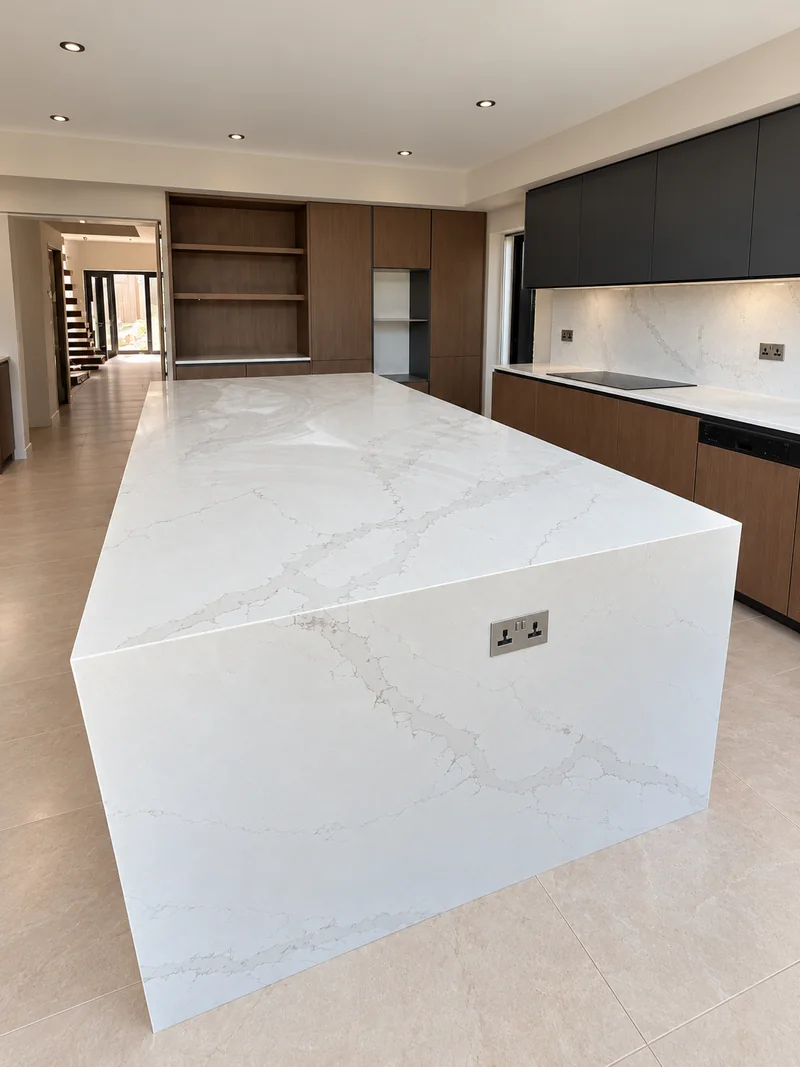
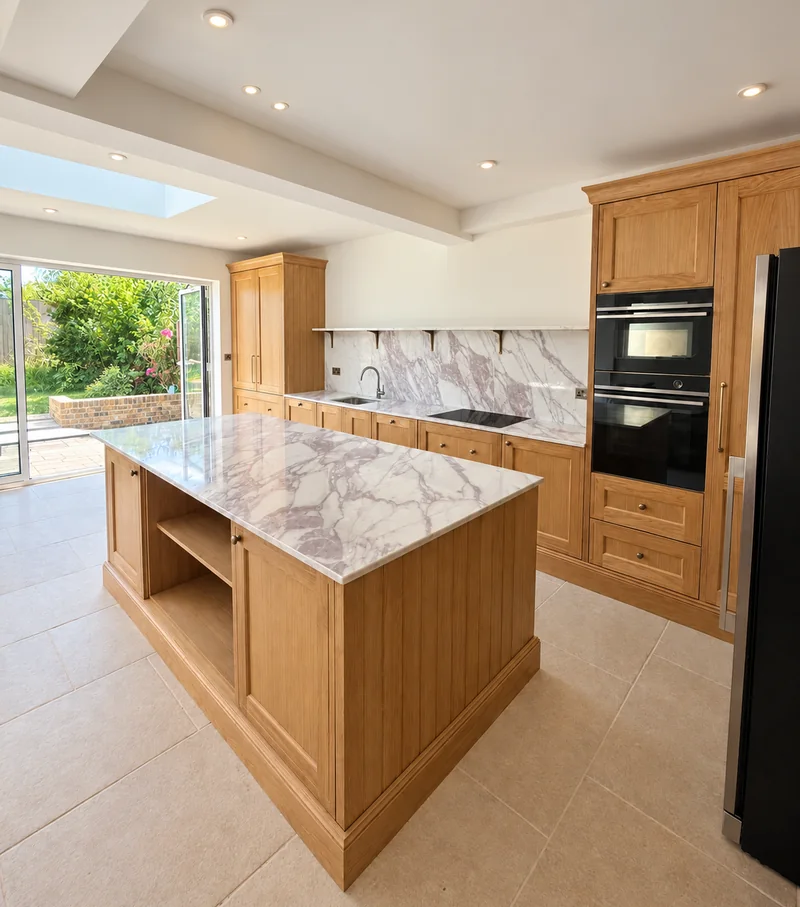
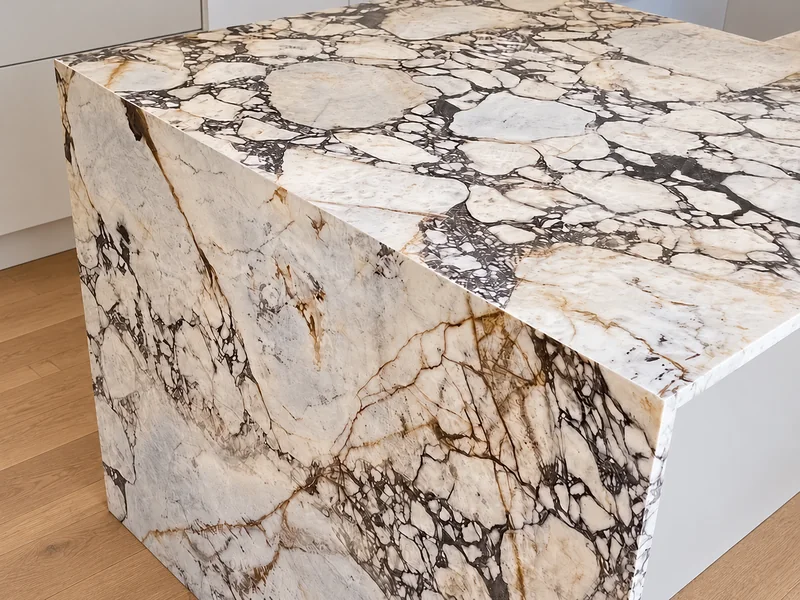
Pale veined surfaces connect the island, its visible stone end and the long cooking run. Three views show the scheme against grey upper units and timber-toned base cupboards.
The surrounding tops are as important as the centrepiece.
Share the whole cabinet layout
Include the island, perimeter runs, wall panels and end pieces. We review the slab layout and proposed joins before cutting.
Include the smaller finishing pieces
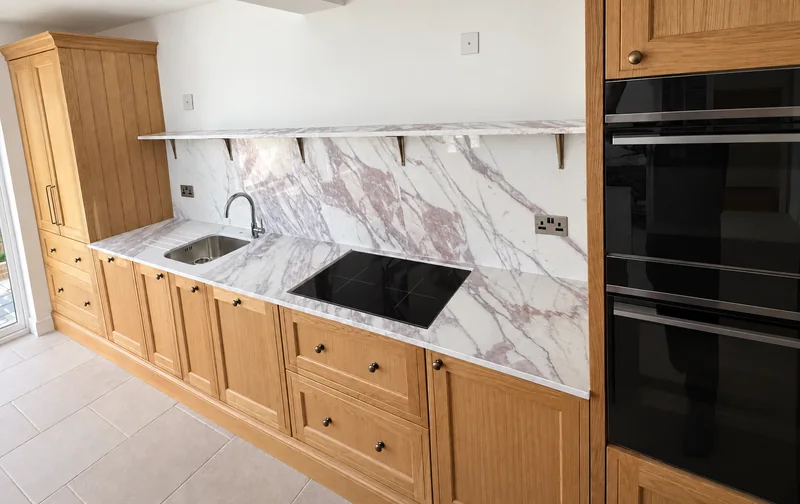
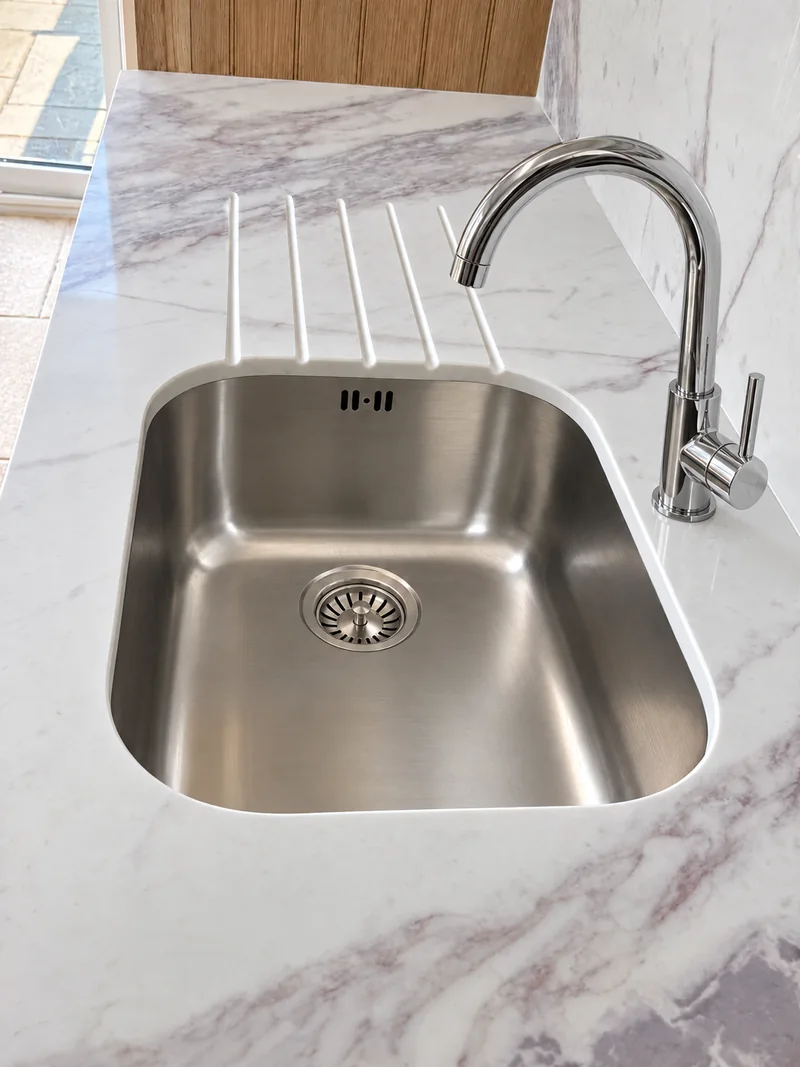
The veined kitchen is shown at room scale and around its sink. A slim matching shelf and tall wall stone sit beside timber cabinetry.
A close detail can help you decide which extra pieces to include.
List the shelf and wall sizes
Tell us about the shelf, splashbacks and grooves you want. We check their dimensions and supports with the worktops.
Look across the working island
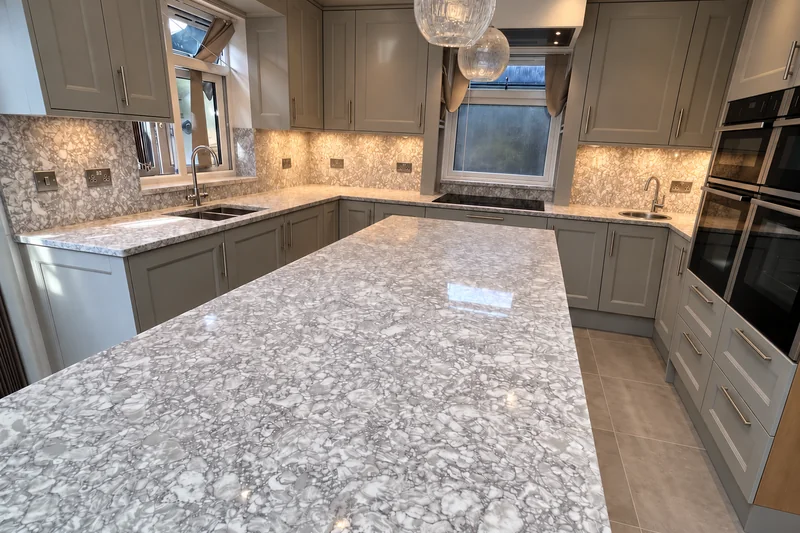
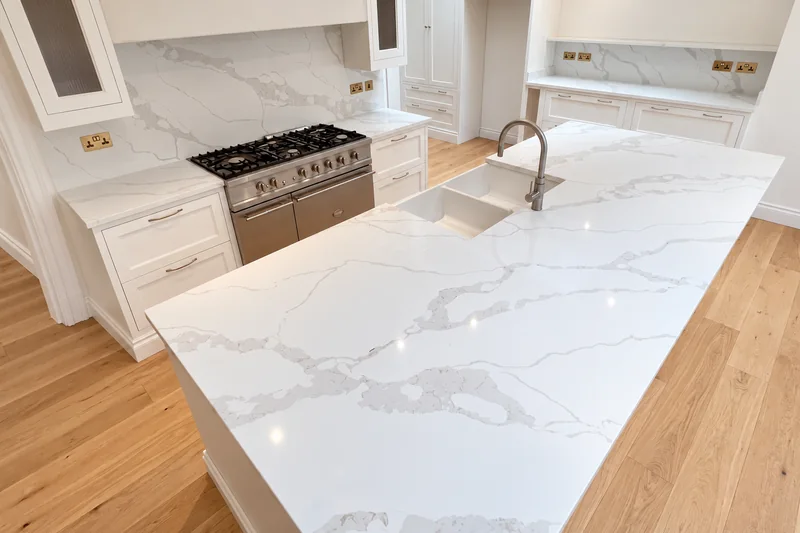
Grey veins cross the pale top around twin bowls and drainer grooves. The wide view keeps the cooking run and matching wall stone in sight.
Keep the sink specification with the full kitchen plan.
Send the model when available
We review the sink opening, tap position and cabinet support before fabrication. Final dimensions are confirmed during templating.