Home / Areas we serve / Hanwell
Kitchen Worktops Hanwell
Plan corners and joints so separate worktop runs form a coherent design.
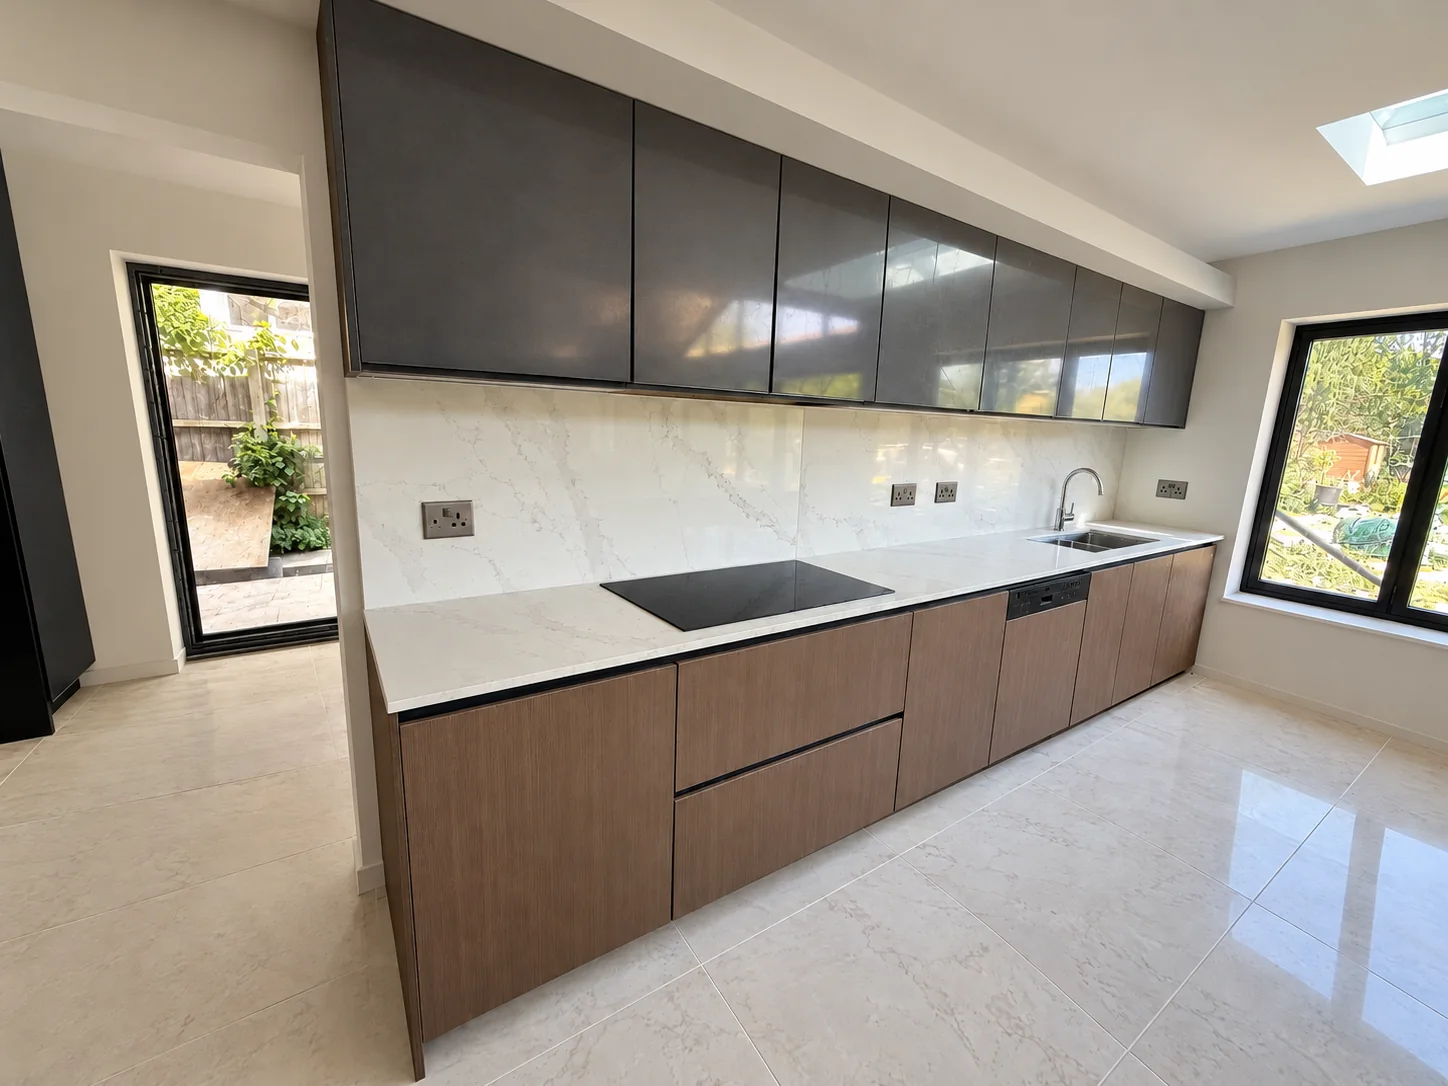
Look at the corner as a complete assembly
Show the worktop, any upstand and the wall panel above it on the same sketch. A change of direction can involve several pieces whose edges and patterns need to be considered together. Identify the views that matter most, such as the approach from a doorway or the view across an island.
Resolve constraints before chasing a pattern
Slab dimensions, openings, access and the chosen material influence where joints can be placed. Tell us about any narrow route into the kitchen and send the sink and hob specifications early. We can discuss the visual aim alongside those practical constraints.
Find your surface
Compare finishes, thicknesses and care requirements.
Can I choose where every joint will be?
Tell us your preferences during design, particularly around a feature corner or island. The proposed positions must also suit the material, piece sizes, openings, support and access. We discuss those factors before cutting so the final arrangement balances appearance with the practical needs of fabrication and installation.