Home / Areas we serve / Hammersmith
Kitchen Worktops Hammersmith
Plan the route from the entrance to the kitchen before agreeing worktop sizes.
Explain changes of direction
A doorway width alone does not describe the route into a kitchen. Photograph corridors, turns, steps and the space on either side of important openings. If the route passes through a shared entrance, provide the relevant delivery arrangements. Early access information helps identify what requires a closer check before piece sizes are finalised.
Discuss the visible result alongside proposed joints
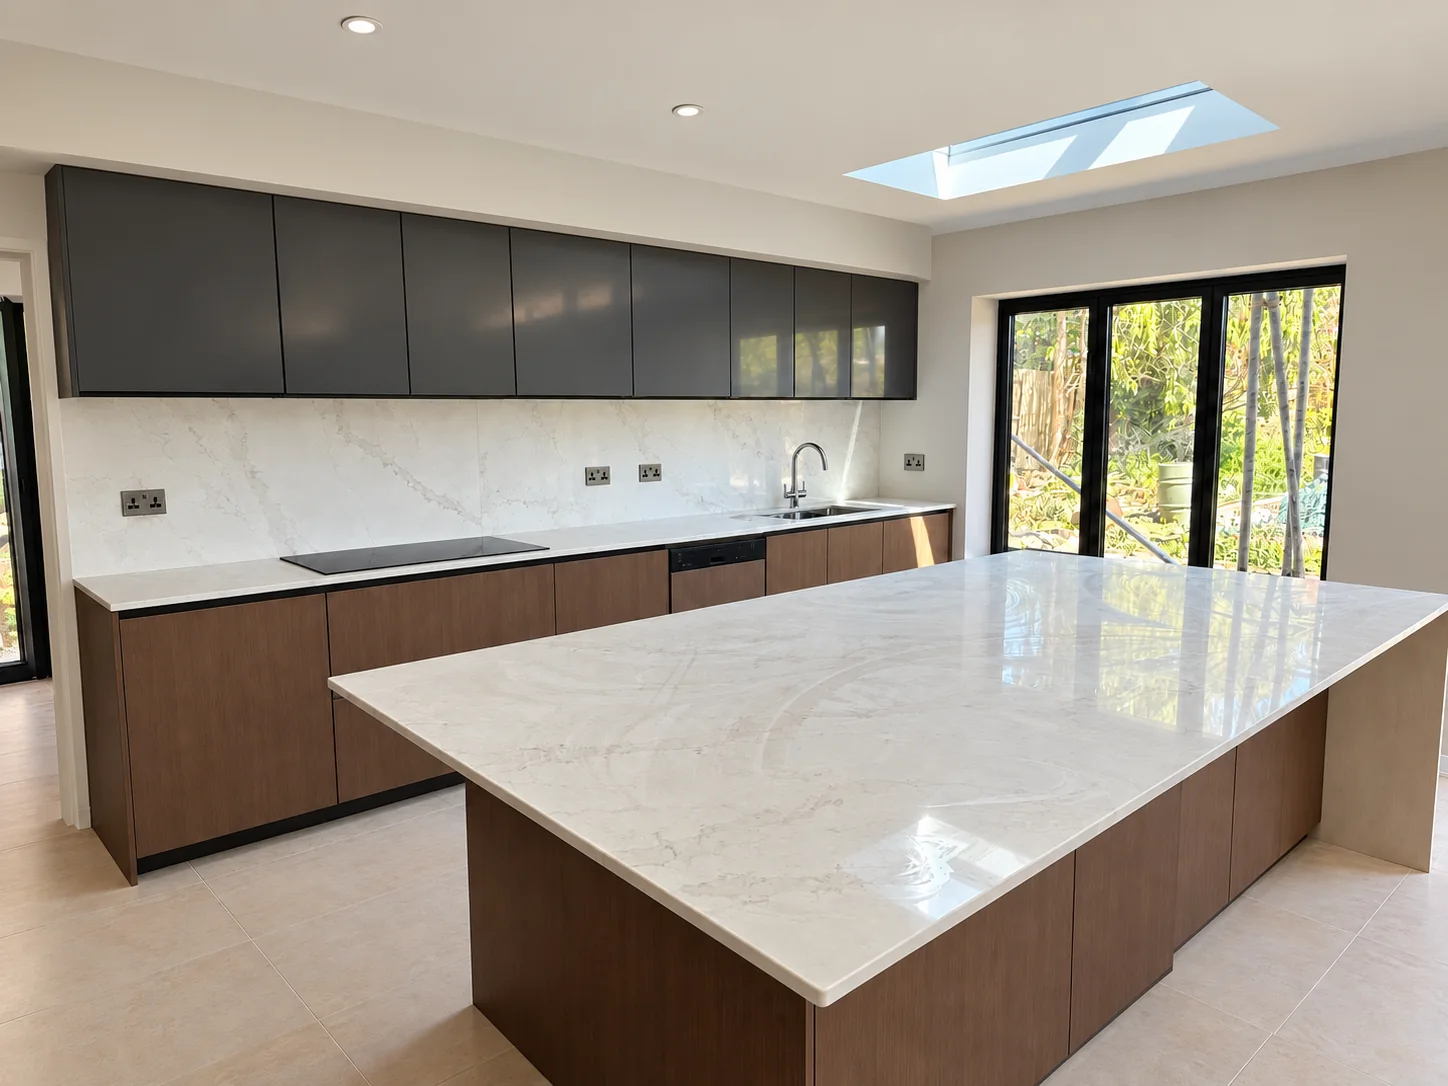
Mark the parts of the surface most visible from the room and tell us which lines you want to keep visually calm. Joint positions are considered with the material, layout, support and installation requirements. A long-wall-run portfolio example can help explain the desired appearance, but another property may require a different arrangement.
Find your surface
Compare finishes, thicknesses and care requirements.
Can a long worktop always be supplied in one piece?
That cannot be assumed from its overall length alone. The selected slab, openings, shape, support and route into the property all matter. Send the plan and access photographs before settling on a single-piece design. We can then discuss the proposed arrangement for your specific kitchen.