Our completed work
See the room, then the smaller stone details.
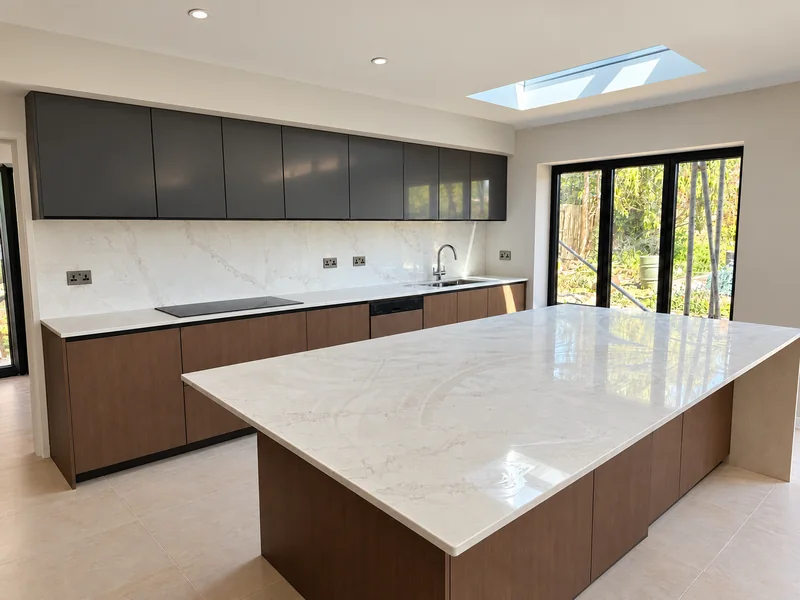
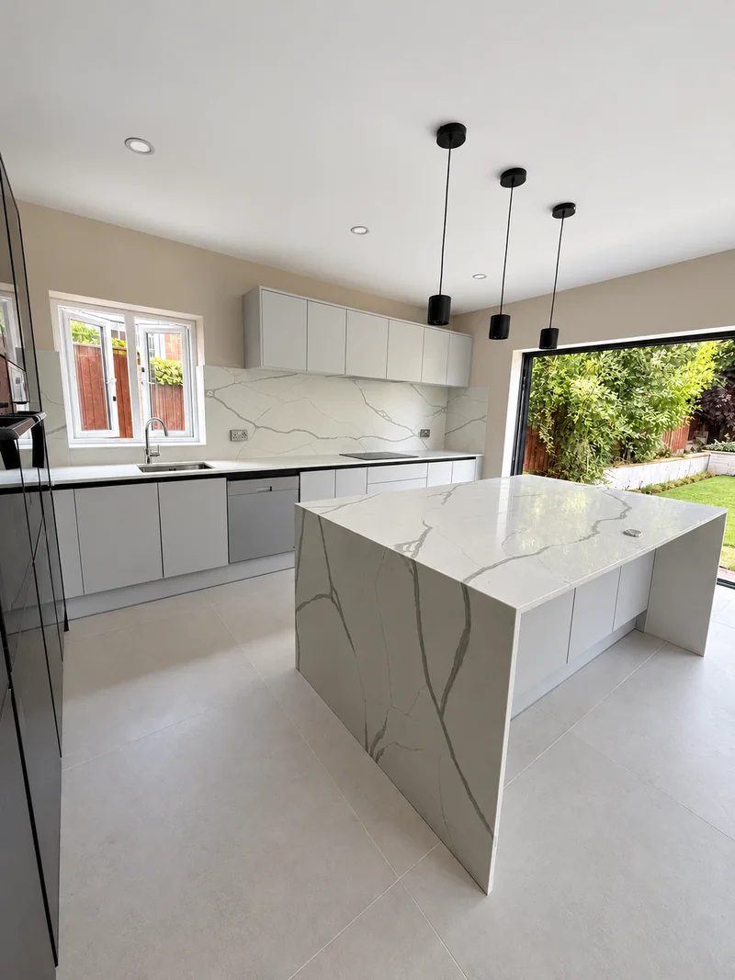
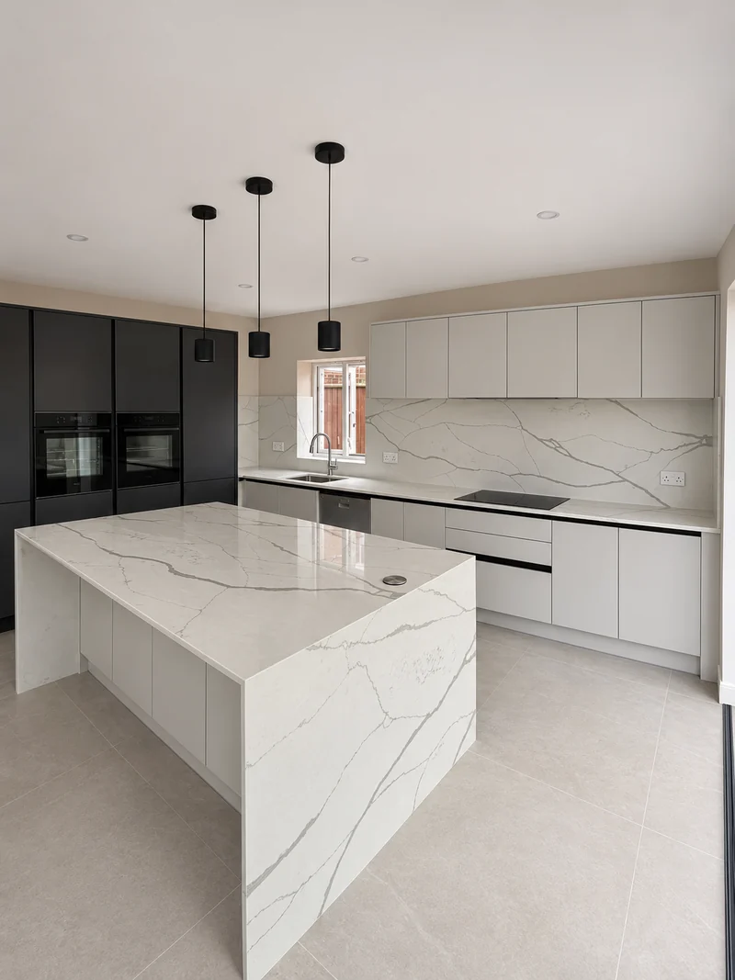
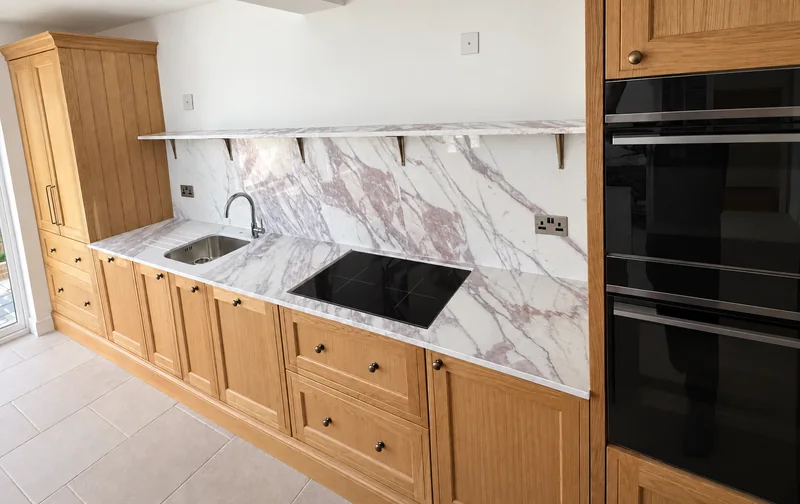
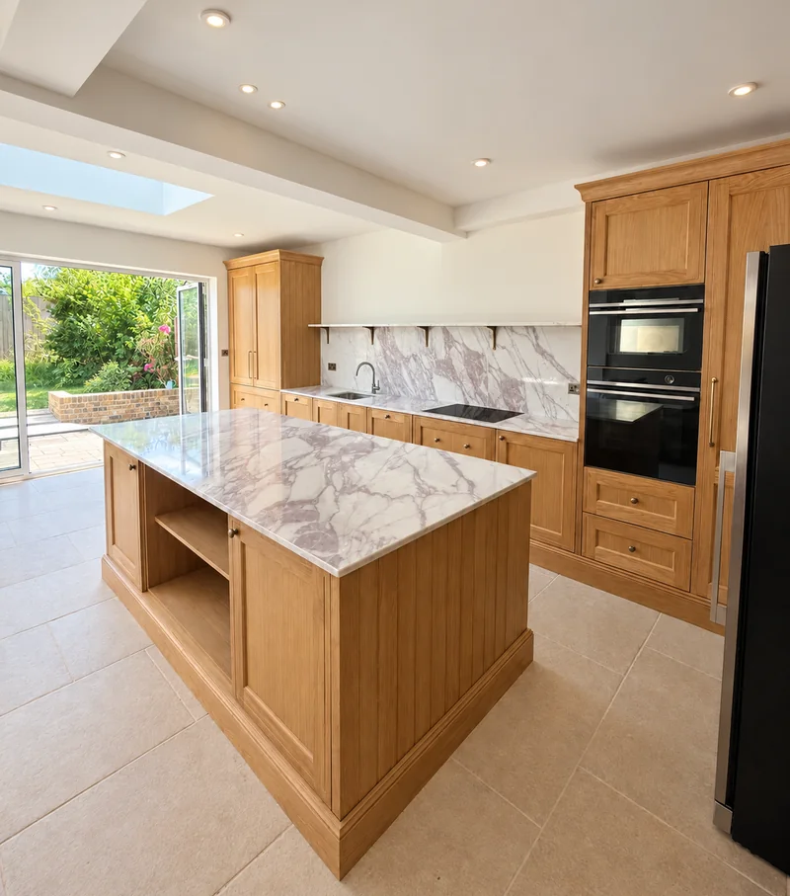
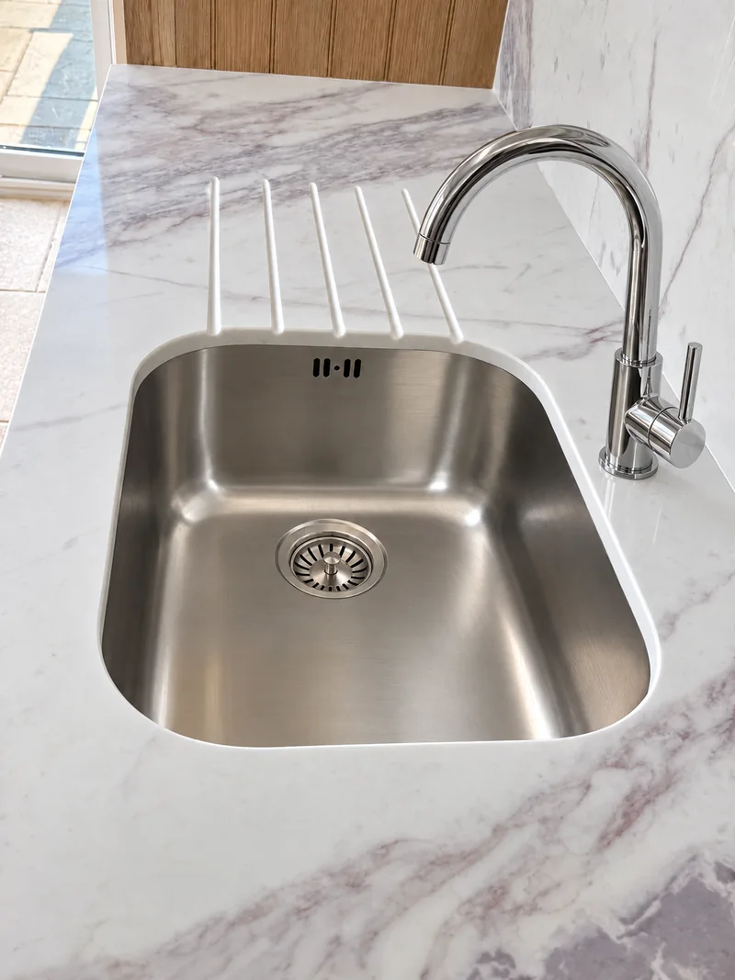
Two real island kitchens show the top, side faces and surrounding runs. A third project brings the sink, wall panel and slim shelf closer.
Select a photograph for a closer look.
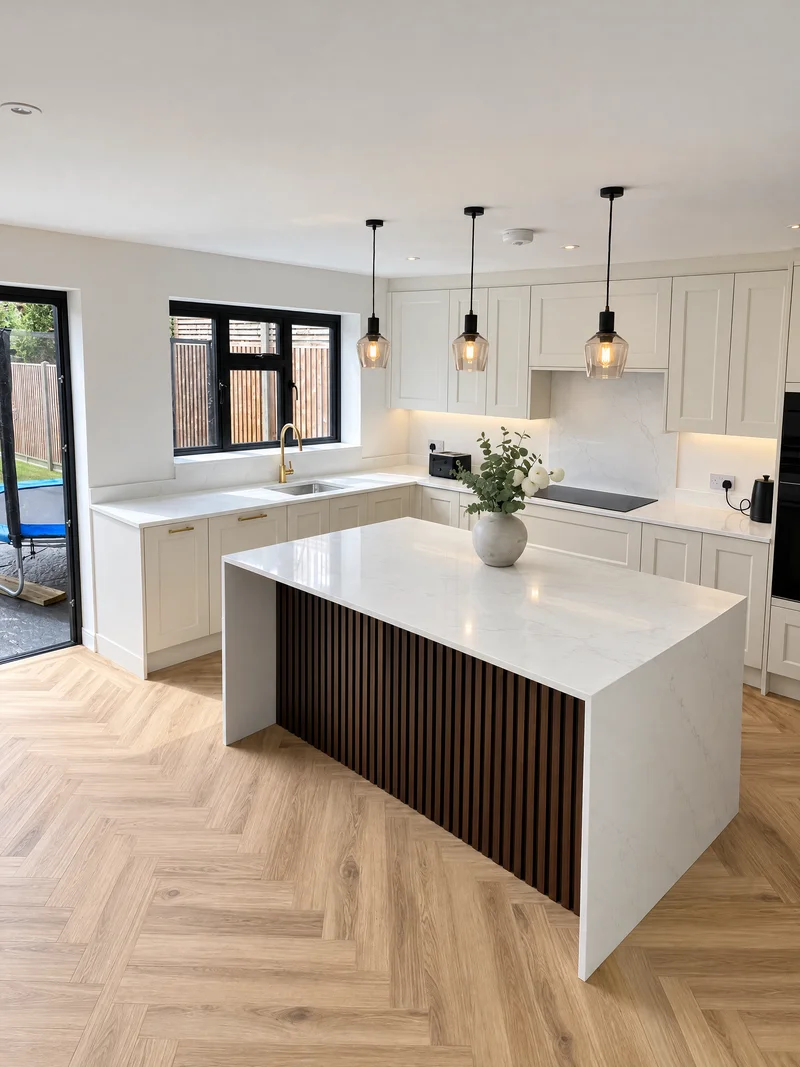
The seating side within a pale kitchen
Three views show pale stone across the island and its waterfall ends, beside dark slatted seating panels. The wider photograph includes the surrounding sink and cooking runs.
Consider the view from the adjoining room.
Show the seating and supporting units
Mark the overhang and visible stone ends on the cabinet plan. We review support and joint positions before fabrication.
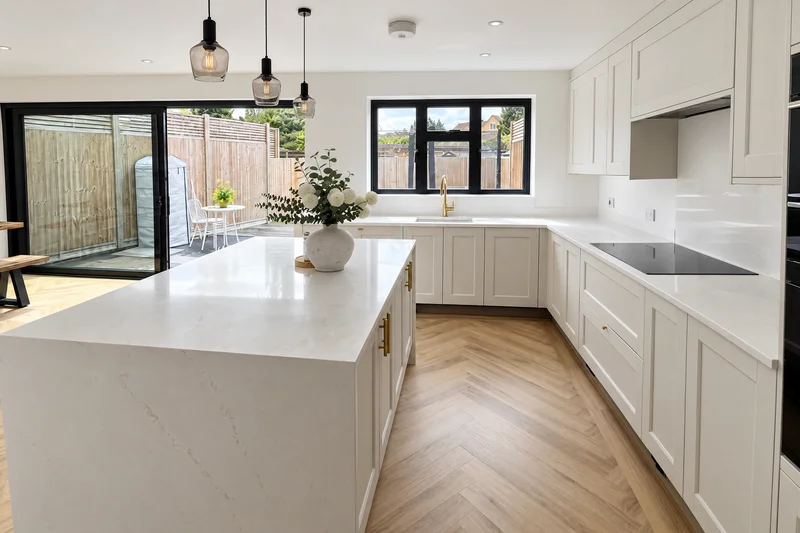
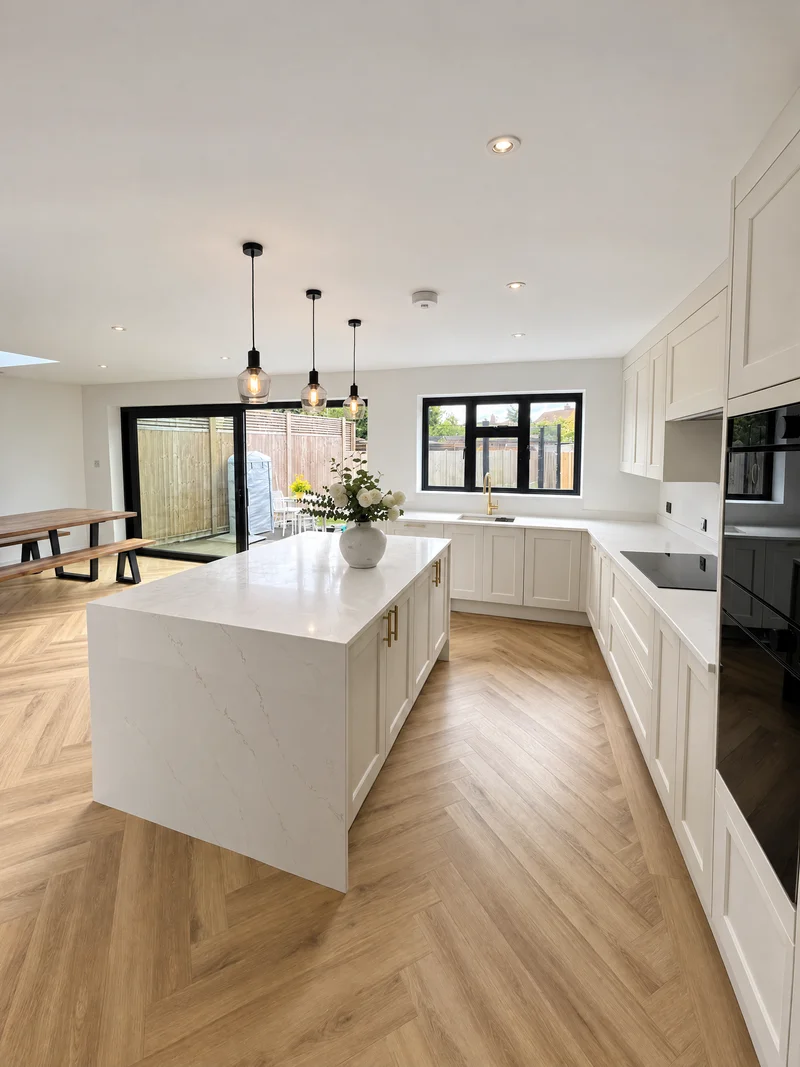
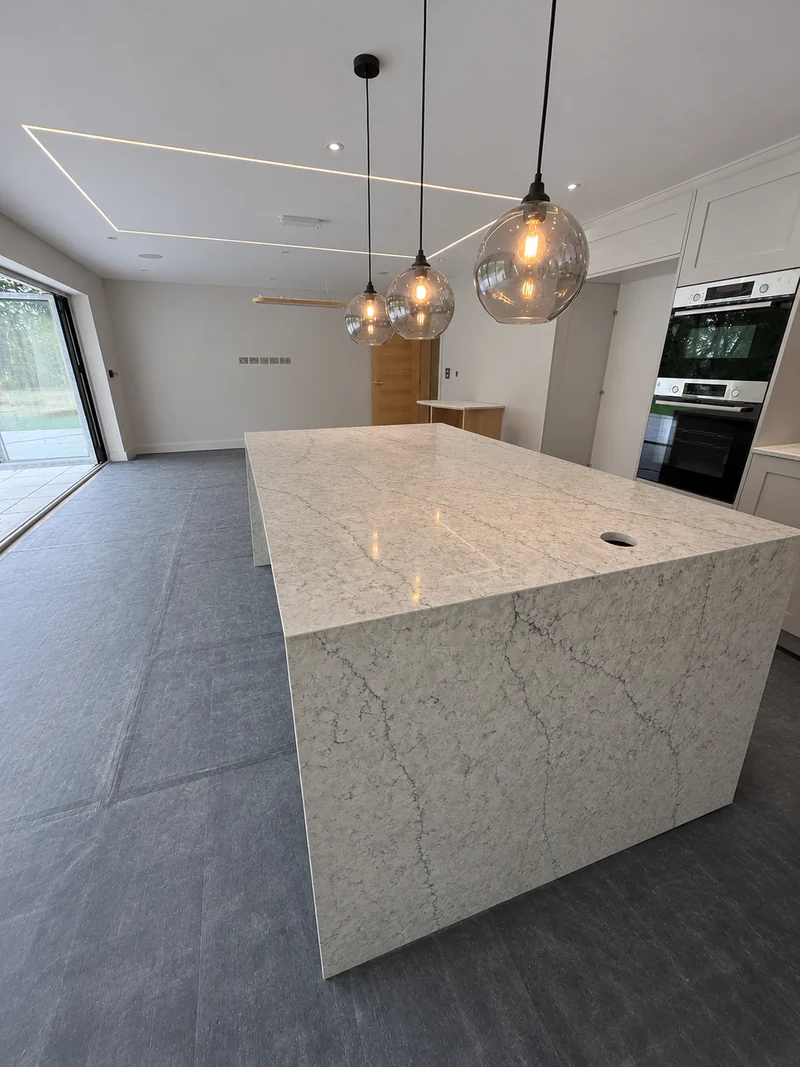
A pale island from two viewpoints
Grey veining crosses the top and visible stone sides beneath three dark pendants. The second view shows how the island sits in front of the surrounding worktops.
A second angle helps you assess the whole arrangement.
Include the perimeter worktops
Send the island dimensions and adjoining runs together. Final depths, openings and end pieces are checked during templating.