Our completed work
Stone around a corner, or out into the room.
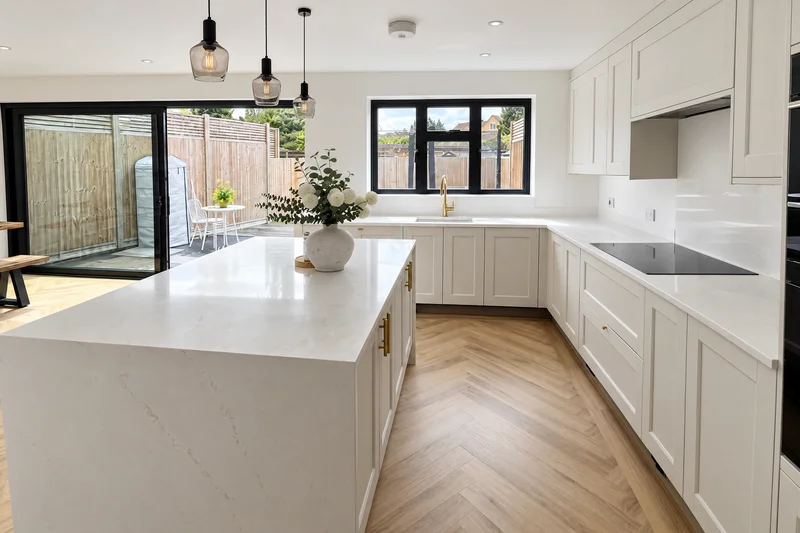
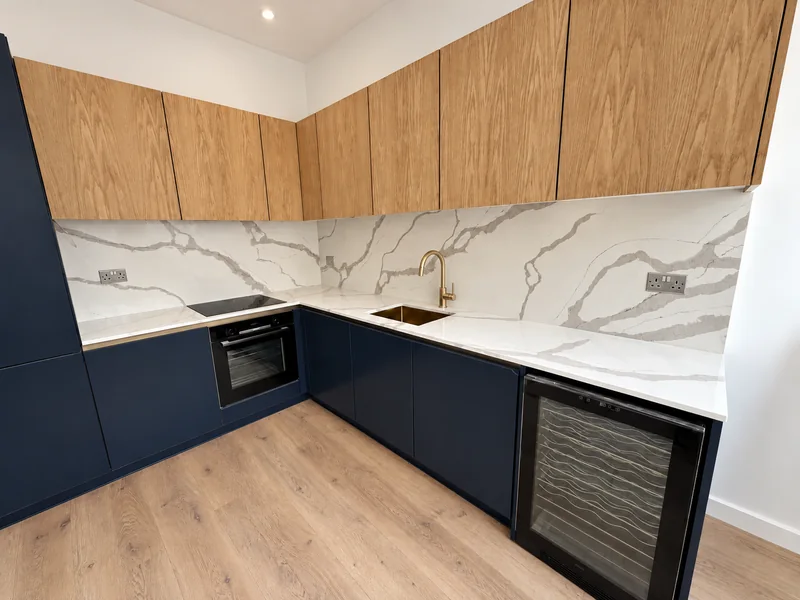
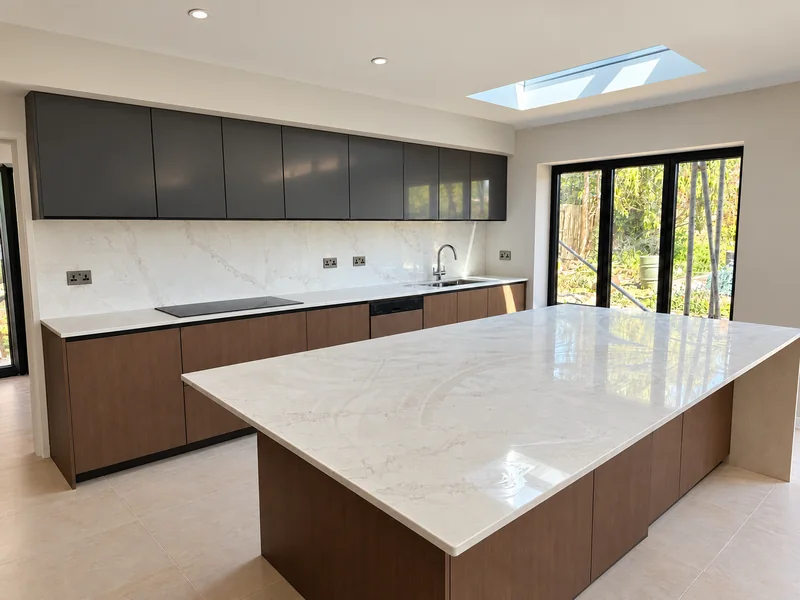
A full corner view shows the working top and wall stone together. A broad island and a pale connected return offer two other arrangements from our portfolio.
Select a photograph for a closer look.
A bold corner between contrasting cupboards
Veined tops and wall stone meet between navy base units and timber upper cupboards. The full landscape photograph shows both adjoining runs and the different panel heights.
Plan the wall coverage with the cabinet arrangement in sight.
Show both lengths and wall heights
Include sockets, cupboards and appliance positions on the plan. We check the corner joint and openings before fabrication.
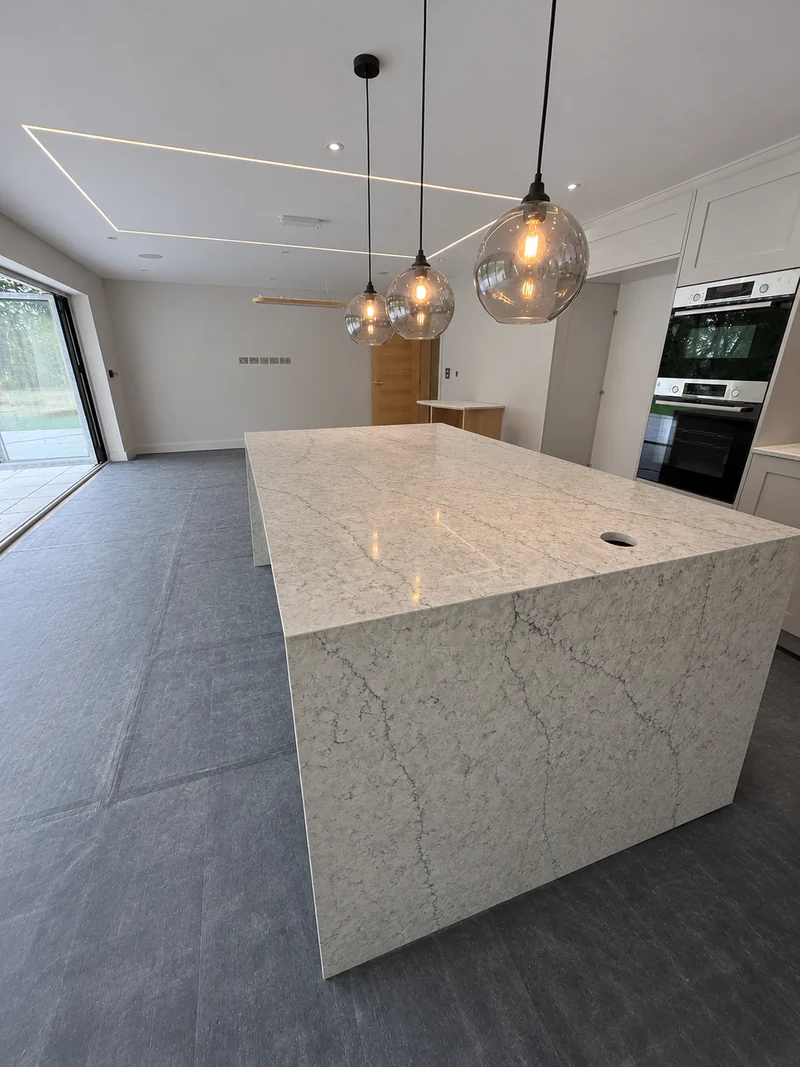
A broad island with stone on its ends
The pale patterned island has substantial waterfall sides beneath glass pendants. Its wide top is shown with the surrounding kitchen and cabinetry.
The visible end faces are part of the stone selection.
Include each exposed face
Mark the island top, ends and overhang. We review slab layout, cabinet support and proposed joints together.
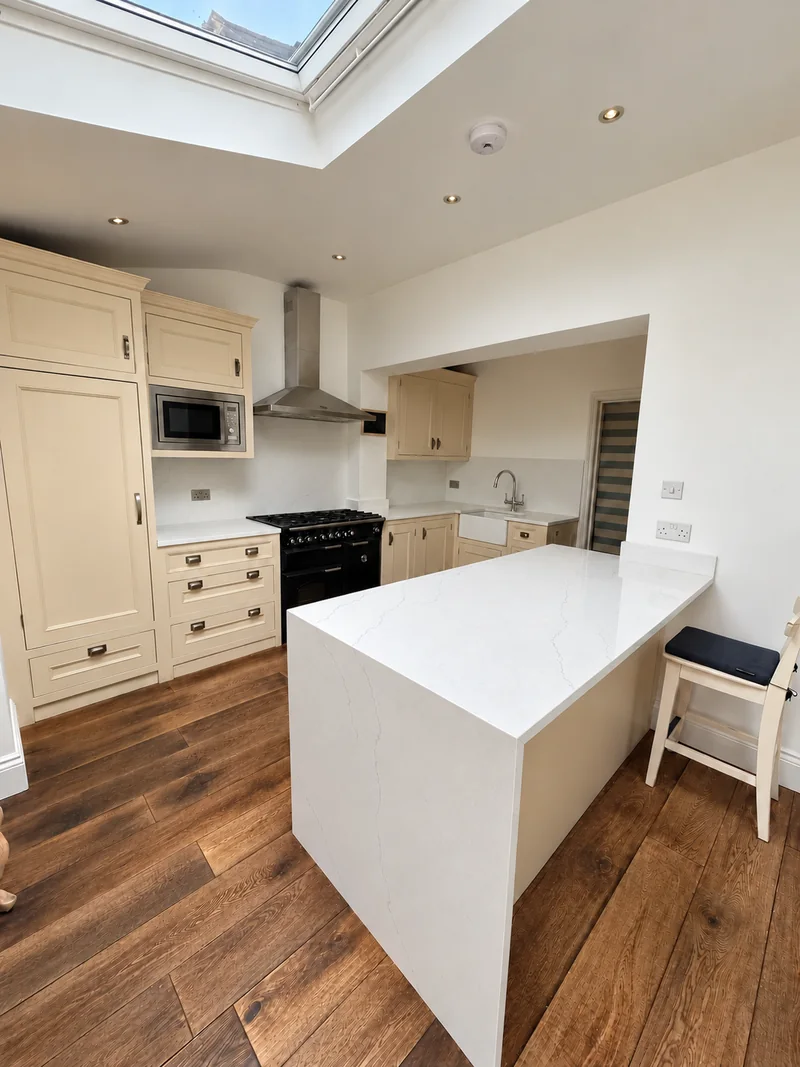
A return connected to the worktop
The pale peninsula projects from cream cabinetry, with stone carried down at the outer end. One wider photograph keeps the connection to the main run visible.
A connected surface gives the room a different outline.
Sketch the full connected shape
Show the adjoining run, projection and support. Final dimensions and finished edges are confirmed at templating.