Our completed work
Follow the stone around the kitchen.
Start with a complete corner, then compare a rounded island and a connected cream kitchen. Each example shows a different relationship between worktop and wall surface.
Select a photograph for a closer look.
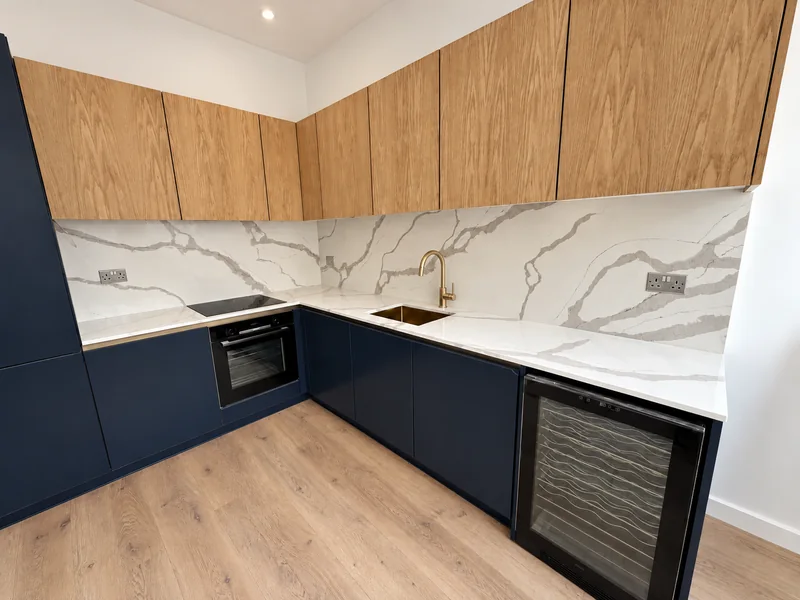
A corner framed by two cabinet finishes
Bold veining crosses the corner worktops and tall wall stone between timber upper cabinets and navy base units. The full-width view keeps both runs visible.
Consider the corner joint with the wall-stone layout.
Include the wall junctions
Show the corner, cupboard positions and intended wall heights. We check joints and socket openings before fabrication.
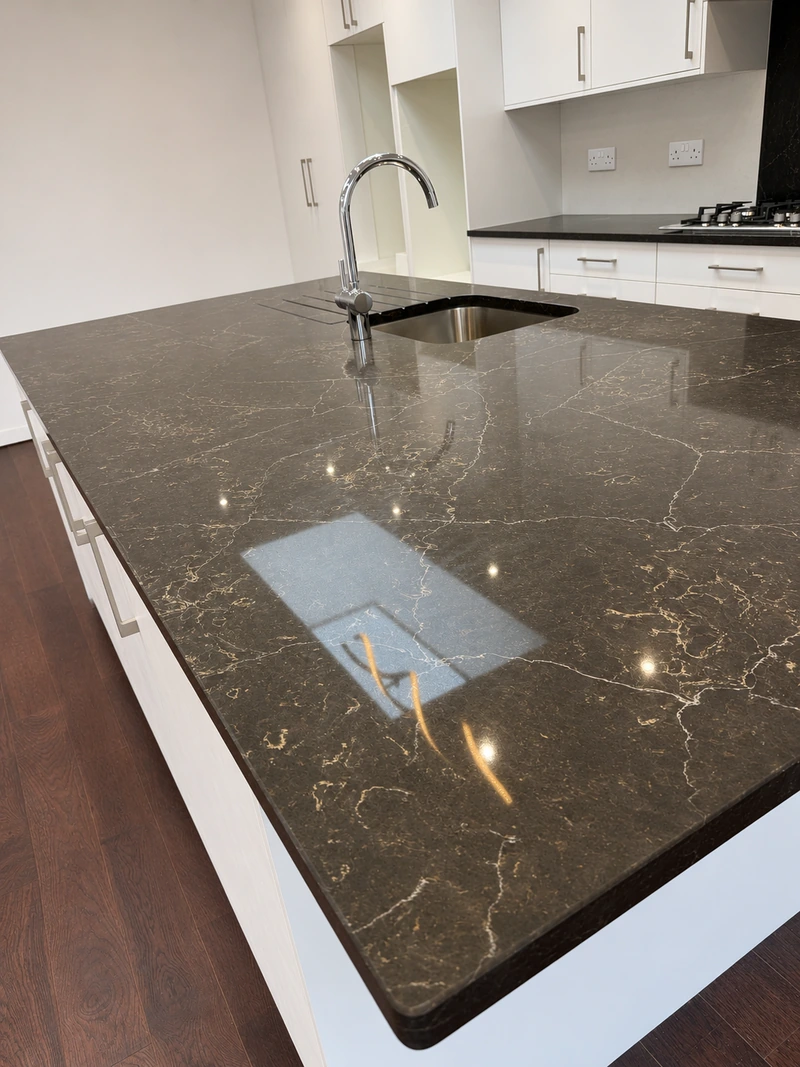
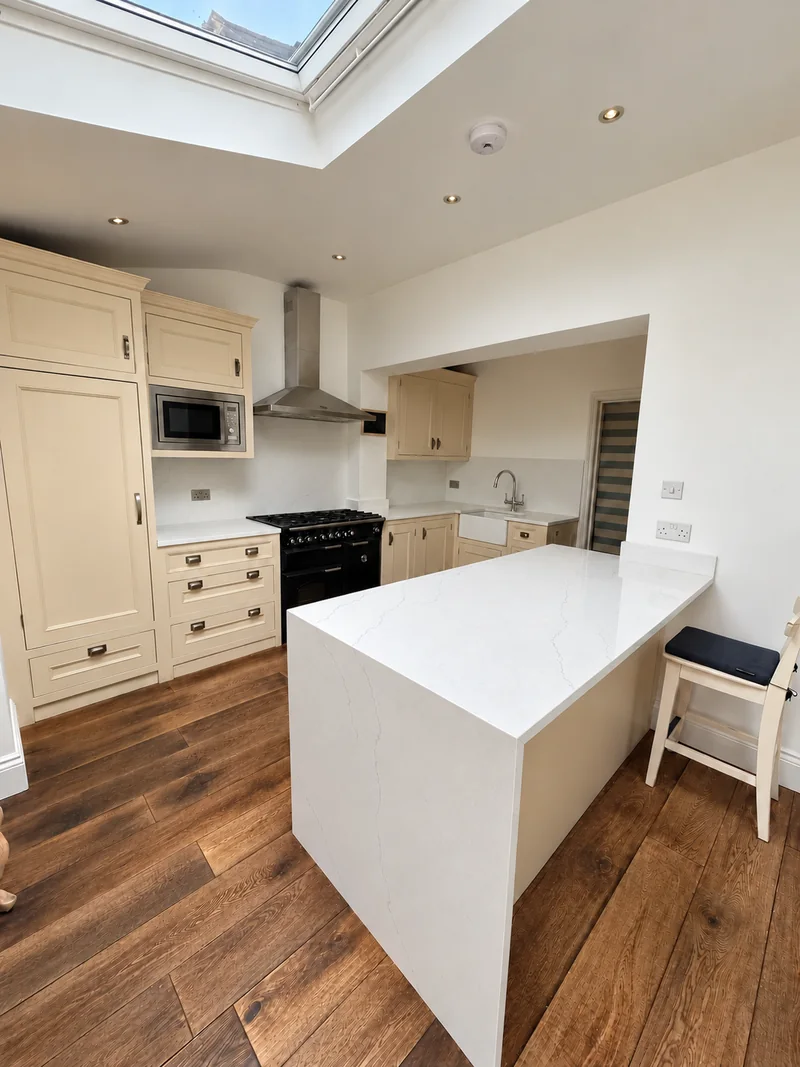
A rounded island beside a separate hob run
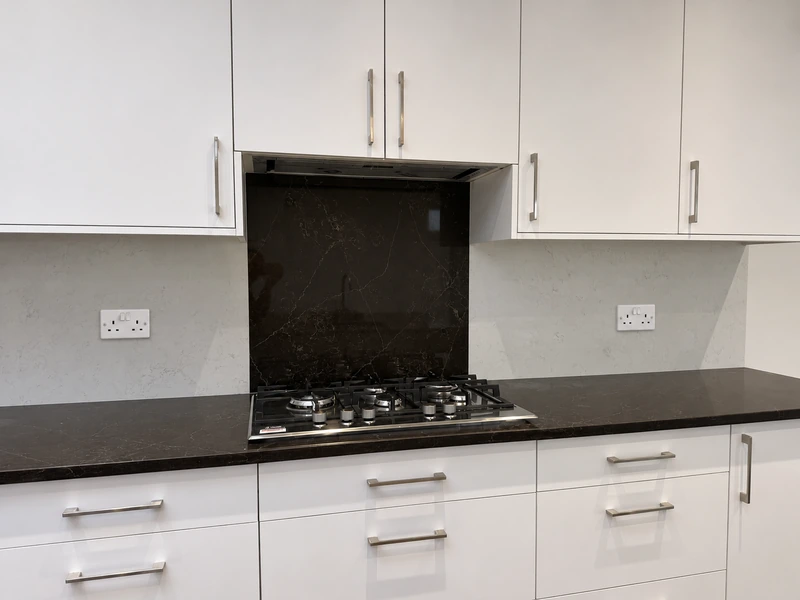
The portrait shows the curved island corner, sink opening and grooves. Its companion follows the dark stone along the hob run, with a taller central splashback.
Wall stone can be concentrated at the cooking area.
Mark the different wall heights
Include the hob, hood and cupboards with the proposed splashback height. We check this alongside the island shape and openings.
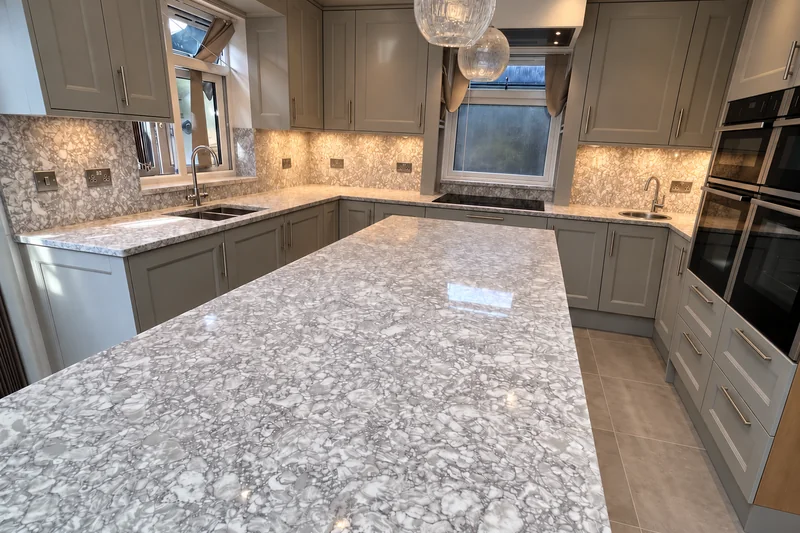
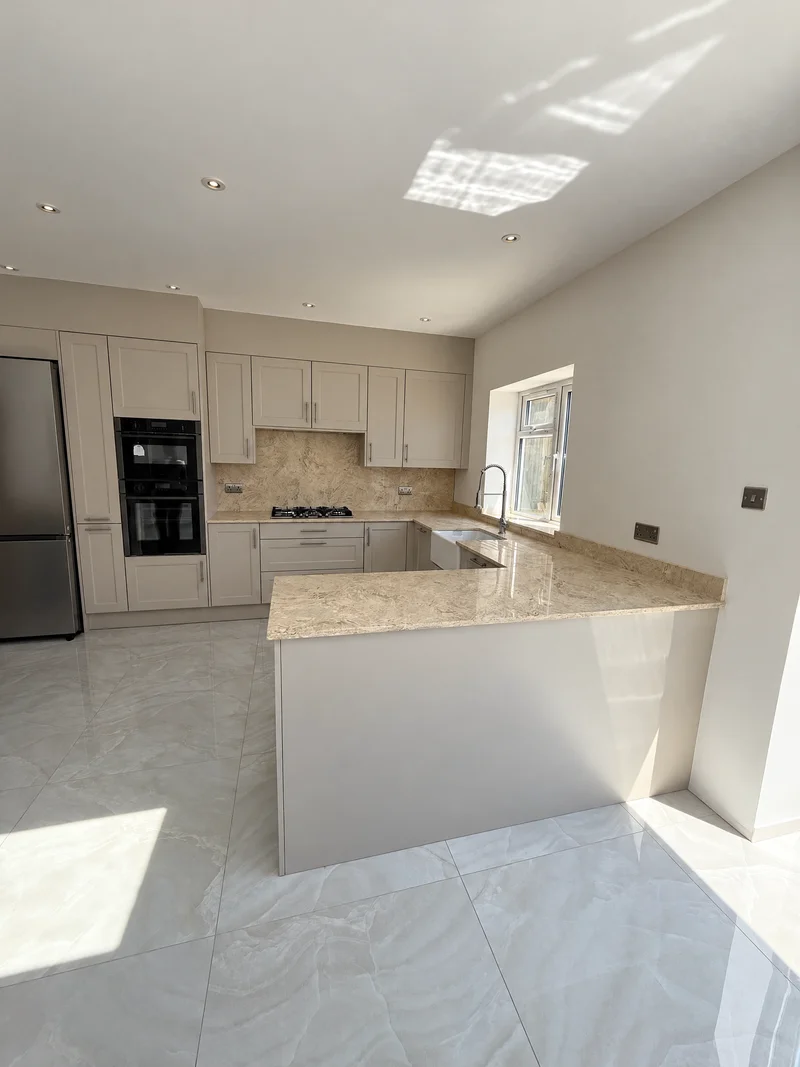
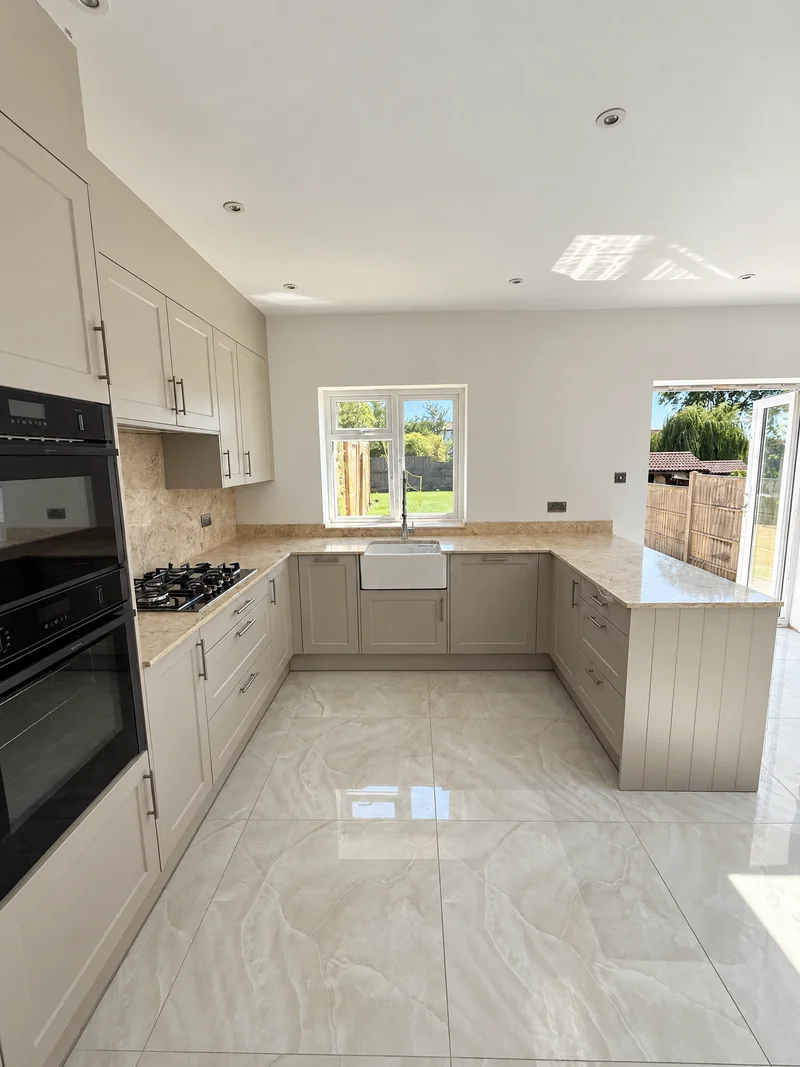
A connected run around the window and hob
Two views show warm patterned tops beside cream shaker cupboards. The window-side sink has lower wall coverage, while a taller stone panel sits beneath the hood.
Plan each section to suit what sits above it.
Sketch the full connected outline
Include the main runs, peninsula projection and window position. Final depths and wall heights are checked during templating.