Stronger pattern along a connected top
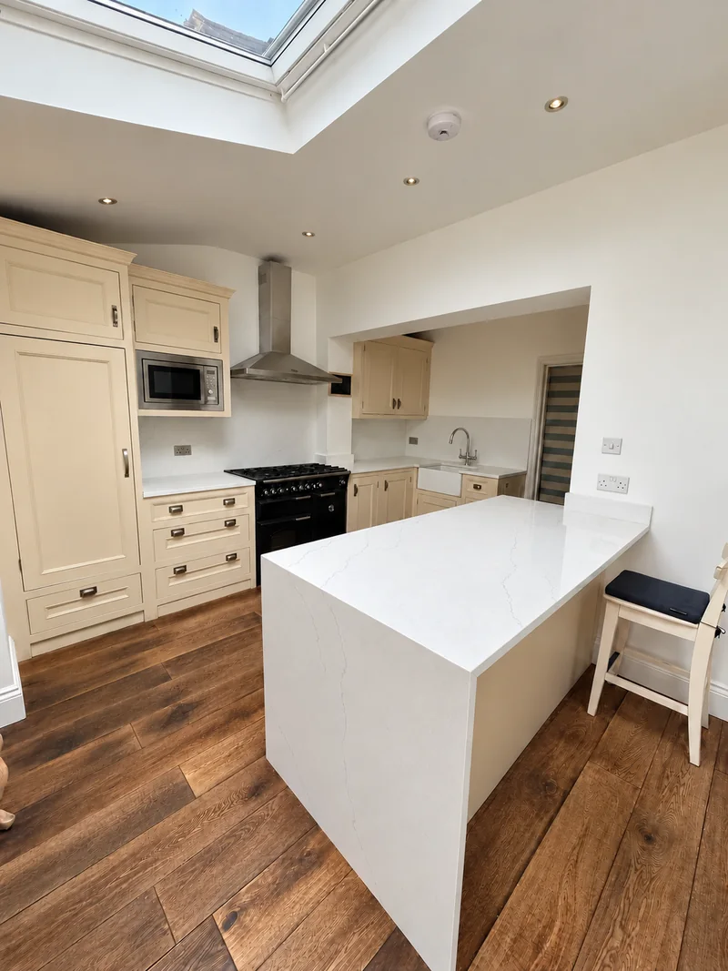
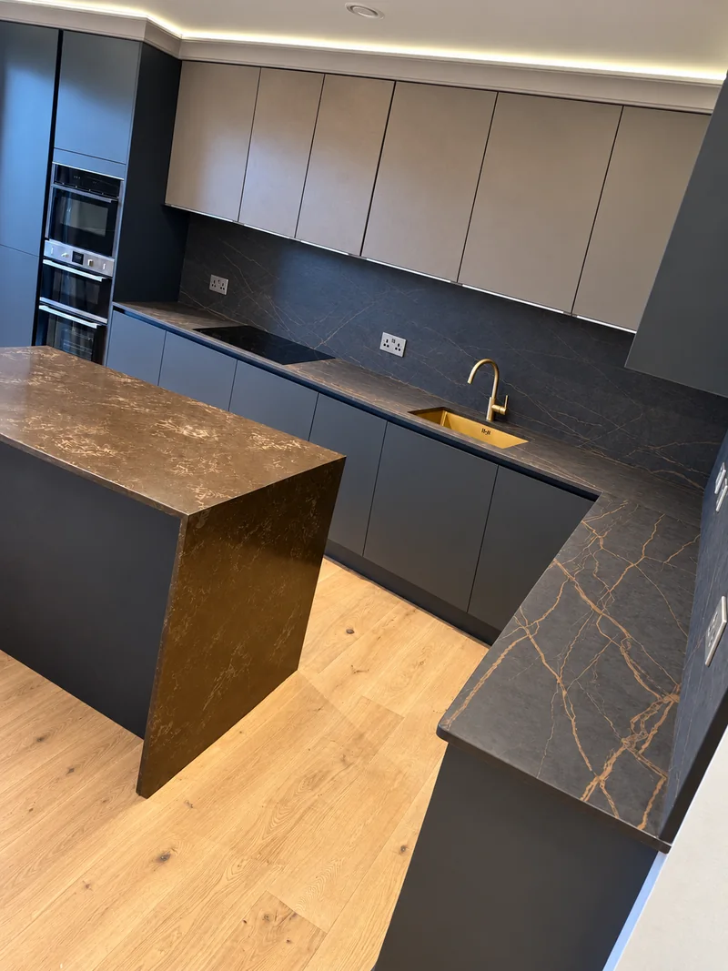
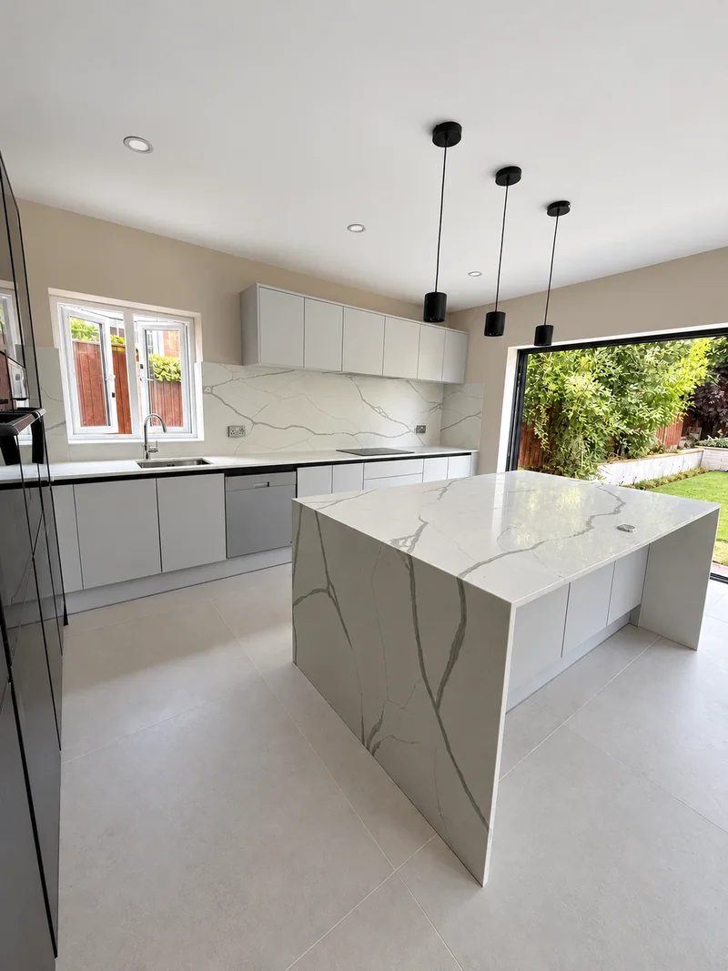
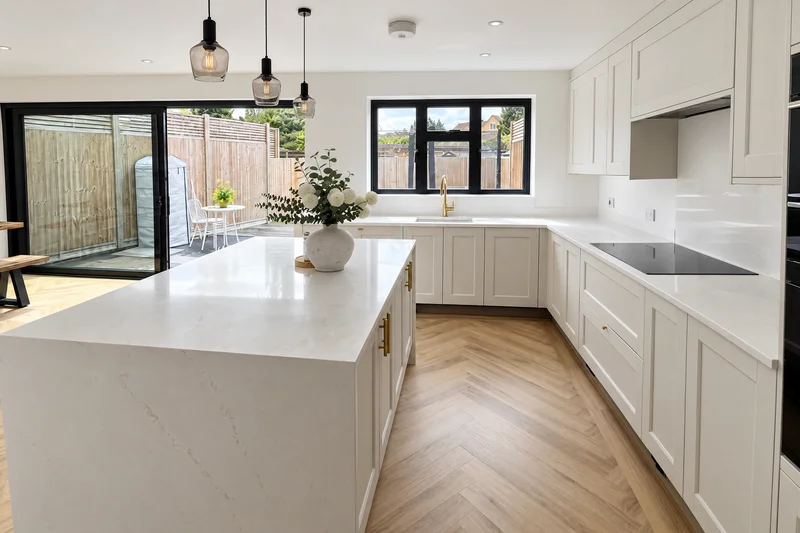
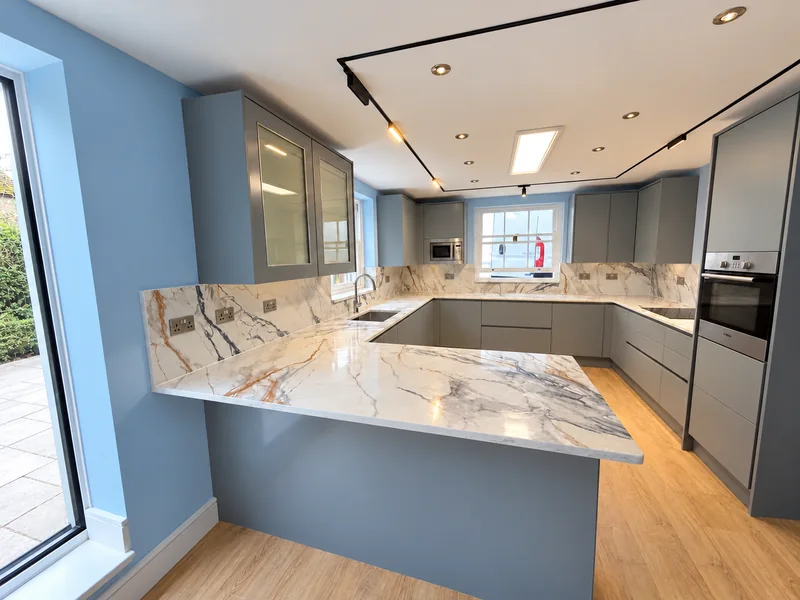
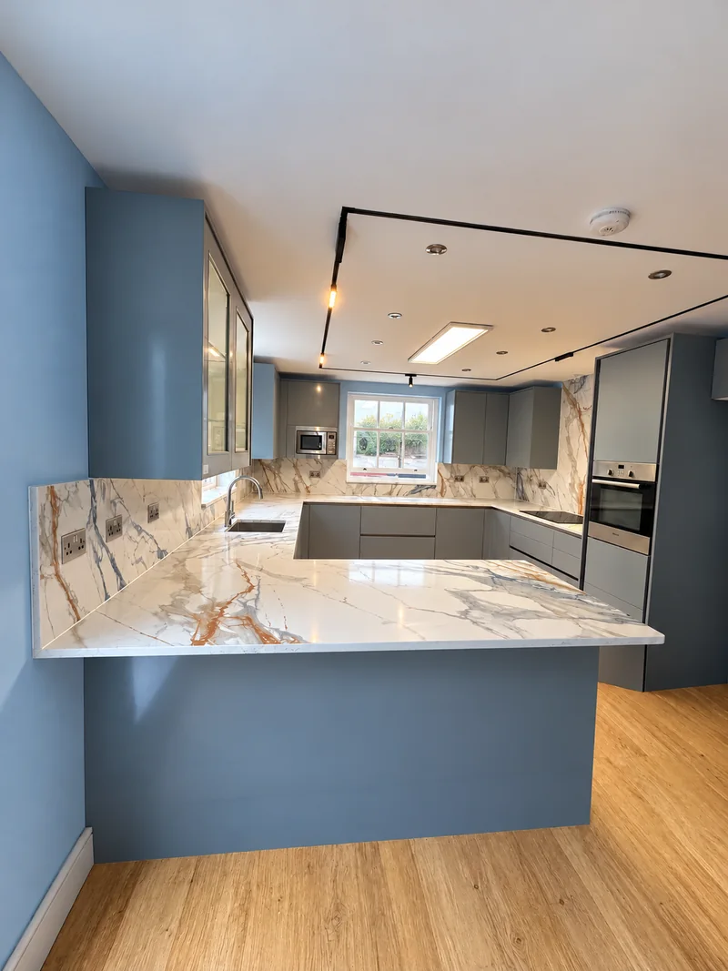
Two views show the veined peninsula projecting from blue-grey cupboards, with taller stone behind the hob. The pattern continues across the horizontal and wall surfaces.
Review the worktop and wall choices together.
Include the complete outline
Send the main run, peninsula projection and wall heights. We confirm openings and joints with the final kitchen specification.