Home / Areas we serve / Coulsdon
Kitchen Worktops Coulsdon
Plan long worktop runs around usable preparation space, openings and joints.
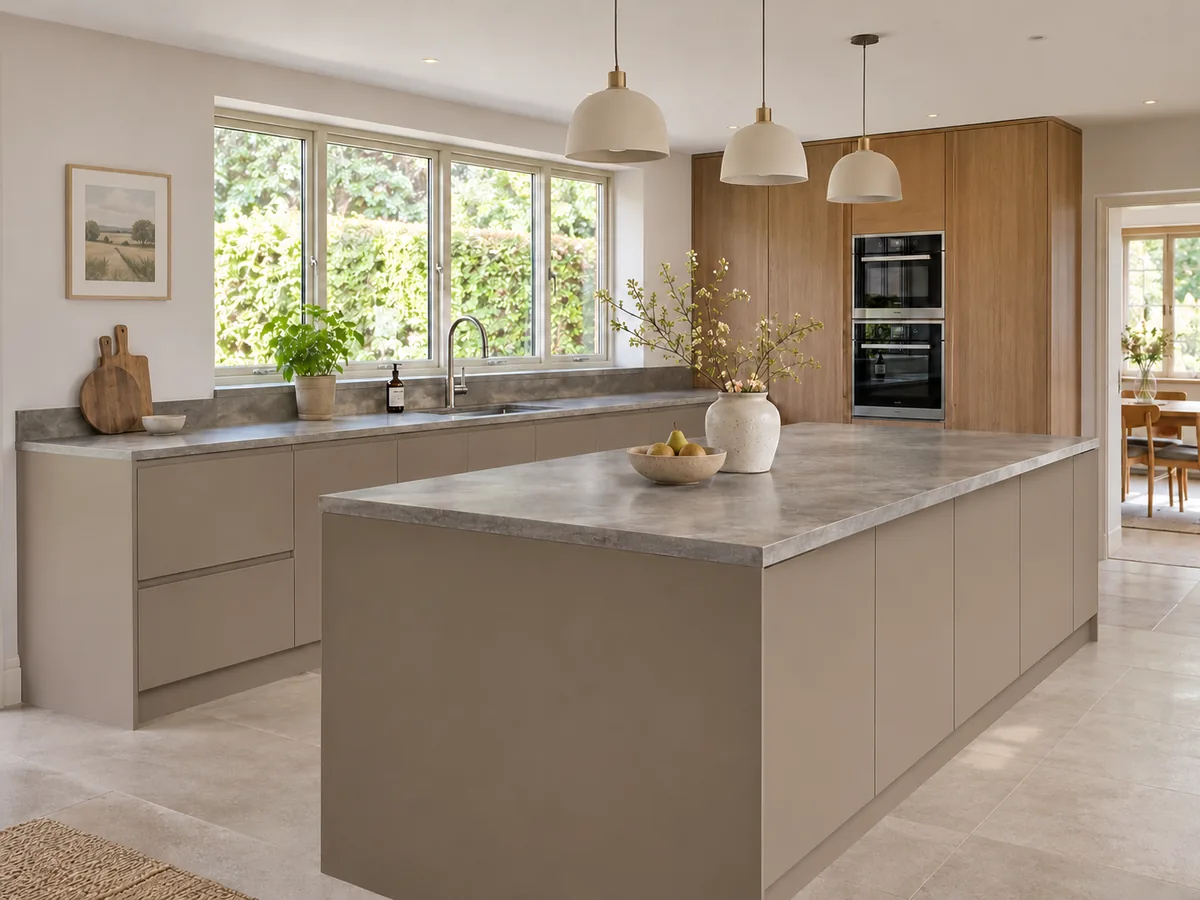
Keep the full length on one drawing
Show the worktop from end to end, including changes in depth, windows, tall units, sink and hob. Looking only at separate cupboard widths can hide important relationships between openings and proposed joints. Our long-wall-run portfolio kitchen provides a reference for a pale surface extending alongside an island.
Discuss joints as part of the design
Joints are affected by more than the length of the room. Their position needs to work with the slab, fabrication, cabinetry and installation route. Explain which parts of the top will be most visible from the doorway or seating area, and where you expect to prepare food.
Find your surface
Compare finishes, thicknesses and care requirements.
Can a long worktop be made without any joints?
That depends on the selected slab, the finished shape, fabrication requirements and access into the room. Send the entire layout rather than only its total length. We will consider the practical cutting and fitting arrangement before a joint-free design could be confirmed for your project.