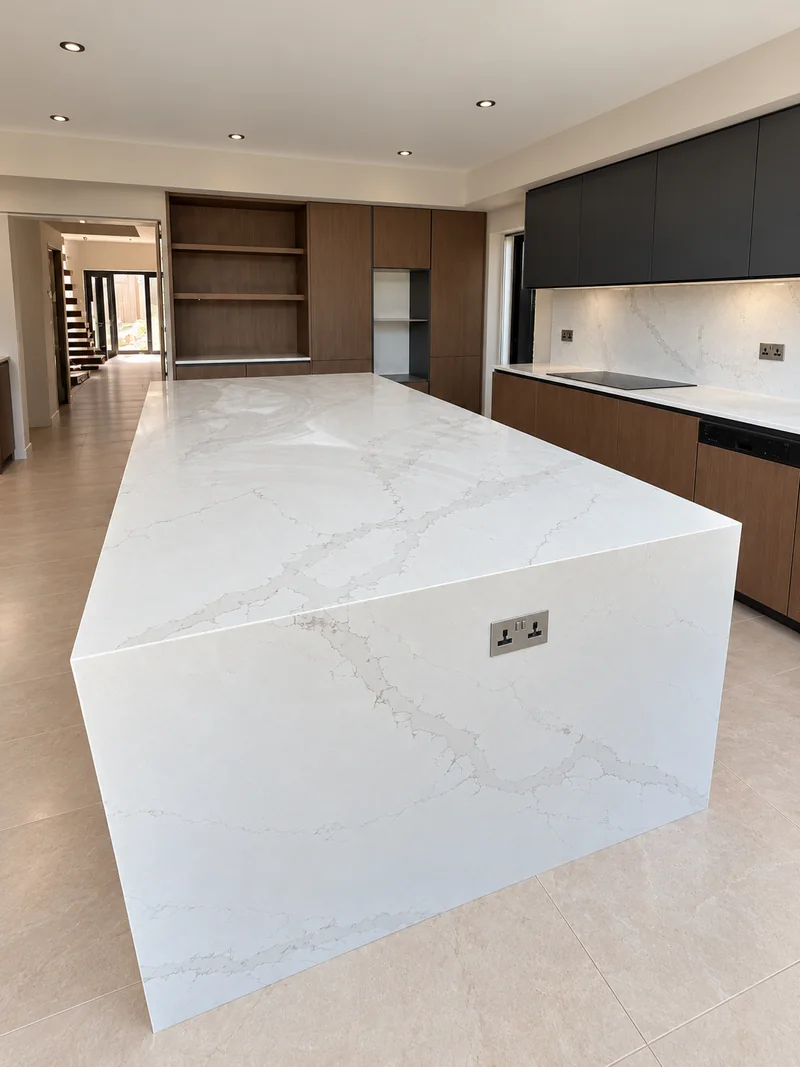
One scheme across the island and long run
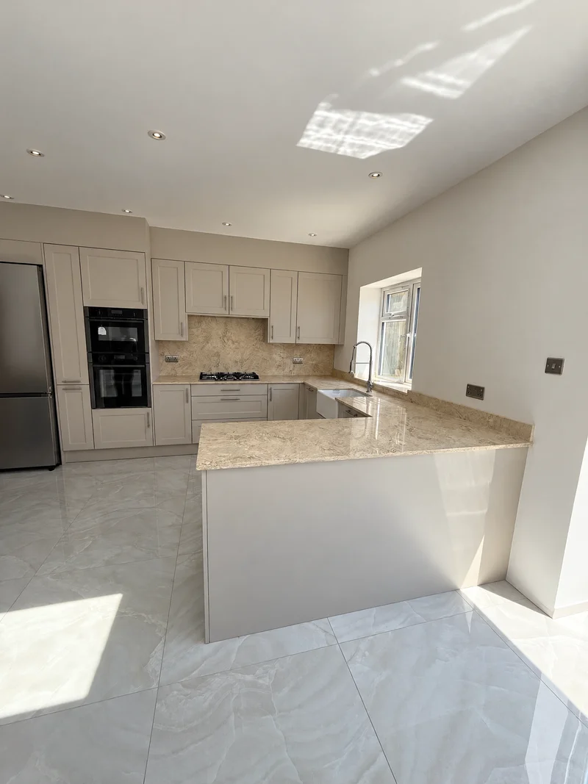
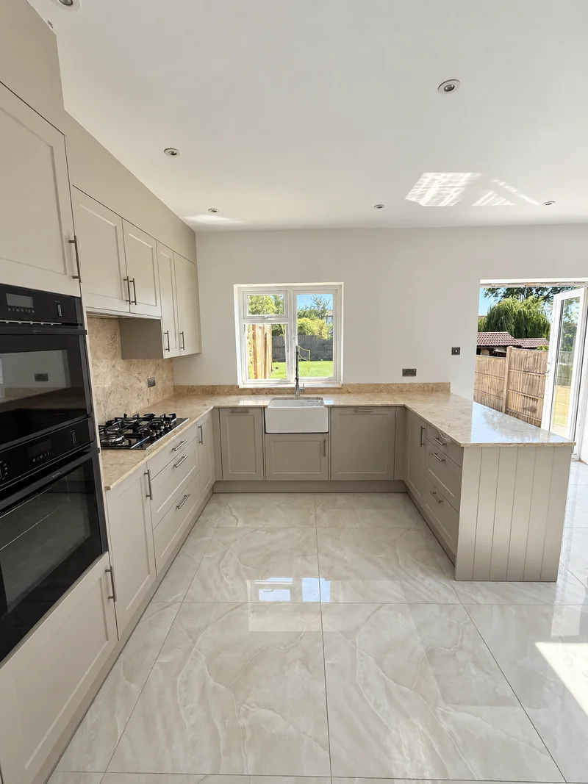
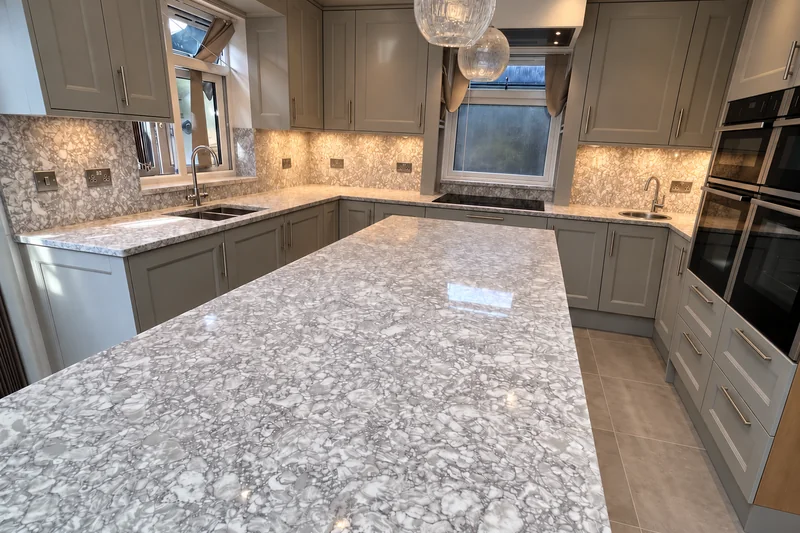
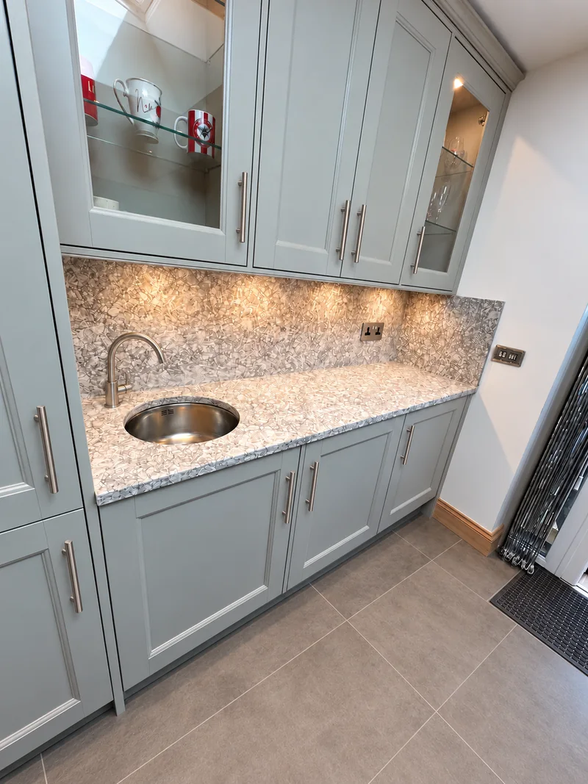
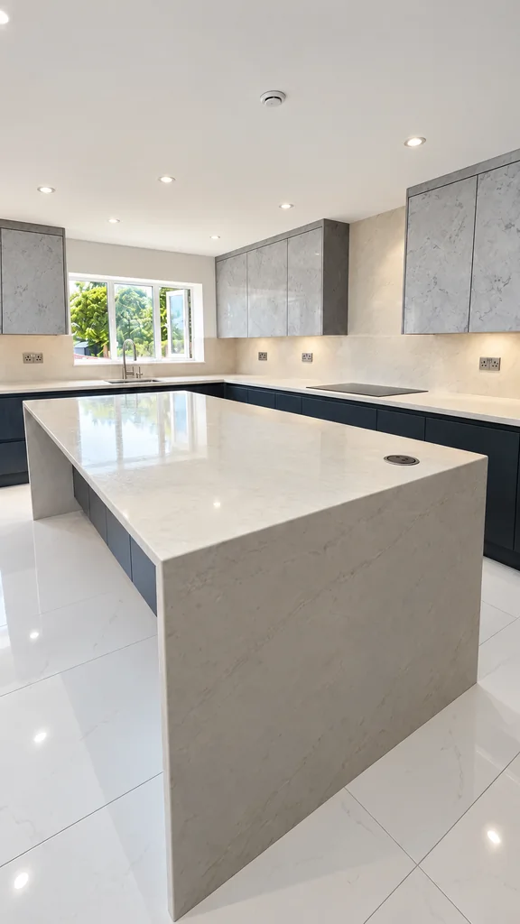
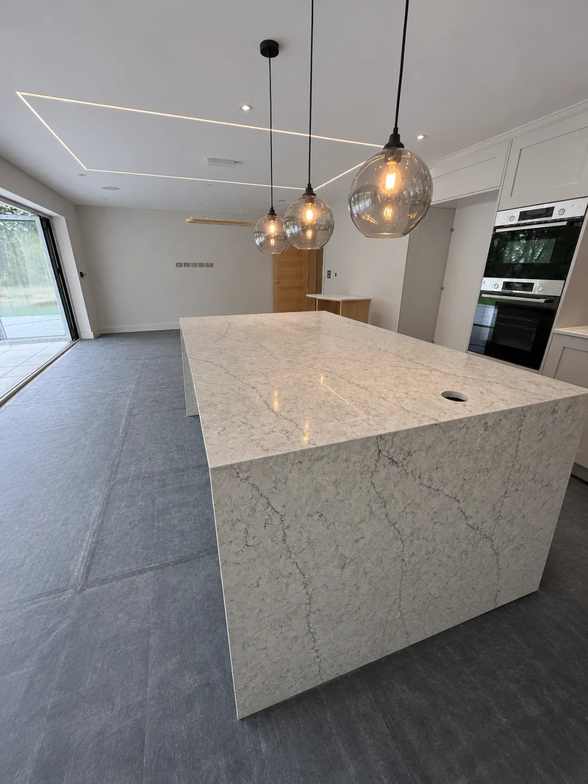
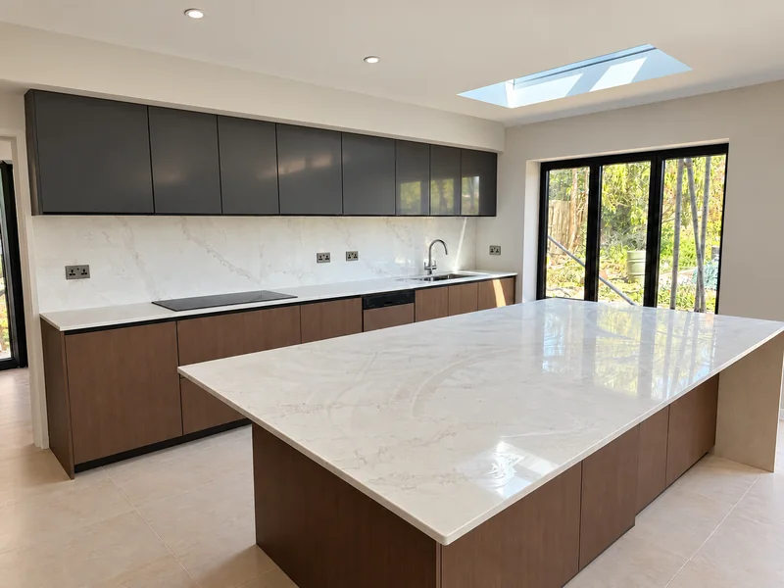
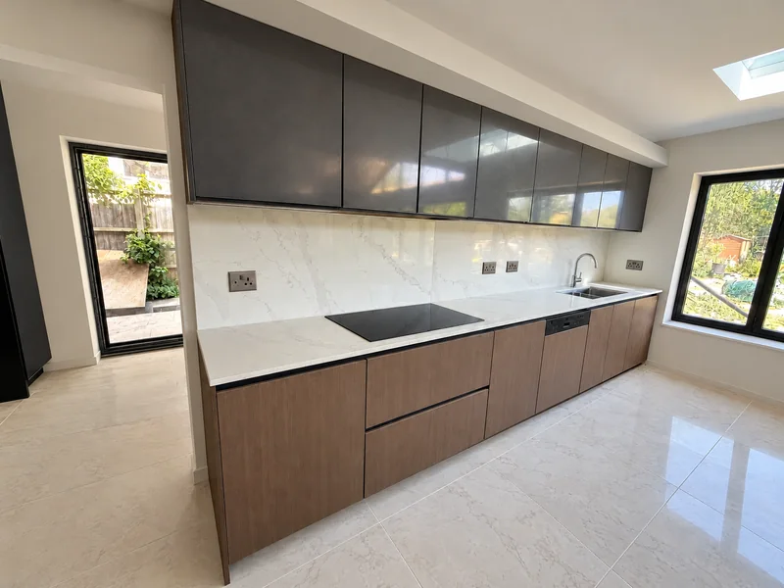
Three views show pale veined stone on the island, its visible end and the long cooking run. Grey upper cupboards and timber-toned base units frame the worktops and wall panels.
Include the surrounding surfaces when planning the centrepiece.
Share the complete cabinet layout
Show the island, perimeter runs and wall pieces together. We review slab use and proposed joints before confirming the cutting layout.