Our completed work
Start with the island, then complete the plan.
Explore a pale freestanding island from two angles, then examine a smaller sink detail and a connected peninsula from our portfolio.
Select a photograph for a closer look.
A freestanding island with stone ends
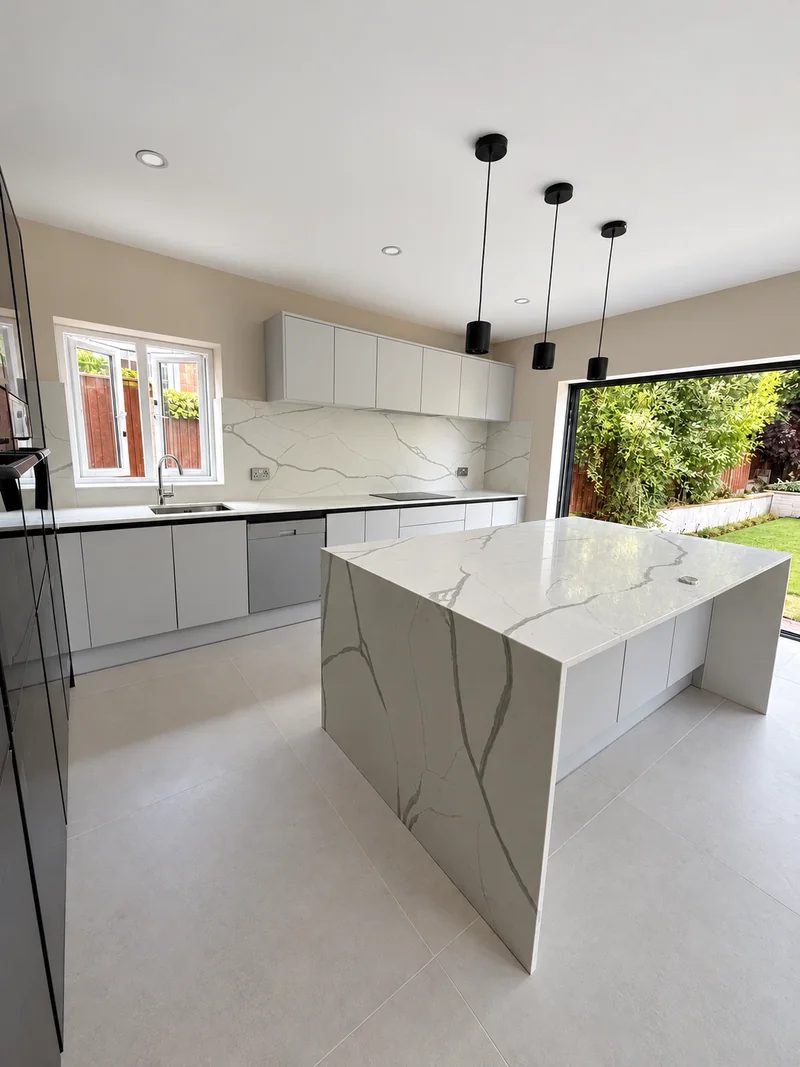
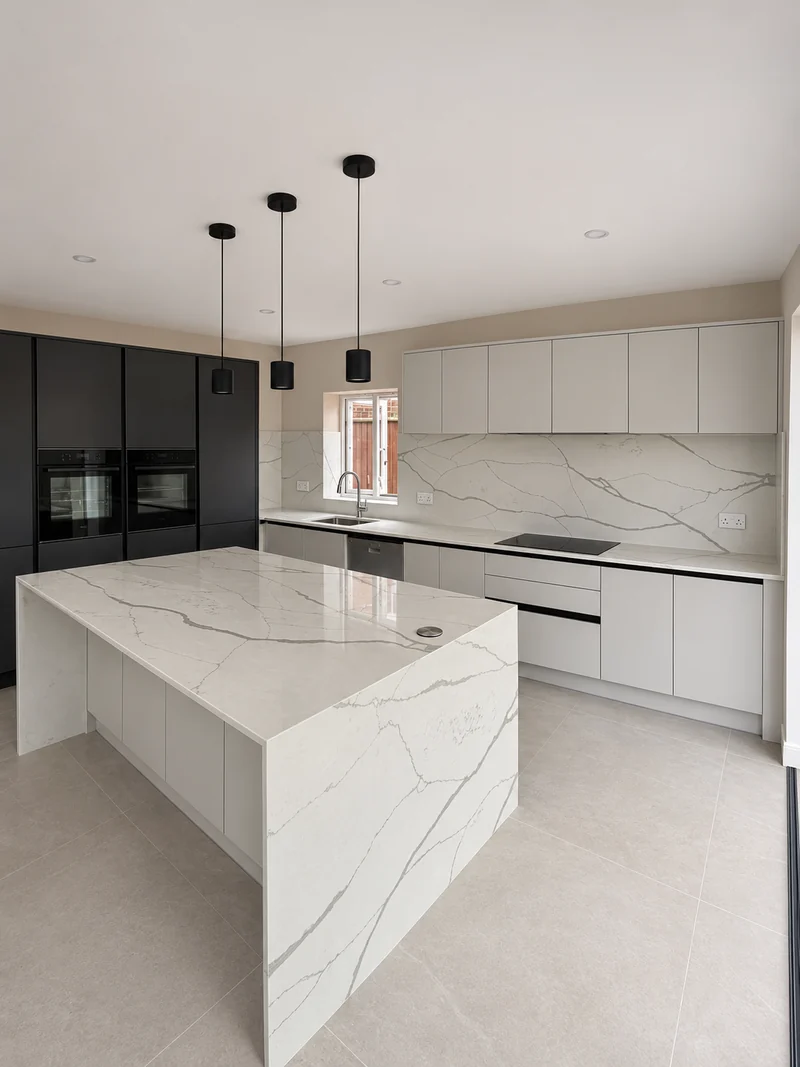
Grey veining runs over the pale top and waterfall sides beneath three dark pendants. Two angles relate the island to the sink, cooking run and wall stone behind.
Allow for the stone sides as well as the top.
Mark the island pieces
Include the footprint, exposed ends and seating overhang. We review the cabinet support and cutting layout together.
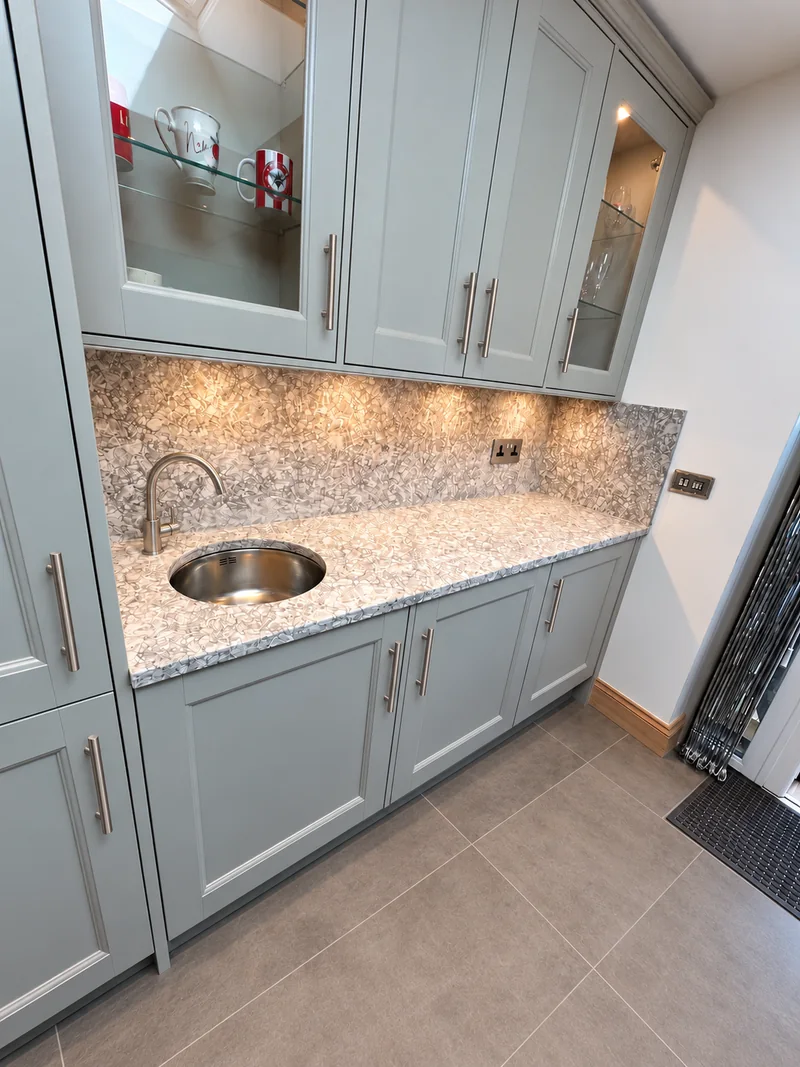
The stone around a smaller basin
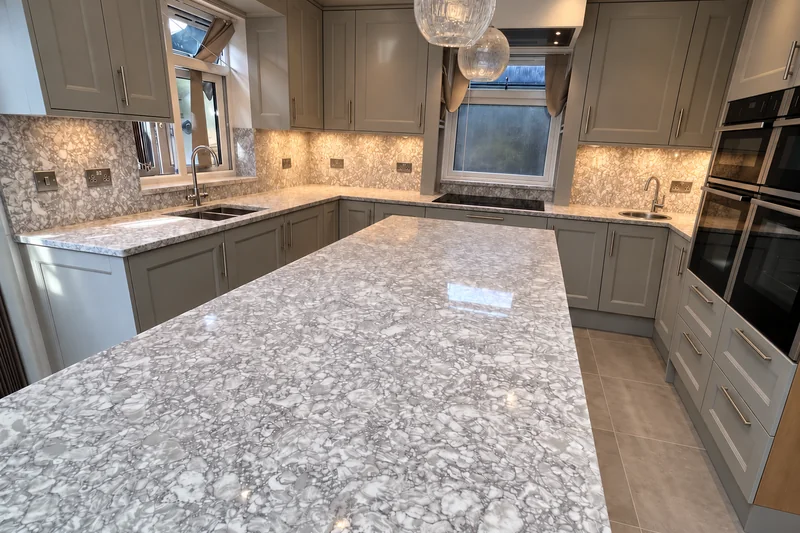
The broader view shows mottled surfaces across the island and surrounding worktops. The closer photograph brings a second round-basin area into focus.
Every sink opening needs the correct model and dimensions.
Send each sink specification
Include the bowl models and tap details for every working area. We confirm the cutouts before fabrication.
A connected alternative in pale stone
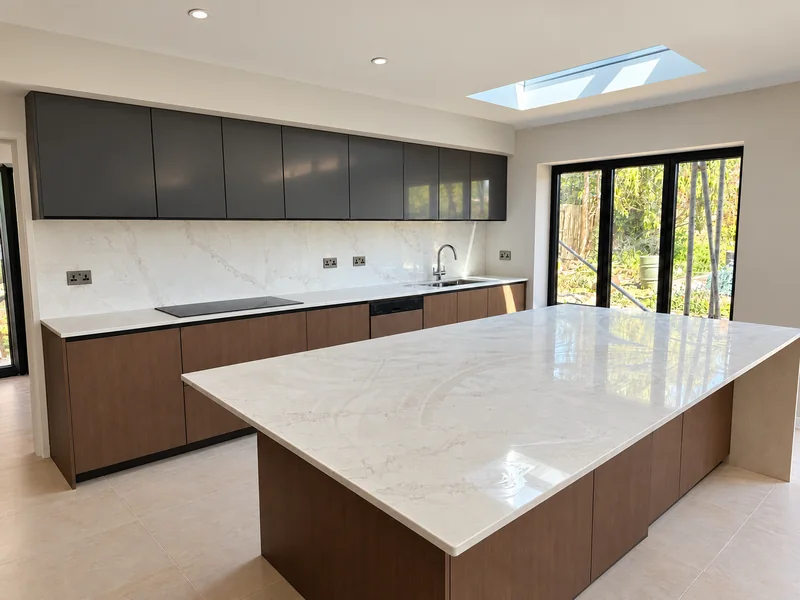
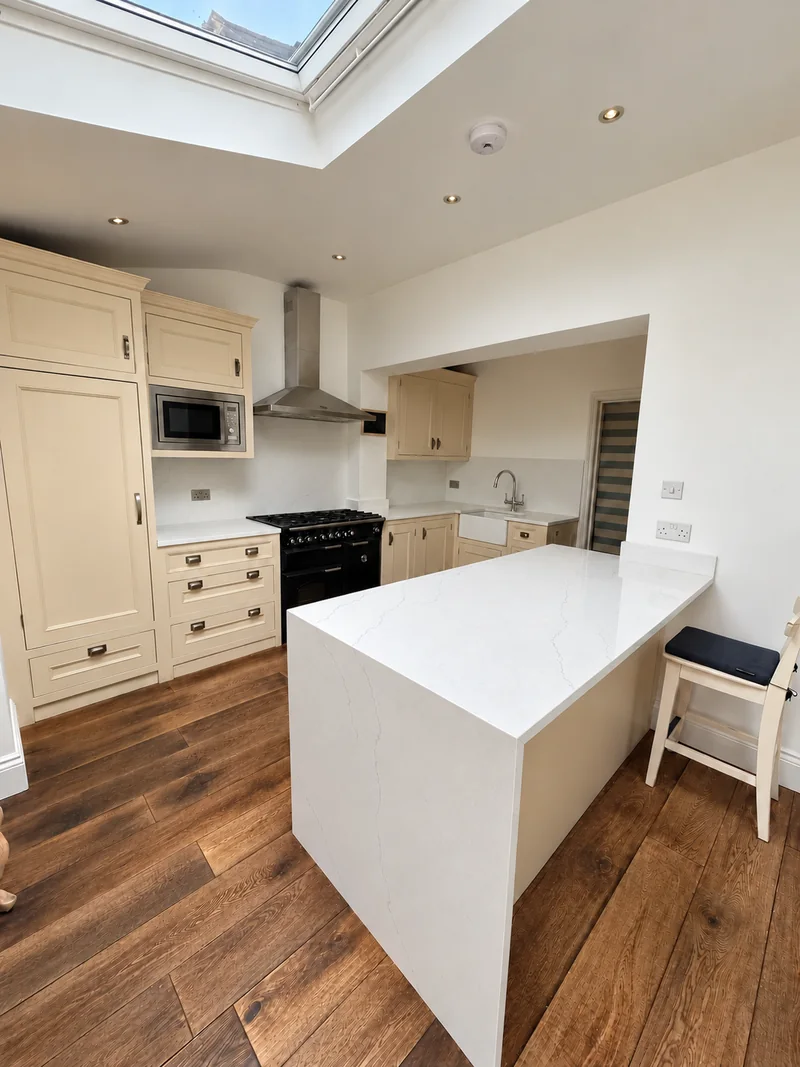
The pale peninsula continues from the cream kitchen’s working run and turns down at its exposed end. One room view shows the complete return.
A connected surface can keep the same finish around the kitchen.
Sketch the whole run
Show the outside lengths, return and any overhang. We check the final sizes during templating.